Skip main navigation
Off market
  • $799,300

    14011 Tollison Dr, Bowie, MD 20720

    4beds
    5baths
    5,168sqft
    SingleFamily
    Built in 1990
    0.37 Acres Lot
    $799,300 Zestimate®
    $155/sqft
    $4,731 Estimated rent

    Home value

    $799,300

    $759,000 - $847,000

    $4,731/mo

    Zestimate® history
    Loading
    Loading...

    Owner options

    List your home for rent

    $4,731/mo

    Rent Zestimate®

    Find your next renter with Zillow Rental Manager. Plus, with online applications, you can quickly screen prospective tenants – for free.

    Learn more

    $4,731/mo

    Rent Zestimate®

    Refinance and save

    $5,071/mo

    Est. payment

    Refinancing to a lower rate could help reduce your monthly payments and save thousands over the life of the loan.

    See today's rates

    $5,071/mo

    Est. payment

    Explore your selling options

    Work with a Zillow partner agent

    Leverage their expertise and Zillow's premium Showcase listings to get your home seen by more buyers.

    Get started

    List with your own agent

    Get your home in front of millions of buyers by listing it on Zillow.

    Learn how to do it

    Sell it yourself

    Take full control of how buyers see your home on Zillow by listing For Sale by Owner (FSBO).

    List your home

    What's special

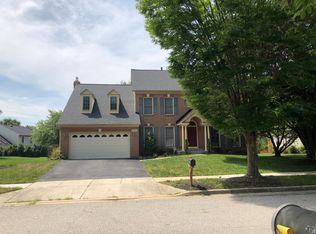
    Lovely Brick Front Home in Bowie, located on a corner lot!!! Agents don't let this one get past you. This home features upgrades throughout. Tiger Wood floors, Travertine heated floors tiles in Mater bathroom, multiple shower heads, Jacuzzi tub, Master bedroom with ceiling fan and custom walk-in closet. This beautiful home has 4 bedrooms along with 4.5 baths , skylights throughout, 2 of the bedrooms share a Jack-n-Jill bathroom and fourth bedroom has it's own full bath, with pedestal sinks, and granite counter tops. Two Story family room with fireplace, ceiling fan and French doors leading to the deck.. Updated Eat-In Kitchen with center cook-top, butler's pantry with wine cooler. Library/Office with custom book shelves, Finished basement with Den (could be 5th bedroom) and a full bath. This home also has a composite deck which leads to a brick patio!! The proud new owner of this lovely home will walk up to their brand new driveway. This home also features crown molding, chair railings, wet bar in the basement, laundry shoot, sprinkler system, intercom system throughout the entire home, a new roof, new siding, new gutters and new skylights. This home has a family room surround sound that extends to the deck and separate surround sound in the basement. This home features several niches, recess lighting in Kitchen and basement, gorgeous stainless steel kitchen appliances such as dishwasher, micro-wave/double oven, and double door refrigerator. This home also features a laundry room with washer and dryer, two car garage, a well manicured yard and a small park directly across the street from the house that features a park bench for an evening of relaxation or watching your children play. A home warranty will be provided by the sellers. PLEASE USE SHOE COVERS OR TAKE SHOES OFF NO EXCEPTIONS! PLEASE TAKE USED SHOE COVERS WITH YOU! AGENTS MUST ACCOMPANY CLIENTS THROUGHOUT THE VIEWING NO EXCEPTIONS!!!! PERSON MAXIMUM DURING SHOWING: (AGENT + 2) AGENTS: PRE-APPROVED BUYERS ONLY!!!!

    This property is not currently displayed as for sale or rent on Zillow. This may be different from what's on other websites or public sources.
    Facts & features

    Interior

    Bedrooms & bathrooms
    • Bedrooms: 4
    • Bathrooms: 5
    Heating
    • Heat pump
    Cooling
    • Central
    Features
    • Basement: Partially finished
    • Has fireplace: Yes
    Interior area
    • Total interior livable area: 5,168 sqft

    Property

    Parking
    • Parking features: Garage - Attached
    Features
    • Exterior features: Other
    Lot
    • Size: 0.37 Acres
    Details
    • Parcel number: 070815944

    Construction

    Type & style
    • Home type: SingleFamily
    • Architectural style: Conventional
    Materials
    • Frame
    • Roof: Shake / Shingle
    Condition
    • Year built: 1990

    Community & HOA

    Location
    • Region: Bowie

    Financial & listing details

    • Price per square foot: $155/sqft
    • Tax assessed value: $775,500
    • Annual tax amount: $11,004

    Price history

    DateEventPrice
    2/3/2021Sold$610,000$118/sqft
    Source: Public Record Report a problem
    10/29/2020Sold$610,000+2.5%$118/sqft
    Source: Agent Provided Report a problem
    10/3/2020Pending sale$595,000$115/sqft
    Source: EXIT COMMUNITY REALTY #MDPG581650 Report a problem
    9/28/2020Listed for sale$595,000-2.5%$115/sqft
    Source: EXIT COMMUNITY REALTY #MDPG581650 Report a problem
    1/1/2020Sold$610,000$118/sqft
    Source: Agent Provided Report a problem

    Public tax history

    YearProperty taxesTax assessment
    2025$11,004 +39.4%$775,500 +9.2%
    2024$7,894 +10.2%$709,900 +10.2%
    2023$7,165 +11.3%$644,300 +11.3%
    2022$6,435 +9.3%$578,700 +9.3%
    2021$5,888 +10.3%$529,467 +10.3%
    2020$5,340 -16.6%$480,233 +11.4%
    2019$6,405 $431,000
    2018$6,405 -12.2%$431,000
    2017$7,293 +19.5%$431,000 -1.4%
    2016$6,102 $437,100 +3.9%
    2015$6,102 $420,767 +4%
    2014$6,102 $404,433 +4.2%
    2013-- $388,100
    2012-- $388,100
    2011-- $388,100 -39.6%
    2010-- $642,570 +12.8%
    2009-- $569,626 +14.7%
    2008-- $496,683 +17.2%
    2007-- $423,740 +8.3%
    2006-- $391,250 +9.1%
    2005-- $358,760 +10%
    2004-- $326,270
    2003-- $326,270 +8.2%
    2002-- $301,410 +19.8%
    2001-- $251,690
    Find assessor info on the county website

    Neighborhood: 20720

    Nearby schools

    GreatSchools rating
    Get a cash offer in 3 minutes
    Find out how much your home could sell for in as little as 3 minutes with a no-obligation cash offer.
    Estimated market value
    $799,300
    Get a cash offer in 3 minutes
    Find out how much your home could sell for in as little as 3 minutes with a no-obligation cash offer.
    Estimated market value
    $799,300