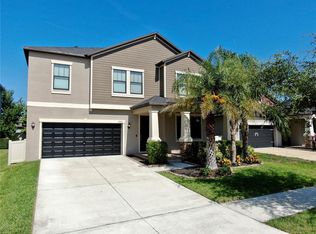
Gorgeous & Move In Ready! Boasting just under 2600sqft of air-conditioned living space! This Fabulous Home sits on an Oversized Corner homesite located at The Oaks at Shady Creek, an Amenity Rich / Resort Style Community where the **LAWN CARE IS INCLUDED** in the LOW HOA! You are greeted by a handsome elevation with lush tropical landscape. Step inside and you will quickly discover this is the one! This popular floorplan is a wonderfully spacious design offering lots of windows allowing tons of natural light, 4 bedrooms, plus den/home office, plus 3 full baths, and a 2-car garage! You will love the gourmet kitchen with granite counters, center island, walk in pantry, large 42” raised panel cabinets , eat in nook, Stainless-Steel appliance package, water softeners, and a Large Pantry. An open concept, your kitchen overlooks a large Great Room that flows out to a covered patio and Screened in Lanai overlooking a ginormous Fully Fenced backyard! A Fantastic Master bedroom features a large walk-in closet, and ensuite with expansive vanity, shower with separate garden bath. The secondary bedrooms are ALL generously sized and offer big closets. *** Including a first floor Guest bedroom, perfect for visitors or the In Laws. This Home is Truly a MUST SEE! Check out the attached list of upgrades and special features that this 'Smart Home' offers! The Oaks at Shady Creek Community is centrally located with easy access to I-75. The amenities include a resort style community pool, playground, basketball court, and a fitness center. Enjoy living in this quiet neighborhood with a short drive to Gulf beaches, airports, schools, shopping, a huge variety of restaurants, MacDill AFB, Tampa, The Magic of Orlando, Sam's Club, St Joseph’s Hospital, YMCA, Publix, Panera, Village Inn, movie theaters and SO MUCH MORE! This home is AMAZING! Call Today and Schedule your private showing.
Sold for $430,000
$430,000
13902 ROSEATE TERN LANE, RIVERVIEW, FL 33579
4beds
2,595sqft
Single Family Residence
Built in 2018
6,100 Square Feet Lot
$413,700 Zestimate®
$166/sqft
$3,412 Estimated rent
Home value
$413,700
$393,000 - $434,000
$3,412/mo
Zestimate® history
Owner options
List your home for rent
$3,412/mo
Rent Zestimate®
Find your next renter with Zillow Rental Manager. Plus, with online applications, you can quickly screen prospective tenants – for free.
$3,412/mo
Rent Zestimate®
Refinance and save
$3,080/mo
Est. payment
Refinancing to a lower rate could help reduce your monthly payments and save thousands over the life of the loan.
$3,080/mo
Est. payment
Explore your selling options
Work with a Zillow partner agent
Leverage their expertise and Zillow's premium Showcase listings to get your home seen by more buyers.
Get startedList with your own agent
Get your home in front of millions of buyers by listing it on Zillow.
Learn how to do itSell it yourself
Take full control of how buyers see your home on Zillow by listing For Sale by Owner (FSBO).
List your homeWhat's special
Basketball courtCenter islandHome officeGranite countersVillage innGuest bedroomLarge pantry
Zillow last checked:
Listing updated:
Listed by:
George Shea 813-541-2390,
SIGNATURE REALTY ASSOCIATES 813-689-3115
Bought with:
Kellie Cyr
RE/MAX ALLIANCE GROUP
Source: Stellar MLS,MLS#: T3511397 Originating MLS: Tampa
Originating MLS: Tampa
Facts & features
Interior
Bedrooms & bathrooms
- Bedrooms: 4
- Bathrooms: 3
- Full bathrooms: 3
Rooms
- Room types: Bonus Room, Den/Library/Office, Family Room, Dining Room, Utility Room, Loft
Primary bedroom
- Features: Walk-In Closet(s)
- Level: Second
- Dimensions: 16x15
Bedroom 2
- Features: Built-in Closet
- Level: Second
- Dimensions: 11x11
Bedroom 3
- Features: Built-in Closet
- Level: Second
- Dimensions: 12x10
Bedroom 4
- Features: Built-in Closet
- Level: First
- Dimensions: 11x12
Den
- Level: First
- Dimensions: 14x14
Kitchen
- Features: Pantry
- Level: First
- Dimensions: 11x14
Living room
- Level: First
- Dimensions: 16x20
Heating
- Central
Cooling
- Central Air
Appliances
- Included: Dishwasher, Disposal, Dryer, Microwave, Range, Refrigerator, Washer, Water Softener
- Laundry: Laundry Room
Features
- Kitchen/Family Room Combo, Open Floorplan, Stone Counters, Walk-In Closet(s)
- Flooring: Carpet, Ceramic Tile, Luxury Vinyl
- Windows: Blinds, Hurricane Shutters, Hurricane Shutters/Windows
- Has fireplace: No
Interior area
- Total structure area: 3,396
- Total interior livable area: 2,595 sqft
Property
Parking
- Total spaces: 2
- Parking features: Driveway, Garage Door Opener
- Attached garage spaces: 2
- Has uncovered spaces: Yes
- Details: Garage Dimensions: 23X22
Features
- Levels: Two
- Stories: 2
- Patio & porch: Covered, Front Porch, Rear Porch, Screened
- Exterior features: Irrigation System, Private Mailbox, Sidewalk, Sprinkler Metered
- Fencing: Vinyl
Lot
- Size: 6,100 Square Feet
- Features: Sidewalk, Above Flood Plain
- Residential vegetation: Trees/Landscaped
Details
- Parcel number: U173120B1X00000000145.0
- Zoning: PD
- Special conditions: None
Construction
Type & style
- Home type: SingleFamily
- Architectural style: Traditional
- Property subtype: Single Family Residence
Materials
- Block, Stucco
- Foundation: Slab
- Roof: Shingle
Condition
- New construction: No
- Year built: 2018
Details
- Builder model: Pennsylvania
- Builder name: Lennar
- Warranty included: Yes
Utilities & green energy
- Sewer: Public Sewer
- Water: Public
- Utilities for property: BB/HS Internet Available, Cable Available, Electricity Connected, Natural Gas Connected, Public, Sewer Connected, Street Lights, Underground Utilities, Water Connected
Green energy
- Water conservation: Fl. Friendly/Native Landscape
Community & HOA
Community
- Features: Deed Restrictions, Fitness Center, Golf Carts OK, Park, Playground, Pool, Sidewalks
- Security: Security System Owned, Smoke Detector(s)
- Pet fee: $0 monthly
- Subdivision: OAKS AT SHADY CREEK
HOA
- Has HOA: Yes
- Amenities included: Clubhouse, Fitness Center, Park, Playground, Pool
- Services included: Maintenance Grounds, Recreational Facilities
- HOA fee: $110 monthly
- HOA name: Oaks at Shady Creek / Home River
- HOA phone: 813-436-3842
Location
- Region: Riverview
Financial & listing details
- Price per square foot: $166/sqft
- Tax assessed value: $358,253
- Annual tax amount: $6,175
- Date on market: 3/14/2024
- Cumulative days on market: 14 days
- Listing terms: Cash,Conventional,FHA,VA Loan
- Ownership: Fee Simple
- Total actual rent: 0
- Electric utility on property: Yes
- Road surface type: Paved, Asphalt
Price history
| Date | Event | Price |
|---|---|---|
| 6/7/2024 | Sold | $430,000-1.1%$166/sqft |
Source:  Stellar MLS #T3511397 Report a problem Stellar MLS #T3511397 Report a problem | ||
| 3/29/2024 | Pending sale | $435,000$168/sqft |
Source: Stellar MLS #T3511397 Report a problem | ||
| 3/14/2024 | Listed for sale | $435,000+62.6%$168/sqft |
Source: Stellar MLS #T3511397 Report a problem | ||
| 11/6/2018 | Sold | $267,600$103/sqft |
Source: Public Record Report a problem | ||
Public tax history
| Year | Property taxes | Tax assessment |
|---|---|---|
| 2025 | $9,518 +50.4% | $358,253 |
| 2024 | $6,328 +2.5% | $358,253 +52.3% |
| 2023 | $6,175 +3.1% | $235,189 +3% |
| 2022 | $5,989 +2.6% | $228,339 +3% |
| 2021 | $5,838 +1.6% | $221,688 +1.4% |
| 2020 | $5,745 -6.5% | $218,627 -3.6% |
| 2019 | $6,142 | $226,894 +3040.4% |
| 2018 | $6,142 | $7,225 |
Find assessor info on the county website
Neighborhood: The Oaks at Shady Creek
Nearby homes
- $386,400-- bd2 ba2.5k sqft13904 Roseate Tern Ln, Riverview, FL 33579Off Market
- $418,0004 bd3 ba2k sqft13906 Roseate Tern Ln, Riverview, FL 33579Sold

- $381,800-- bd3 ba2k sqft13901 Sage Thrasher Ln, Riverview, FL 33579Off Market
- $450,0004 bd3 ba3k sqft13903 Sage Thrasher Ln, Riverview, FL 33579Sold
- $373,200-- bd3 ba2k sqft10906 Great Cormorant Dr, Riverview, FL 33579Off Market
- $480,900-- bd3 ba3.8k sqft10904 Great Cormorant Dr, Riverview, FL 33579Off Market
- $408,0004 bd3 ba2.4k sqft13909 Snowy Plover, Riverview, FL 33579Off Market
- $421,5004 bd3 ba3k sqft13908 Roseate Tern Ln, Riverview, FL 33579Off Market
Nearby schools
GreatSchools rating
- 2/10Summerfield Crossings Elementary SchoolGrades: PK-5Distance: 1.4 mi
- 3/10Eisenhower Middle SchoolGrades: 6-8Distance: 2.6 mi
- 3/10Jule F Sumner High SchoolGrades: 9-12Distance: 0.7 mi
Schools provided by the listing agent
- Elementary: Summerfield Crossing Elementary
- Middle: Eisenhower-HB
- High: Sumner High School
Source: Stellar MLS. This data may not be complete. We recommend contacting the local school district to confirm school assignments for this home.
Get a cash offer in 3 minutes
Find out how much your home could sell for in as little as 3 minutes with a no-obligation cash offer.
Estimated market value
$413,700
Get a cash offer in 3 minutes
Find out how much your home could sell for in as little as 3 minutes with a no-obligation cash offer.
Estimated market value
$413,700
- Florida
- Hillsborough County
- Riverview
- 33579
- The Oaks at Shady Creek
- 13902 ROSEATE TERN LANE
Nearby cities
Nearby neighborhoods
Nearby zip codes
Other Riverview Topics
