One or more photo(s) has been virtually staged. Experience the allure of a newly constructed home without the wait in this immaculate 4-bedroom, 3-bathroom residence, built in 2018. The charming front porch ushers you into a spacious hallway that boasts crown molding and tray ceiling, leading to a thoughtfully designed 3-way split plan that ensures privacy for all occupants. The expansive open floor plan is adorned with crown moldingneutral tile flooring and an abundance of natural light. The kitchen, a chef's delight, boasts granite countertops, espresso cabinets with crown molding, stainless steel appliances, and a large island. The laundry room, conveniently accessible from both the kitchen and the primary bathroom, adds to the home's functionality. The open concept livingroom also has crown molding. Elegant lighting and ceiling fans. The primary suite is a haven of tranquility, featuring a generous walk-in closet, tray ceiling, crown molding, a separate tub and shower, dual sinks, and an enclosed water closet. Step outside to a covered, screened porch that overlooks a meticulously maintained backyard adorned with vibrant blooms. Large Guest Bedrooms and the guest bathroom has granite countertops, plenty of cabinet space and best of all dual sinks! The Oaks at Shady Creek Community is an established neighborhood offering a plethora of resort-style amenities, including a swimming pool, playground, basketball court, clubhouse, and fitness center. The monthly HOA fees cover lawn care, adding to the ease of living. Lennox Elite 15 SEER high-efficiency heating and air-conditioning system, upgraded Florida friendly landscaping package. Strategically located off US-301, this home is a mere 5-minute drive from St. Joseph's Hospital South, Sam's Club, Walmart, Publix, fitness centers, and a variety of shops and restaurants. With the nearest I-75 on-ramp just 3.5 miles away, commuting to Tampa or the Bradenton/Sarasota area is a breeze. Don't miss this opportunity to make this move-in ready home your forever residence in the tranquil Oaks and Shady Creek community. Schedule your private viewing today.
Sold for $418,000
$418,000
13906 ROSEATE TERN LANE, RIVERVIEW, FL 33579
4beds
2,040sqft
Single Family Residence
Built in 2018
6,000 Square Feet Lot
$385,400 Zestimate®
$205/sqft
$2,718 Estimated rent
Home value
$385,400
$366,000 - $405,000
$2,718/mo
Zestimate® history
Owner options
List your home for rent
$2,718/mo
Rent Zestimate®
Find your next renter with Zillow Rental Manager. Plus, with online applications, you can quickly screen prospective tenants – for free.
$2,718/mo
Rent Zestimate®
Refinance and save
$3,019/mo
Est. payment
Refinancing to a lower rate could help reduce your monthly payments and save thousands over the life of the loan.
$3,019/mo
Est. payment
Explore your selling options
Work with a Zillow partner agent
Leverage their expertise and Zillow's premium Showcase listings to get your home seen by more buyers.
Get startedList with your own agent
Get your home in front of millions of buyers by listing it on Zillow.
Learn how to do itSell it yourself
Take full control of how buyers see your home on Zillow by listing For Sale by Owner (FSBO).
List your homeWhat's special
Swimming poolBasketball courtTray ceilingCrown moldingFitness centerOpen concept livingroomExpansive open floor plan
Zillow last checked:
Listing updated:
Listed by:
Lisa Dean 813-436-1734,
RE/MAX REALTY UNLIMITED 813-684-0016
Bought with:
Jacqueline Oliver, 3354119
GREAT WESTERN REALTY
Source: Stellar MLS,MLS#: T3482659 Originating MLS: Tampa
Originating MLS: Tampa
Facts & features
Interior
Bedrooms & bathrooms
- Bedrooms: 4
- Bathrooms: 3
- Full bathrooms: 3
Primary bedroom
- Features: Walk-In Closet(s)
- Level: First
- Dimensions: 16x13
Bedroom 2
- Level: First
- Dimensions: 11x12
Bedroom 3
- Level: First
- Dimensions: 11x12
Bedroom 4
- Level: First
- Dimensions: 11x11
Primary bathroom
- Level: First
- Dimensions: 10x16
Bathroom 2
- Level: First
- Dimensions: 10x6
Bathroom 3
- Level: First
- Dimensions: 8x5
Balcony porch lanai
- Level: First
- Dimensions: 16x9
Dining room
- Level: First
- Dimensions: 14x11
Foyer
- Level: First
- Dimensions: 5x14
Kitchen
- Level: First
- Dimensions: 11x15
Living room
- Level: First
- Dimensions: 16x14
Utility room
- Level: First
- Dimensions: 8x8
Heating
- Central
Cooling
- Central Air
Appliances
- Included: Dishwasher, Disposal, Dryer, Electric Water Heater, Microwave, Range, Refrigerator, Washer
- Laundry: Inside
Features
- Ceiling Fan(s), Crown Molding, Living Room/Dining Room Combo, Open Floorplan, Split Bedroom, Tray Ceiling(s), Walk-In Closet(s)
- Flooring: Ceramic Tile
- Has fireplace: No
Interior area
- Total structure area: 2,810
- Total interior livable area: 2,040 sqft
Property
Parking
- Total spaces: 2
- Parking features: Garage - Attached
- Attached garage spaces: 2
- Details: Garage Dimensions: 20X20
Features
- Levels: One
- Stories: 1
- Patio & porch: Front Porch, Rear Porch, Screened
- Exterior features: Irrigation System, Rain Gutters, Sidewalk
- Fencing: Fenced
Lot
- Size: 6,000 Square Feet
- Dimensions: 50 x 120
- Features: City Lot, Landscaped, Sidewalk
Details
- Parcel number: U173120B1X00000000143.0
- Zoning: PD
- Special conditions: None
Construction
Type & style
- Home type: SingleFamily
- Architectural style: Contemporary
- Property subtype: Single Family Residence
Materials
- Block, Stucco
- Foundation: Slab
- Roof: Shingle
Condition
- Completed
- New construction: No
- Year built: 2018
Utilities & green energy
- Sewer: Public Sewer
- Water: Public
- Utilities for property: Public
Community & HOA
Community
- Features: Deed Restrictions, Fitness Center, Playground, Pool, Sidewalks
- Pet fee: $0 monthly
- Subdivision: OAKS AT SHADY CREEK PH 2
HOA
- Has HOA: Yes
- Amenities included: Playground, Pool
- Services included: Community Pool, Maintenance Grounds, Pool Maintenance
- HOA fee: $100 monthly
- HOA name: Home River Group
Location
- Region: Riverview
Financial & listing details
- Price per square foot: $205/sqft
- Tax assessed value: $313,426
- Annual tax amount: $7,602
- Date on market: 10/30/2023
- Cumulative days on market: 7 days
- Listing terms: Cash,Conventional,FHA,VA Loan
- Ownership: Fee Simple
- Total actual rent: 0
- Road surface type: Paved
Price history
| Date | Event | Price |
|---|---|---|
| 7/12/2024 | Listing removed | $335,000-19.9%$164/sqft |
Source:  Stellar MLS #T3305978 Report a problem Stellar MLS #T3305978 Report a problem | ||
| 12/22/2023 | Sold | $418,000-1.6%$205/sqft |
Source: Stellar MLS #T3482659 Report a problem | ||
| 11/7/2023 | Pending sale | $424,900$208/sqft |
Source: Stellar MLS #T3482659 Report a problem | ||
| 10/30/2023 | Listed for sale | $424,900+23.2%$208/sqft |
Source: Stellar MLS #T3482659 Report a problem | ||
| 7/15/2021 | Sold | $345,000+3%$169/sqft |
Source: Public Record Report a problem | ||
| 5/26/2021 | Pending sale | $335,000$164/sqft |
Source: Stellar MLS #T3305978 Report a problem | ||
| 5/24/2021 | Listed for sale | $335,000$164/sqft |
Source: Stellar MLS #T3305978 Report a problem | ||
| 5/13/2021 | Pending sale | $335,000$164/sqft |
Source: Stellar MLS #T3305978 Report a problem | ||
| 5/11/2021 | Listed for sale | $335,000+11.9%$164/sqft |
Source: Stellar MLS #T3305978 Report a problem | ||
| 3/3/2021 | Listing removed | -- |
Source: Stellar MLS Report a problem | ||
| 1/22/2021 | Pending sale | $299,500$147/sqft |
Source: CENTURY 21 LINK REALTY, INC. #T3285005 Report a problem | ||
| 1/22/2021 | Listed for sale | $299,500$147/sqft |
Source: CENTURY 21 LINK REALTY, INC. #T3285005 Report a problem | ||
| 1/19/2021 | Pending sale | $299,500$147/sqft |
Source: Stellar MLS #T3285005 Report a problem | ||
| 1/15/2021 | Listed for sale | $299,500+5.1%$147/sqft |
Source: Stellar MLS #T3285005 Report a problem | ||
| 3/31/2020 | Listing removed | $285,000$140/sqft |
Source: Sun City Center #T3226359 Report a problem | ||
| 2/18/2020 | Listed for sale | $285,000+16.3%$140/sqft |
Source: BHHS FLORIDA REALTY #T3226359 Report a problem | ||
| 10/8/2018 | Sold | $245,000$120/sqft |
Source: Public Record Report a problem | ||
Public tax history
| Year | Property taxes | Tax assessment |
|---|---|---|
| 2025 | $8,700 +3.8% | $313,426 |
| 2024 | $8,381 +7.8% | $313,426 -4.2% |
| 2023 | $7,772 +2.2% | $327,022 +2% |
| 2022 | $7,602 +39.4% | $320,524 +64.1% |
| 2021 | $5,455 +1.7% | $195,322 +1.4% |
| 2020 | $5,366 -9.8% | $192,625 -8.3% |
| 2019 | $5,948 | $210,123 +3402% |
| 2018 | $5,948 | $6,000 |
Find assessor info on the county website
Neighborhood: The Oaks at Shady Creek
Nearby homes
- $418,9004 bd3 ba3k sqft13908 Roseate Tern Ln, Riverview, FL 33579Off Market
- $384,100-- bd2 ba2.5k sqft13904 Roseate Tern Ln, Riverview, FL 33579Off Market
- $366,9004 bd3 ba2k sqft13910 Roseate Tern Ln, Riverview, FL 33579Off Market
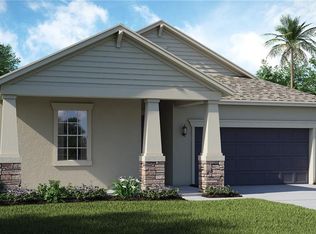
- $430,0004 bd3 ba2.5k sqft13902 Roseate Tern Ln, Riverview, FL 33579Sold
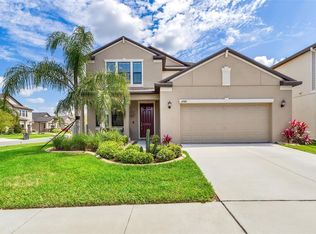
- $392,2004 bd3 ba2.5k sqft13905 Sage Thrasher Ln, Riverview, FL 33579Off Market
- $450,0004 bd3 ba3k sqft13903 Sage Thrasher Ln, Riverview, FL 33579Sold
- $566,3005 bd4 ba3.7k sqft13907 Sage Thrasher Ln, Riverview, FL 33579Off Market
- $391,6004 bd2 ba2.6k sqft13912 Roseate Tern Ln, Riverview, FL 33579Off Market
Nearby schools
GreatSchools rating
- 2/10Summerfield Crossings Elementary SchoolGrades: PK-5Distance: 1.4 mi
- 3/10Eisenhower Middle SchoolGrades: 6-8Distance: 2.6 mi
- 3/10Jule F Sumner High SchoolGrades: 9-12Distance: 0.6 mi
Schools provided by the listing agent
- Elementary: Summerfield Crossing Elementary
- Middle: Eisenhower-HB
- High: Sumner High School
Source: Stellar MLS. This data may not be complete. We recommend contacting the local school district to confirm school assignments for this home.
Get a cash offer in 3 minutes
Find out how much your home could sell for in as little as 3 minutes with a no-obligation cash offer.
Estimated market value
$385,400
Get a cash offer in 3 minutes
Find out how much your home could sell for in as little as 3 minutes with a no-obligation cash offer.
Estimated market value
$385,400
- Florida
- Hillsborough County
- Riverview
- 33579
- The Oaks at Shady Creek
- 13906 ROSEATE TERN LANE
Nearby cities
Nearby neighborhoods
Nearby zip codes
Other Riverview Topics
