Welcome to Your Dream Home at 13905 Arctic Ave, Rockville MD - A Bel Pre Woods Premier Home! Get ready for an extraordinary living experience in the heart of Bel Pre Woods! Presenting a masterpiece at 13905 Arctic Ave, where elegance meets modern living. This fully renovated split-foyer home is not just a residence, it’s a lifestyle statement. Exquisite Interiors: Step inside to discover an open floor plan that sings a song of space and light. The heart of this home is its brand-new kitchen, where culinary dreams come true. Feast your eyes on the sleek quartz countertops, perfectly complementing the stainless refrigerator and stove. The shaker style white cabinets aren't just storage; they're a style statement. This kitchen isn’t just built; it’s crafted. Lavish Living Spaces: Wander upstairs to find hardwood floors that glow with warmth and character, leading you through a living space designed not just to live but to feel alive. The fully renovated bathrooms on both levels are less of rooms and more of retreats, offering a spa-like experience every day. Windows to Your World: The double-pane vinyl windows frame the beauty of Bel Pre Woods while ensuring your comfort through every season. Entertainer’s Paradise: But wait, there’s more! This home is an entertainer's dream. Whether hosting a summer BBQ on the patio or a cozy winter gathering, the treed yard provides a backdrop of natural beauty and serenity. A Location to Love: Nestled in the charming Bel Pre Woods, this home offers the perfect blend of suburban tranquility and city convenience. You’re not just buying a house; you’re buying into a community. Your New Beginning: 13905 Arctic Ave isn’t just an address; it’s the start of your new chapter. This isn’t just a house; it’s a home waiting to be filled with new memories. So, why wait? The doors of your dream home are open. Are you ready to step in?
Sold for $581,000
$581,000
13905 Arctic Ave, Rockville, MD 20853
3beds
1,897sqft
Single Family Residence
Built in 1964
10,601 Square Feet Lot
$634,800 Zestimate®
$306/sqft
$3,178 Estimated rent
Home value
$634,800
$603,000 - $667,000
$3,178/mo
Zestimate® history
Owner options
List your home for rent
$3,178/mo
Rent Zestimate®
Find your next renter with Zillow Rental Manager. Plus, with online applications, you can quickly screen prospective tenants – for free.
$3,178/mo
Rent Zestimate®
Refinance and save
$3,563/mo
Est. payment
Refinancing to a lower rate could help reduce your monthly payments and save thousands over the life of the loan.
$3,563/mo
Est. payment
Explore your selling options
Work with a Zillow partner agent
Leverage their expertise and Zillow's premium Showcase listings to get your home seen by more buyers.
Get startedList with your own agent
Get your home in front of millions of buyers by listing it on Zillow.
Learn how to do itSell it yourself
Take full control of how buyers see your home on Zillow by listing For Sale by Owner (FSBO).
List your homeWhat's special
Natural beautyBel pre woodsExquisite interiorsFully renovated bathroomsExtraordinary living experienceFully renovated split-foyer homeModern living
Zillow last checked:
Listing updated:
Listed by:
Jeff Wheatley 240-731-7578,
RE/MAX Realty Centre, Inc.
Bought with:
Molly Carter, 608971
Long & Foster Real Estate, Inc.
Source: Bright MLS,MLS#: MDMC2114078
Facts & features
Interior
Bedrooms & bathrooms
- Bedrooms: 3
- Bathrooms: 2
- Full bathrooms: 2
- Main level bathrooms: 1
- Main level bedrooms: 3
Rooms
- Room types: Living Room, Dining Room, Primary Bedroom, Bedroom 2, Bedroom 3, Kitchen, Family Room, Laundry, Other
Basement
- Area: 850
Heating
- Forced Air, Natural Gas
Cooling
- Central Air, Electric
Appliances
- Included: Dishwasher, Disposal, Intercom, Oven/Range - Electric, Range Hood, Refrigerator, Gas Water Heater
- Laundry: Laundry Room
Features
- Combination Dining/Living, Floor Plan - Traditional, Cathedral Ceiling(s)
- Windows: Double Pane Windows
- Basement: Side Entrance,Drainage System,Finished,Heated,Improved,Interior Entry,Sump Pump,Walk-Out Access,Windows,Water Proofing System
- Number of fireplaces: 1
- Fireplace features: Screen
Interior area
- Total structure area: 1,897
- Total interior livable area: 1,897 sqft
- Finished area above ground: 1,047
- Finished area below ground: 850
Property
Parking
- Total spaces: 6
- Parking features: Concrete, Off Street
- Has uncovered spaces: Yes
Accessibility
- Accessibility features: None
Features
- Levels: Split Foyer,Two
- Stories: 2
- Patio & porch: Patio
- Pool features: None
- Fencing: Back Yard
- Has view: Yes
- View description: Street, Trees/Woods
Lot
- Size: 10,601 Square Feet
- Features: Backs to Trees
Details
- Additional structures: Above Grade, Below Grade
- Parcel number: 161301383413
- Zoning: R90
- Special conditions: Standard
Construction
Type & style
- Home type: SingleFamily
- Property subtype: Single Family Residence
Materials
- Combination, Brick
- Foundation: Block
- Roof: Composition
Condition
- New construction: No
- Year built: 1964
Utilities & green energy
- Sewer: Public Sewer
- Water: Public
- Utilities for property: Cable Available
Community & HOA
Community
- Subdivision: Bel Pre Woods
HOA
- Has HOA: No
Location
- Region: Rockville
Financial & listing details
- Price per square foot: $306/sqft
- Tax assessed value: $455,400
- Annual tax amount: $5,319
- Date on market: 11/29/2023
- Listing agreement: Exclusive Right To Sell
- Ownership: Fee Simple
Price history
| Date | Event | Price |
|---|---|---|
| 12/27/2023 | Sold | $581,000+2.8%$306/sqft |
Source:  Bright MLS #MDMC2114078 Report a problem Bright MLS #MDMC2114078 Report a problem | ||
| 12/1/2023 | Pending sale | $565,000$298/sqft |
Source: Bright MLS #MDMC2114078 Report a problem | ||
| 11/29/2023 | Listed for sale | $565,000+234.3%$298/sqft |
Source: Bright MLS #MDMC2114078 Report a problem | ||
| 8/27/1997 | Sold | $169,000$89/sqft |
Source: Public Record Report a problem | ||
Public tax history
| Year | Property taxes | Tax assessment |
|---|---|---|
| 2025 | $6,812 +21.2% | $520,600 +6.7% |
| 2024 | $5,618 +7.1% | $488,000 +7.2% |
| 2023 | $5,247 +12.5% | $455,400 +7.7% |
| 2022 | $4,666 +2.8% | $422,800 +2.7% |
| 2021 | $4,537 +2.8% | $411,500 +2.8% |
| 2020 | $4,415 +7.7% | $400,200 +2.9% |
| 2019 | $4,101 -0.2% | $388,900 +4.6% |
| 2018 | $4,108 +1.4% | $371,900 +4.8% |
| 2017 | $4,052 +33.5% | $354,900 +5% |
| 2016 | $3,036 | $337,900 +3.2% |
| 2015 | $3,036 | $327,500 +3.3% |
| 2014 | $3,036 | $317,100 +3.4% |
| 2013 | -- | $306,700 |
| 2012 | -- | $306,700 |
| 2011 | -- | $306,700 -27.9% |
| 2010 | -- | $425,450 +4.9% |
| 2009 | -- | $405,686 +5.1% |
| 2008 | -- | $385,923 +5.4% |
| 2007 | -- | $366,160 +16.4% |
| 2006 | -- | $314,560 +19.6% |
| 2005 | -- | $262,960 +24.4% |
| 2004 | -- | $211,360 |
| 2003 | -- | $211,360 +18.7% |
| 2002 | -- | $178,060 +10.3% |
| 2001 | -- | $161,410 |
Find assessor info on the county website
Neighborhood: Aspen Hill
Nearby homes
- $630,8005 bd2 ba1.8k sqft13903 Arctic Ave, Rockville, MD 20853Off Market
- $749,6006 bd3 ba3.1k sqft14001 Arctic Ave, Rockville, MD 20853Off Market
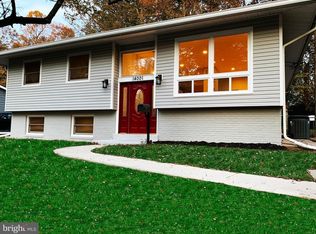
- $589,0004 bd3 ba1k sqft4707 Renn St, Rockville, MD 20853Off Market
- $697,100-- bd2 ba1.3k sqft13925 Vista Dr, Rockville, MD 20853Off Market
- $574,100-- bd2 ba1k sqft13902 Arctic Ave, Rockville, MD 20853Off Market
- $730,6004 bd3 ba2.2k sqft14003 Arctic Ave, Rockville, MD 20853Off Market
- $559,000-- bd2 ba1k sqft13900 Arctic Ave, Rockville, MD 20853Off Market
- $698,0004 bd2 ba1.6k sqft13924 Vista Dr, Rockville, MD 20853Off Market
Nearby schools
GreatSchools rating
- 6/10Brookhaven Elementary SchoolGrades: PK-5Distance: 0.2 mi
- 6/10Parkland Middle SchoolGrades: 6-8Distance: 0.1 mi
- 5/10Wheaton High SchoolGrades: 9-12Distance: 2.2 mi
Schools provided by the listing agent
- District: Montgomery County Public Schools
Source: Bright MLS. This data may not be complete. We recommend contacting the local school district to confirm school assignments for this home.
Get a cash offer in 3 minutes
Find out how much your home could sell for in as little as 3 minutes with a no-obligation cash offer.
Estimated market value
$634,800
Get a cash offer in 3 minutes
Find out how much your home could sell for in as little as 3 minutes with a no-obligation cash offer.
Estimated market value
$634,800
- Maryland
- Montgomery County
- Rockville
- 20853
- Aspen Hill
- 13905 Arctic Ave
Nearby cities
Nearby neighborhoods
Nearby zip codes
Other Rockville Topics
