
Welcome to waterfront living on the coast; fully transformed in '24 with a documented, down-to-the-studs renovation. A brand-new, covered private dock from a 12,000 # boat lift; newly engineered 80' sea wall (6' depth) shoreline integrity. Dock-hopping for world famous coastal dining & entertainment is a breeze; minutes by water or wheels to legendary & desired hotspots, including the iconic Flora-Bama, Hub Stacey's at the Point, Sunset Grill, the Oyster Bar, & local venues. No expense or detail overlooked in this architectural transformation. Inside, a open-concept layout welcomes you with brand-new drywall, updated framing, new elect. premium HVAC systems, & streamlined ductwork. The kitchen has been entirely redesigned around a central entertaining island, with new plumbing, customized premium cabinetry, high-end appliances, & prof.-grade gas cooking. 3 stunning new fireplaces w/ premium baths featuring all-new luxury tile, fixtures, & modern plumbing. An attached garage has been converted into an insulated, fully conditioned 3rd bedroom suite featuring a custom closet, ventilation, & custom exterior garage doors maintaining beautiful curb appeal. The backyard is an entertainer's dream. Enter thru new sliding glass hurricane doors to an oversize covered patio deck w/ tongue-and-groove ceilings, architect. columns, designer lighting, & outdoor fans. A pristine pool—fully upgraded with new liner, repaired structurally, & fitted w/entirely brand-new plumbing, piping, and mechanical pumps. Brick patio pavers & a luxurious outdoor shower as well. New septic tank, full-property sprinkler system, drainage & new sod. New gutters, secure privacy fence, & durable Hardboard siding. Driveway recently resurfaced. Truly a turn-key sanctuary waiting for its next owner!
For sale
Price cut: $85K (9/15)
$1,295,000
13905 Canal Dr, Perdido Key, FL 32507
3beds
2,310sqft
Single Family Residence
Built in 1986
0.26 Acres Lot
$-- Zestimate®
$561/sqft
$-- HOA
What's special
Brand-new drywallUpdated framingSecure privacy fenceNew guttersBrick patio paversOpen-concept layoutCustomized premium cabinetry
- 132 days
- 1,774
- 151
Zillow last checked:
Listing updated:
Listed by:
Tim Arant 251-604-8370,
RE/MAX OF GULF SHORES
Source: PAR,MLS#: 683320
Facts & features
Interior
Bedrooms & bathrooms
- Bedrooms: 3
- Bathrooms: 2
- Full bathrooms: 2
Primary bedroom
- Level: First
- Area: 289
- Dimensions: 17 x 17
Bedroom
- Level: First
- Area: 192
- Dimensions: 16 x 12
Bedroom 1
- Level: First
- Area: 308
- Dimensions: 22 x 14
Kitchen
- Level: First
- Area: 896
- Dimensions: 32 x 28
Heating
- Natural Gas, Hot Water
Cooling
- Central Air, Ceiling Fan(s)
Appliances
- Included: Electric Water Heater, Dryer, Washer, Built In Microwave, Dishwasher, Disposal, Microwave, Refrigerator
- Laundry: W/D Hookups
Features
- Ceiling Fan(s), Recessed Lighting, Smart Thermostat
- Flooring: Tile
- Windows: Double Pane Windows, Storm Window(s)
- Has basement: No
- Has fireplace: Yes
- Fireplace features: Two or More
Interior area
- Total structure area: 2,310
- Total interior livable area: 2,310 sqft
Video & virtual tour
Property
Parking
- Parking features: Golf Cart Garage
Features
- Levels: One
- Stories: 1
- Exterior features: Dock
- Has private pool: Yes
- Pool features: In Ground, Vinyl
- Has view: Yes
- On waterfront: Yes
- Waterfront features: Intracoastal Waterway, Waterfront, Block/Seawall, Boat Lift
- Frontage length: Water Frontage(80)
Lot
- Size: 0.26 Acres
- Dimensions: 80x140
Details
- Parcel number: 143s321000017005
- Zoning description: County,Res Single
Construction
Type & style
- Home type: SingleFamily
- Architectural style: Ranch
- Property subtype: Single Family Residence
Materials
- Brick, Concrete, Frame
- Foundation: Slab
- Roof: Composition
Condition
- Resale
- New construction: No
- Year built: 1986
Utilities & green energy
- Electric: Circuit Breakers, Copper Wiring
- Sewer: Grinder Pump, Septic Tank
- Water: Public
Green energy
- Energy efficient items: Insulation, Insulated Floors
Community & HOA
Community
- Security: Smoke Detector(s)
- Subdivision: Gulf Beach Heights
HOA
- Has HOA: No
Location
- Region: Perdido Key
Financial & listing details
- Price per square foot: $561/sqft
- Tax assessed value: $386,811
- Annual tax amount: $4,603
- Price range: $1.3M - $1.3M
- Date on market: 5/27/2026
- Cumulative days on market: 133 days
Estimated market value
Not available
Estimated sales range
Not available
Not available
Price history
| Date | Event | Price |
|---|---|---|
| 9/15/2026 | Price change | $1,295,000-6.2%$561/sqft |
Source:  PAR #683320 Report a problem PAR #683320 Report a problem | ||
| 9/5/2026 | Listed for sale | $1,380,000$597/sqft |
Source: PAR #683320 Report a problem | ||
| 7/10/2026 | Contingent | $1,380,000$597/sqft |
Source: PAR #683320 Report a problem | ||
| 6/28/2026 | Price change | $1,380,000-4.8%$597/sqft |
Source: PAR #683320 Report a problem | ||
| 6/11/2026 | Price change | $1,450,000-0.2%$628/sqft |
Source: PAR #683320 Report a problem | ||
| 6/5/2026 | Listed for sale | $1,452,507$629/sqft |
Source: PAR #683320 Report a problem | ||
| 6/1/2026 | Contingent | $1,452,507$629/sqft |
Source: PAR #683320 Report a problem | ||
| 5/27/2026 | Listed for sale | $1,452,507+134.3%$629/sqft |
Source: PAR #683320 Report a problem | ||
| 11/28/2023 | Sold | $620,000-11.4%$268/sqft |
Source: PAR #635005 Report a problem | ||
| 11/28/2023 | Pending sale | $700,000$303/sqft |
Source: PAR #635005 Report a problem | ||
| 11/1/2023 | Contingent | $700,000$303/sqft |
Source: PAR #635005 Report a problem | ||
| 10/25/2023 | Listed for sale | $700,000$303/sqft |
Source: PAR #635005 Report a problem | ||
| 10/20/2023 | Contingent | $700,000$303/sqft |
Source: PAR #635005 Report a problem | ||
| 10/16/2023 | Listed for sale | $700,000+154.5%$303/sqft |
Source: PAR #635005 Report a problem | ||
| 6/22/1999 | Sold | $275,000$119/sqft |
Source: Public Record Report a problem | ||
Public tax history
| Year | Property taxes | Tax assessment |
|---|---|---|
| 2024 | $4,603 +39.6% | $386,811 +61.8% |
| 2023 | $3,296 +4% | $239,064 +5.2% |
| 2022 | $3,170 +5.1% | $227,250 +8.9% |
| 2021 | $3,015 -3.1% | $208,696 -25% |
| 2020 | $3,111 +1.7% | $278,424 +3.2% |
| 2019 | $3,058 | $269,843 +8.9% |
| 2018 | $3,058 +0.1% | $247,806 +2.1% |
| 2017 | $3,057 +0.1% | $242,710 +2.1% |
| 2016 | $3,052 +0.6% | $237,786 +0.7% |
| 2015 | $3,034 | $236,134 +0.8% |
| 2014 | $3,034 | $234,260 +1.5% |
| 2013 | -- | $230,799 -0.4% |
| 2012 | -- | $231,817 -6.5% |
| 2011 | -- | $248,049 +0.7% |
| 2010 | -- | $246,397 +2.7% |
| 2009 | -- | $239,920 +0.1% |
| 2008 | -- | $239,681 +3% |
| 2007 | -- | $232,700 +6.3% |
| 2006 | -- | $218,810 -0.7% |
| 2005 | -- | $220,420 +3% |
| 2004 | -- | $214,000 +1.9% |
| 2003 | -- | $210,010 +2.4% |
| 2002 | -- | $205,090 +1.6% |
| 2001 | -- | $201,860 -0.2% |
| 2000 | -- | $202,350 +95.2% |
| 1999 | -- | $103,670 |
Find assessor info on the county website
Monthly payment
Est. payment
Payment breakdown
Explore the cost of this home by adjusting the details. Changes won't be saved.Climate risks
Neighborhood: 32507
Nearby schools
Schools provided by the listing agent
- Elementary: Hellen Caro
- Middle: BAILEY
- High: Escambia
Source: PAR. This data may not be complete. We recommend contacting the local school district to confirm school assignments for this home.
Similar homes
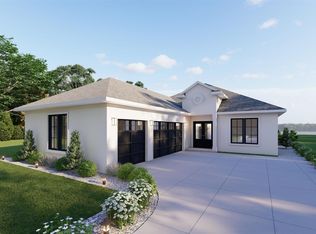
- $1,375,0003 bd4 ba2k sqftLaplaya, Perdido Key, FL 32507For Sale
 MLS ID #688246, Katherine Justice, Levin Rinke Realty. PAR
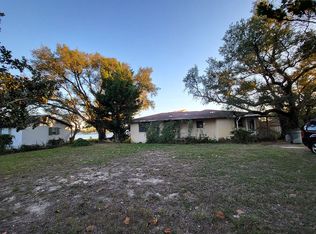
 - $775,0003 bd2 ba2.6k sqft5450 N Shore Rd, Perdido Key, FL 32507For Sale
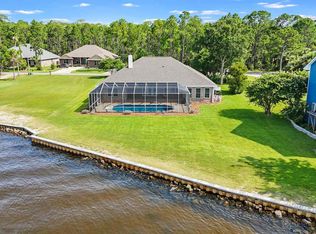 MLS ID #689929, Kristen Hintz, Better Homes And Gardens Real Estate Main Street Properties. PAR
 - $1,425,0004 bd4 ba2k sqftIndigo, Perdido Key, FL 32507For Sale
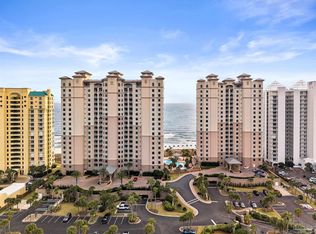 MLS ID #678416, Erin Niel, RE/MAX OF ORANGE BEACH. PAR
 - $1,199,9003 bd3 ba2.3k sqft5402 N Shore Rd, Perdido Key, FL 32507For Sale
 MLS ID #683667, John Mcdaniel, McDaniel Properties. PAR
