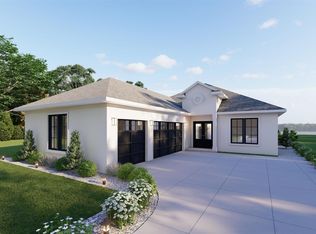
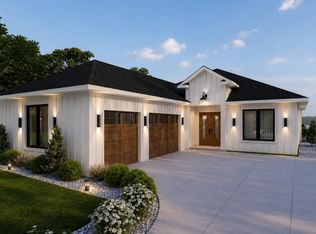
Stunning new-construction insulated concrete form (ICF) waterfront residence offering breathtaking views of the bay and Perdido Key. This custom single-level home combines luxury, comfort, and unmatched structural integrity, crafted for those who want the very best in coastal living. Step inside to find elevated ceilings, 8 foot doors, and an airy, open layout designed to maximize natural light and capture panoramic water views through expansive picture windows spanning the back of the home. The gourmet kitchen features a spacious layout centered around a premium 48" range and oversized refrigerator, perfect for entertaining. This thoughtfully designed custom floor plan includes three private bedrooms, each with its own ensuite bath, plus a versatile study/bonus room ideal for a home office, media space, or guest overflow. The primary suite is a true waterfront retreat and boasts a split his-and-hers bath and closet layout for convenience and privacy. Specifically designed for outdoor living with a large, covered porch with cozy fireplace overlooking the water, enjoy resort-style amenities in your own backyard with a heated pool and spillover hot tub all enclosed by lanai. Boating enthusiasts will appreciate the private deep water boat slip, offering convenient access to the Intracoastal, Bay, and Gulf. Additional features include a spacious three-car garage, ICF construction for superior energy efficiency and storm resilience, and meticulous attention to detail throughout. This is a rare chance to own a spectacular waterfront masterpiece where luxury meets durability. Act now to secure this extraordinary home during the construction phase. Buyers who move quickly will have the opportunity to select certain finishes and personalize the space to their tastes. * All photos are renderings and are for illustrative purposes only. Final finishes, materials, and details are subject to change at the builder’s discretion. *
New construction
$2,000,000
13919 Canal Dr, Perdido Key, FL 32507
3beds
2,479sqft
Single Family Residence
Built in 2026
8,363 Square Feet Lot
$-- Zestimate®
$807/sqft
$-- HOA
What's special
Maximize natural lightPanoramic water viewsElevated ceilingsGourmet kitchenAiry open layoutOversized refrigeratorSpacious three-car garage
- 69 days |
- 944 |
- 38 |
Zillow last checked:
Listing updated:
Listed by:
Benjamin Mcneal 205-807-6004,
Realty Executives Gulf Coast, LLC
Source: PAR,MLS#: 681696
Loading...
Facts & features
Interior
Bedrooms & bathrooms
- Bedrooms: 3
- Bathrooms: 4
- Full bathrooms: 3
- 1/2 bathrooms: 1
Rooms
- Room types: Office
Primary bedroom
- Level: First
- Area: 217
- Dimensions: 15.5 x 14
Kitchen
- Level: First
- Area: 210
- Dimensions: 14 x 15
Living room
- Level: First
- Area: 288.99
- Dimensions: 17.1 x 16.9
Heating
- Central, Fireplace(s)
Cooling
- Central Air, Ceiling Fan(s)
Appliances
- Included: Tankless Water Heater/Gas, Built In Microwave, Dishwasher, Disposal, Refrigerator, Self Cleaning Oven
- Laundry: W/D Hookups
Features
- Baseboards, Ceiling Fan(s), High Ceilings, High Speed Internet, Wet Bar
- Flooring: Tile
- Windows: Storm Window(s), Some Blinds
- Has basement: No
- Has fireplace: Yes
- Fireplace features: Electric
Interior area
- Total structure area: 2,479
- Total interior livable area: 2,479 sqft
Property
Parking
- Total spaces: 3
- Parking features: 3 Car Garage, Boat, Golf Cart Garage, Side Entrance, Garage Door Opener
- Garage spaces: 3
Features
- Levels: One
- Stories: 1
- Patio & porch: Covered, Lanai, Patio, Porch
- Exterior features: Outdoor Kitchen, Dock, Boat Slip
- Has private pool: Yes
- Pool features: Gunite, Pool/Spa Combo, Screen Enclosure, Heated
- Has spa: Yes
- Spa features: Heated
- Has view: Yes
- View description: Bay
- Has water view: Yes
- Water view: Bay
- Waterfront features: Bay, Intracoastal Waterway, Waterfront, Block/Seawall, Boat Lift
- Frontage length: Water Frontage(60)
Lot
- Size: 8,363 Square Feet
- Dimensions: 60x140
Details
- Parcel number: Tbd
- Zoning description: Res Single
Construction
Type & style
- Home type: SingleFamily
- Architectural style: Contemporary
- Property subtype: Single Family Residence
Materials
- ICFs (Insulated Concrete Forms)
- Foundation: Slab
- Roof: Shingle
Condition
- Under Construction
- New construction: Yes
- Year built: 2026
Utilities & green energy
- Electric: Circuit Breakers
- Sewer: Septic Tank
- Water: Public
Green energy
- Energy efficient items: Insulated Walls
Community & HOA
Community
- Security: Smoke Detector(s)
- Subdivision: None
HOA
- Has HOA: No
Location
- Region: Perdido Key
Financial & listing details
- Price per square foot: $807/sqft
- Tax assessed value: $354,883
- Annual tax amount: $4,715
- Price range: $2M - $2M
- Date on market: 4/28/2026
- Cumulative days on market: 70 days
- Road surface type: Paved
Estimated market value
Not available
Estimated sales range
Not available
Not available
Price history
| Date | Event | Price |
|---|---|---|
| 4/28/2026 | Listed for sale | $2,000,000+166.7%$807/sqft |
Source: | ||
| 8/27/2024 | Sold | $750,000$303/sqft |
Source: Public Record Report a problem | ||
| 7/11/2023 | Listing removed | -- |
Source: Owner Report a problem | ||
| 4/12/2023 | Listed for sale | $750,000$303/sqft |
Source: Owner Report a problem | ||
| 4/3/2023 | Listing removed | -- |
Source: Owner Report a problem | ||
| 11/16/2022 | Listed for sale | $750,000$303/sqft |
Source: Owner Report a problem | ||
Public tax history
| Year | Property taxes | Tax assessment |
|---|---|---|
| 2024 | $4,715 +6.4% | $354,883 +9.3% |
| 2023 | $4,433 +4.6% | $324,749 +5.8% |
| 2022 | $4,239 +240.2% | $307,037 +5.8% |
| 2021 | $1,246 +2.6% | $290,159 +3.5% |
| 2020 | $1,214 +2.2% | $280,212 +3.6% |
| 2019 | $1,188 | $270,412 +135.8% |
| 2018 | $1,188 +0.4% | $114,668 +2.1% |
| 2017 | $1,183 +0.5% | $112,310 +2.1% |
| 2016 | $1,177 +1.1% | $110,000 +0.7% |
| 2015 | $1,164 | $109,236 +0.8% |
| 2014 | $1,164 | $108,370 +1.5% |
| 2013 | -- | $106,769 +1.7% |
| 2012 | -- | $104,985 +3% |
| 2011 | -- | $101,928 +1.5% |
| 2010 | -- | $100,422 +2.7% |
| 2009 | -- | $97,782 +0.1% |
| 2008 | -- | $97,685 +3% |
| 2007 | -- | $94,840 +4.8% |
| 2006 | -- | $90,510 +0.7% |
| 2005 | -- | $89,840 +3% |
| 2004 | -- | $87,220 +1.9% |
| 2003 | -- | $85,590 +2.4% |
| 2002 | -- | $83,580 +1.6% |
| 2001 | -- | $82,260 +3% |
| 2000 | -- | $79,860 +2.7% |
| 1999 | -- | $77,760 |
Find assessor info on the county website
Monthly payment
Est. payment$--/mo
Payment breakdown
Explore the cost of this home by adjusting the details. Changes won't be saved.All calculations are estimates and provided by Zillow, Inc. for informational purposes only. Actual amounts may vary.
HOA fees may include property taxes on listings classified as Co-Ops. Contact the listing agent and/or owner for fee details.
Mortgage interest rates are dependent on a number of factors, including credit score, down payment, and repayment length. Interest rate data provided by Zillow Group Marketplace, Inc. as of 1/1/1970 from various mortgage lenders with which we have lead or other similar arrangements; the Estimated Payment is an average of those rates.
See how much you could borrow to make a competitive offer.
Climate risks
Neighborhood: 32507
Nearby schools
GreatSchools rating
- 7/10Hellen Caro Elementary SchoolGrades: PK-5Distance: 2.6 mi
- 5/10Jim C. Bailey Middle SchoolGrades: 6-8Distance: 2.8 mi
- 3/10Escambia High SchoolGrades: 9-12Distance: 11.2 mi
Schools provided by the listing agent
- Elementary: Hellen Caro
- Middle: BAILEY
- High: Escambia
Source: PAR. This data may not be complete. We recommend contacting the local school district to confirm school assignments for this home.
A local agent can set up tours, give advice and negotiate with sellers.
A local lender can help you make sure your offer is ready when you are.
- Florida
- Escambia County
- Pensacola
- 32507
- 13919 Canal Dr