Skip main navigation
Off market
  • $822,700

    13905 Hunting Run Dr, Fredericksburg, VA 22407

    4beds
    3,595sqft
    SingleFamily
    Built in 1997
    3.79 Acres Lot
    $822,700 Zestimate®
    $229/sqft
    $3,413 Estimated rent

    Home value

    $822,700

    $782,000 - $864,000

    $3,413/mo

    Zestimate® history
    Loading
    Loading...

    Owner options

    List your home for rent

    $3,413/mo

    Rent Zestimate®

    Find your next renter with Zillow Rental Manager. Plus, with online applications, you can quickly screen prospective tenants – for free.

    Learn more

    $3,413/mo

    Rent Zestimate®

    Refinance and save

    $4,883/mo

    Est. payment

    Refinancing to a lower rate could help reduce your monthly payments and save thousands over the life of the loan.

    See today's rates

    $4,883/mo

    Est. payment

    Explore your selling options

    Work with a Zillow partner agent

    Leverage their expertise and Zillow's premium Showcase listings to get your home seen by more buyers.

    Get started

    List with your own agent

    Get your home in front of millions of buyers by listing it on Zillow.

    Learn how to do it

    Sell it yourself

    Take full control of how buyers see your home on Zillow by listing For Sale by Owner (FSBO).

    List your home

    What's special

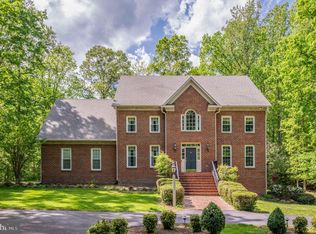
    Nestled in the woods of Mineral Springs Plantation is where you will find 13905 Hunting Run Drive. Situated on 3.79 acres, you'll have the privacy you desire without giving up the perks of living close to shopping, restaurants, and all that the Route 3 corridor has to offer. The exterior of this custom home features details such as stone window surrounds, an engineered brick facade, and lovely dental moldings. Although spacious in size, the interior is comfortable and welcoming, with its polished wood floors and an impressive 19 x 9 wall of windows in the two-story family room. The coveted owners' suite on the first floor features a large walk-in closet, airy bedroom with vaulted ceiling and Palladian window, and a large bathroom with a corner Jacuzzi tub overlooking the wooded back yard, and a separate shower. The kitchen is the perfect spot for entertaining friends and family around the center island, surrounded by classic cherry cabinetry and granite countertops. The laundry is located on the main level. Three more spacious bedrooms, a full bathroom, and a loft area overlooking the family room round out the second floor. The large, unfinished basement is the perfect spot for a workshop and storage area, or complete it for extra square footage. The oversized two-car garage includes plenty of storage space and a large rear door for easy access to your lawn equipment. The back patio is the perfect spot to sit back and watch the wildlife visit the property, especially the adorable doe and her sweet twin fawns. Mineral Springs Plantation is located adjacent to Hunting Run Reservoir, and residents have common area access to the water. The reservoir is known for its great fishing, including largemouth bass, catfish, and crappie. Included in the sale of the home is a Generac house generator, ideal during times of inclement weather. Please visit 13905 Hunting Run Drive to see all that it has to offer...you'll love it!

    This property is off market, which means it's not currently listed for sale or rent on Zillow. This may be different from what's available on other websites or public sources.
    Facts & features

    Interior

    Bedrooms & bathrooms
    • Bedrooms: 4
    • Bathrooms: 3
    • Full bathrooms: 2
    • 1/2 bathrooms: 1
    Heating
    • Heat pump
    Cooling
    • Central
    Appliances
    • Included: Dishwasher, Microwave, Refrigerator, Trash compactor
    Features
    • Ceiling Fan(s), Window Treatments, Walk-In Closet(s), Soaking Tub, Carpet, Wood Floors, Attic, Entry Level Bedroom, Formal/Separate Dining Room, Breakfast Area, Family Room Off Kitchen, Chair Railings, Primary Bath(s)
    • Flooring: Hardwood
    • Basement: Partially finished
    • Has fireplace: Yes
    Interior area
    • Total interior livable area: 3,595 sqft
    • Finished area below ground: 0

    Property

    Parking
    • Total spaces: 2
    • Parking features: Garage - Attached
    Features
    • Exterior features: Vinyl, Brick
    Lot
    • Size: 3.79 Acres
    Details
    • Parcel number: 10784R
    • Special conditions: Standard

    Construction

    Type & style
    • Home type: SingleFamily
    • Architectural style: Conventional
    Materials
    • Frame
    • Roof: Composition
    Condition
    • Year built: 1997

    Community & HOA

    HOA
    • Has HOA: Yes
    • HOA fee: $31 monthly
    Location
    • Region: Fredericksburg

    Financial & listing details

    • Price per square foot: $229/sqft
    • Tax assessed value: $683,000
    • Annual tax amount: $5,015

    Price history

    DateEventPrice
    10/1/2020Sold$610,000+0%$170/sqft
    Source: Public Record Report a problem
    8/11/2020Pending sale$609,900$170/sqft
    Source: Coldwell Banker Elite #VASP223918 Report a problem
    7/31/2020Listed for sale$609,900+38.6%$170/sqft
    Source: Coldwell Banker Elite #VASP223918 Report a problem
    1/4/2010Sold$439,999-2.2%$122/sqft
    Source: Public Record Report a problem
    7/16/2009Price change$449,999-10%$125/sqft
    Source: Weichert Realtors #SP7108440 Report a problem
    6/13/2009Price change$499,900-3.8%$139/sqft
    Source: Coldwell Banker Elite #SP6824099 Report a problem
    4/21/2009Price change$519,900-9.4%$145/sqft
    Source: Coldwell Banker** #SP6824099 Report a problem
    4/1/2009Price change$574,000-4.3%$160/sqft
    Source: Coldwell Banker** #SP6824099 Report a problem
    10/12/2008Price change$599,900-5.5%$167/sqft
    Source: Coldwell Banker** #SP6824099 Report a problem
    8/1/2008Listed for sale$635,000$177/sqft
    Source: Coldwell Banker** #SP6824099 Report a problem

    Public tax history

    YearProperty taxesTax assessment
    2025$5,015 $683,000
    2024$5,015 +22.2%$683,000 +28.5%
    2023$4,103 +4.6%$531,700
    2022$3,922 +0.2%$531,700 +10%
    2021$3,913 $483,500
    2020$3,913 -2.1%$483,500 +2.5%
    2019$3,995 +1.7%$471,500
    2018$3,928 $471,500 +3.9%
    2016-- $453,800 +3.2%
    2015-- $439,800
    2014-- $439,800 +3.5%
    2013-- $424,900
    2012-- $424,900 -11.7%
    2011-- $481,100
    2010-- $481,100 -21%
    2009-- $608,800 +9.9%
    2007$3,434 $553,800
    2006$3,434 -11.5%$553,800 +27.1%
    2005$3,879 +3.5%$435,800
    2004$3,748 +14.2%$435,800 +34.1%
    2003$3,283 $325,000
    2002$3,283 +0.7%$325,000 +6.7%
    2001$3,260 $304,700
    Find assessor info on the county website

    Neighborhood: 22407

    Nearby schools

    GreatSchools rating
    Schools provided by the listing agent
    • Elementary: CHANCELLOR
    • Middle: NI RIVER
    • High: RIVERBEND
    • District: SPOTSYLVANIA COUNTY PUBLIC SCHOOLS

    Source: The MLS. This data may not be complete. We recommend contacting the local school district to confirm school assignments for this home.

    Get a cash offer in 3 minutes
    Find out how much your home could sell for in as little as 3 minutes with a no-obligation cash offer.
    Estimated market value
    $822,700
    Get a cash offer in 3 minutes
    Find out how much your home could sell for in as little as 3 minutes with a no-obligation cash offer.
    Estimated market value
    $822,700