This stunning all brick home, located in the sought-after Mineral Springs Plantation within the Riverbend High School district, offers seasonal views of the Hunting Run Reservoir. Meticulously maintained, the property boasts a newer roof, HVAC systems, two water heaters, a water treatment system, 2 Laundry rooms (one on bedroom level and o e in the lower level) and a conventional septic system with a recent passing inspection. The main level features a traditional layout with three fireplaces, including one in the formal living room with abundant natural light, another in the study with corner placement, built-in stained wood bookshelves, and serene backyard views. The Formal Dining room features French doors that lead out to the back patio overlooking the backyard. The family room, complete with its own fireplace and built-in bookshelves, seamlessly opens to the updated and cheerful kitchen with an island. A convenient mudroom, half bath, and a beautiful screened-in porch enhance the main level's functionality and charm. Step outside to the expansive back patio, perfect for entertaining, overlooking a flat backyard surrounded by mature trees and perennials. Upstairs, you'll find five spacious bedrooms and three full bathrooms, including a luxurious primary suite with ample closet space and an elegant bath. The additional bedrooms offer plenty of room and extra storage. For added convenience, a laundry is located on the bedroom level, and a back stairwell from the kitchen leads to a private bedroom above the garage. The finished basement is an entertainer's dream, featuring a large recreation area with built-in bookshelves, a wood stove, a half bathroom, and a pool table that conveys with the property. The basement also includes a fantastic unfinished storage area. The two-car garage provides ample storage, and the beautifully maintained grounds enhance the home's curb appeal. This home is a true gem, offering comfort, elegance, and space in a prime location.
Sold for $850,000
$850,000
13910 Hunting Run Dr, Fredericksburg, VA 22407
5beds
4,199sqft
Single Family Residence
Built in 1996
4.05 Acres Lot
$911,400 Zestimate®
$202/sqft
$4,446 Estimated rent
Home value
$911,400
$866,000 - $966,000
$4,446/mo
Zestimate® history
Owner options
List your home for rent
$4,446/mo
Rent Zestimate®
Find your next renter with Zillow Rental Manager. Plus, with online applications, you can quickly screen prospective tenants – for free.
$4,446/mo
Rent Zestimate®
Refinance and save
$5,294/mo
Est. payment
Refinancing to a lower rate could help reduce your monthly payments and save thousands over the life of the loan.
$5,294/mo
Est. payment
Explore your selling options
Work with a Zillow partner agent
Leverage their expertise and Zillow's premium Showcase listings to get your home seen by more buyers.
Get startedList with your own agent
Get your home in front of millions of buyers by listing it on Zillow.
Learn how to do itSell it yourself
Take full control of how buyers see your home on Zillow by listing For Sale by Owner (FSBO).
List your homeWhat's special
Zillow last checked:
Listing updated:
Listed by:
Brooke Miller 540-287-1603,
Long & Foster Real Estate, Inc.,
Listing Team: Brooke Miller Real Estate, LLC
Bought with:
Farrah Galloway, 0225231435
Berkshire Hathaway HomeServices PenFed Realty
Source: Bright MLS,MLS#: VASP2027422
Facts & features
Interior
Bedrooms & bathrooms
- Bedrooms: 5
- Bathrooms: 5
- Full bathrooms: 3
- 1/2 bathrooms: 2
- Main level bathrooms: 1
Rooms
- Room types: Living Room, Dining Room, Kitchen, Study, Laundry, Recreation Room, Storage Room, Utility Room
Basement
- Area: 1404
Heating
- Heat Pump, Central, Natural Gas, Electric
Cooling
- Central Air, Electric
Appliances
- Included: Air Cleaner, Cooktop, Dishwasher, Dryer, Exhaust Fan, Extra Refrigerator/Freezer, Freezer, Oven, Refrigerator, Stainless Steel Appliance(s), Washer, Washer/Dryer Stacked, Water Heater, Water Treat System, Gas Water Heater
- Laundry: Laundry Room, Mud Room
Features
- Additional Stairway, Breakfast Area, Built-in Features, Ceiling Fan(s), Chair Railings, Crown Molding, Family Room Off Kitchen, Floor Plan - Traditional, Formal/Separate Dining Room, Eat-in Kitchen, Kitchen - Gourmet, Kitchen Island, Kitchen - Table Space, Primary Bath(s), Soaking Tub, Bathroom - Stall Shower, Bathroom - Tub Shower, Upgraded Countertops, Walk-In Closet(s), Wainscotting
- Flooring: Hardwood, Carpet, Ceramic Tile, Wood
- Windows: Window Treatments
- Basement: Walk-Out Access
- Number of fireplaces: 4
- Fireplace features: Wood Burning Stove
Interior area
- Total structure area: 4,901
- Total interior livable area: 4,199 sqft
- Finished area above ground: 3,497
- Finished area below ground: 702
Property
Parking
- Total spaces: 2
- Parking features: Garage Faces Side, Garage Door Opener, Attached
- Attached garage spaces: 2
Accessibility
- Accessibility features: None
Features
- Levels: Three
- Stories: 3
- Patio & porch: Brick, Enclosed, Patio, Porch, Screened, Screened Porch
- Exterior features: Extensive Hardscape, Sidewalks
- Pool features: Community
Lot
- Size: 4.05 Acres
Details
- Additional structures: Above Grade, Below Grade
- Parcel number: 10760
- Zoning: RU
- Special conditions: Standard
Construction
Type & style
- Home type: SingleFamily
- Architectural style: Traditional,Colonial
- Property subtype: Single Family Residence
Materials
- Brick
- Foundation: Crawl Space
Condition
- Very Good
- New construction: No
- Year built: 1996
Utilities & green energy
- Sewer: On Site Septic
- Water: Well, Private
- Utilities for property: Fiber Optic, Cable
Community & HOA
Community
- Subdivision: Mineral Springs Plantation
HOA
- Has HOA: Yes
- Services included: Common Area Maintenance
- HOA fee: $365 annually
- HOA name: MINERAL SPRINGS PLANTATION HOMEOWNERS ASSOCIATION
Location
- Region: Fredericksburg
Financial & listing details
- Price per square foot: $202/sqft
- Tax assessed value: $567,700
- Annual tax amount: $4,187
- Date on market: 8/30/2024
- Listing agreement: Exclusive Right To Sell
- Ownership: Fee Simple
Price history
| Date | Event | Price |
|---|---|---|
| 10/9/2024 | Sold | $850,000$202/sqft |
Source:  Bright MLS #VASP2027422 Report a problem Bright MLS #VASP2027422 Report a problem | ||
| 9/26/2024 | Pending sale | $850,000$202/sqft |
Source: Bright MLS #VASP2027422 Report a problem | ||
| 9/8/2024 | Contingent | $850,000$202/sqft |
Source: Bright MLS #VASP2027422 Report a problem | ||
| 8/30/2024 | Listed for sale | $850,000$202/sqft |
Source:  Long & Foster Broker Feed #VASP2027422 Report a problem Long & Foster Broker Feed #VASP2027422 Report a problem | ||
Public tax history
| Year | Property taxes | Tax assessment |
|---|---|---|
| 2025 | $5,308 | $722,800 |
| 2024 | $5,308 +21.2% | $722,800 +27.3% |
| 2023 | $4,381 +4.6% | $567,700 |
| 2022 | $4,188 +0.3% | $567,700 +10% |
| 2021 | $4,176 | $515,900 |
| 2020 | $4,176 -2.9% | $515,900 +1.7% |
| 2019 | $4,300 +1.7% | $507,400 |
| 2018 | $4,227 | $507,400 +4% |
| 2016 | -- | $488,100 +4.2% |
| 2015 | -- | $468,400 |
| 2014 | -- | $468,400 +1.9% |
| 2013 | -- | $459,600 |
| 2012 | -- | $459,600 -10.7% |
| 2011 | -- | $514,500 |
| 2010 | -- | $514,500 -21% |
| 2009 | -- | $651,600 +9.2% |
| 2007 | $3,699 | $596,600 |
| 2006 | $3,699 -12% | $596,600 +26.3% |
| 2005 | $4,205 +3.5% | $472,500 |
| 2004 | $4,064 +2.4% | $472,500 +20.3% |
| 2003 | $3,968 | $392,900 |
| 2002 | $3,968 -3.7% | $392,900 +2% |
| 2001 | $4,123 | $385,300 |
Find assessor info on the county website
Neighborhood: 22407
Nearby homes
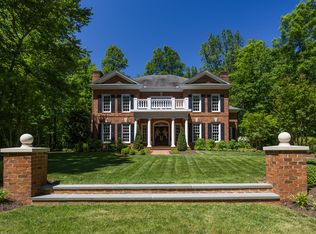
- $1,011,6005 bd5 ba4.9k sqft13914 Hunting Run Dr, Fredericksburg, VA 22407Off Market
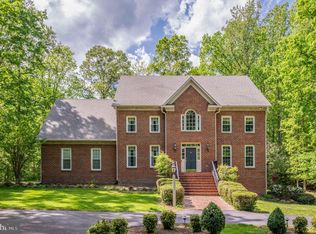
- $925,0004 bd4 ba5.7k sqft13904 Hunting Run Dr, Fredericksburg, VA 22407Sold
- $775,8004 bd3 ba3.4k sqft14004 Meades Ct, Fredericksburg, VA 22407Off Market
- $900,0005 bd4 ba4.1k sqft14000 Meades Ct, Fredericksburg, VA 22407Sold

- $1,560,7005 bd7 ba5.1k sqft13907 Little Creek Way, Fredericksburg, VA 22407Off Market
- $1,164,5002.81 Acres13900 Hunting Run Dr, Fredericksburg, VA 22407Off Market
- $994,1006 bd5 ba5.1k sqft14008 Meades Ct, Fredericksburg, VA 22407Off Market
- $822,7004 bd3 ba3.5k sqft13905 Hunting Run Dr, Fredericksburg, VA 22407Off Market
Nearby schools
GreatSchools rating
- 8/10Chancellor Elementary SchoolGrades: PK-5Distance: 4.5 mi
- 7/10Ni River Middle SchoolGrades: 6-8Distance: 4.9 mi
- 6/10Riverbend High SchoolGrades: 9-12Distance: 4.7 mi
Schools provided by the listing agent
- Elementary: Chancellor
- Middle: Ni River
- High: Riverbend
- District: Spotsylvania County Public Schools
Source: Bright MLS. This data may not be complete. We recommend contacting the local school district to confirm school assignments for this home.
Get a cash offer in 3 minutes
Find out how much your home could sell for in as little as 3 minutes with a no-obligation cash offer.
Estimated market value
$911,400
Get a cash offer in 3 minutes
Find out how much your home could sell for in as little as 3 minutes with a no-obligation cash offer.
Estimated market value
$911,400
- Virginia
- Spotsylvania County
- Fredericksburg
- 22407
- 13910 Hunting Run Dr
Nearby cities
Nearby neighborhoods
Nearby zip codes
Other Fredericksburg Topics
