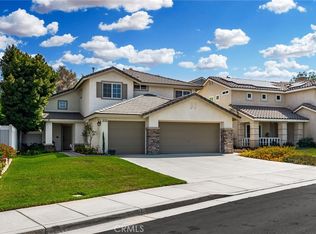
Welcome Home! This amazing Corona Dream Home is offered at an unbeatable price. It features a prime location at the end of a cul-de-sac, a spacious .43 acre lot, and upgrades throughout. The 3 bedrooms and 2.5 bathrooms provide ample living space for your family. Enjoy the luxury of a seven-person spa, custom hardscaping, and a gas fire pit in the backyard. The artificial turf with pet sand makes it perfect for your furry friends. The alumawood patio cover with lights and fan creates a comfortable outdoor oasis. There's even a fenced side yard with a dog run and small dog door. Plus, the large side yard offers potential RV parking. Inside, you'll find new energy-efficient vinyl windows, solar panels, and rigid core luxury vinyl plank flooring. The chef-quality kitchen boasts solid wood shaker cabinets with soft-close doors, granite countertops with a leathered finish, and upgraded appliances including a dishwasher, microwave, and wine refrigerator. The remodeled bathrooms are stunning, and the primary bedroom features a rustic shiplap accent wall. Custom closet organizers are installed in all bedrooms. With plenty of natural lighting and ceiling fans throughout, this home has it all. Don't miss out on this incredible opportunity to live in a neighborhood with pool access, parks, and more. It's conveniently located near award-winning schools and shopping. Hurry this will not last!
Sold for $675,000
Listed by: Century 21 Masters • Linda Holmes • Contact: 888-490-1559
Bought with: Partners Real Estate Group
$675,000
13905 Ten Gallon Cir, Corona, CA 92883
3beds
1,798sqft
Single Family Residence
Built in 2002
0.43 Acres Lot
$-- Zestimate®
$375/sqft
$3,376 Estimated rent
Home value
Not available
Estimated sales range
Not available
$3,376/mo
Zestimate® history
Owner options
List your home for rent
$3,376/mo
Rent Zestimate®
Find your next renter with Zillow Rental Manager. Plus, with online applications, you can quickly screen prospective tenants – for free.
$3,376/mo
Rent Zestimate®
Refinance and save
$4,477/mo
Est. payment
Refinancing to a lower rate could help reduce your monthly payments and save thousands over the life of the loan.
$4,477/mo
Est. payment
Explore your selling options
Work with a Zillow partner agent
Leverage their expertise and Zillow's premium Showcase listings to get your home seen by more buyers.
Get startedList with your own agent
Get your home in front of millions of buyers by listing it on Zillow.
Learn how to do itSell it yourself
Take full control of how buyers see your home on Zillow by listing For Sale by Owner (FSBO).
List your homeWhat's special
Zillow last checked:
Listing updated:
Listed by:
Linda Holmes DRE #00881789 linda.holmes.c21@gmail.com,
Century 21 Masters,
Sean Holmes DRE #01846501 909-228-3748,
Century 21 Masters
Bought with:
Corie Isbell, DRE #02078170
Partners Real Estate Group
Shawn Isbell, DRE #02078171
Partners Real Estate Group
Source: CRMLS,MLS#: IG24080737 Originating MLS: California Regional MLS
Originating MLS: California Regional MLSFacts & features
Interior
Bedrooms & bathrooms
- Bedrooms: 3
- Bathrooms: 3
- Full bathrooms: 2
- 1/2 bathrooms: 1
- Main level bathrooms: 1
Rooms
- Room types: Family Room, Living Room, Primary Bathroom, Primary Bedroom, Other, Dining Room
Bathroom
- Features: Bathtub, Remodeled, Separate Shower, Tub Shower, Upgraded
Kitchen
- Features: Kitchen/Family Room Combo, Remodeled, Self-closing Drawers, Updated Kitchen
Heating
- Central
Cooling
- Central Air
Appliances
- Included: Dishwasher, Disposal, Gas Oven, Microwave, Water Heater
- Laundry: Laundry Room
Features
- Built-in Features, Ceiling Fan(s), Separate/Formal Dining Room, Granite Counters
- Flooring: See Remarks, Tile, Wood
- Windows: Double Pane Windows
- Has fireplace: Yes
- Fireplace features: Family Room, Gas
- Common walls with other units/homes: No Common Walls
Interior area
- Total interior livable area: 1,798 sqft
Property
Parking
- Total spaces: 2
- Parking features: Door-Multi, Driveway, Garage
- Attached garage spaces: 2
Features
- Levels: Two
- Stories: 2
- Entry location: 0
- Pool features: Association
- Has spa: Yes
- Spa features: Association, Private
- Fencing: Wood
- Has view: Yes
- View description: Neighborhood
Lot
- Size: 0.43 Acres
- Features: Corner Lot, Cul-De-Sac, Lawn, Landscaped
Details
- Parcel number: 393511030
- Zoning: SP ZONE
- Special conditions: Standard
Construction
Type & style
- Home type: SingleFamily
- Architectural style: Ranch
- Property subtype: Single Family Residence
Materials
- Stucco
- Roof: Tile
Condition
- New construction: No
- Year built: 2002
Utilities & green energy
- Sewer: Public Sewer
- Water: Public
- Utilities for property: Electricity Connected, Natural Gas Connected, Sewer Connected, Water Connected
Community & HOA
Community
- Features: Suburban
- Subdivision: Horsethief Canyon
HOA
- Has HOA: Yes
- Amenities included: Call for Rules, Dog Park, Other Courts, Barbecue, Picnic Area, Playground, Pool, Spa/Hot Tub
- HOA fee: $105 monthly
- HOA name: Horsethief Canyon
- HOA phone: 951-245-0268
Location
- Region: Corona
Financial & listing details
- Price per square foot: $375/sqft
- Tax assessed value: $272,691
- Date on market: 4/23/2024
- Cumulative days on market: 41 days
- Listing terms: Submit
- Road surface type: Paved
Price history
| Date | Event | Price |
|---|---|---|
| 6/26/2024 | Sold | $675,000$375/sqft |
Source:  CRMLS #IG24080737 Report a problem CRMLS #IG24080737 Report a problem | ||
| 6/4/2024 | Contingent | $675,000$375/sqft |
Source: CRMLS #IG24080737 Report a problem | ||
| 5/28/2024 | Price change | $675,000-1.5%$375/sqft |
Source: CRMLS #IG24080737 Report a problem | ||
| 5/18/2024 | Price change | $685,000-0.7%$381/sqft |
Source: CRMLS #IG24080737 Report a problem | ||
| 5/6/2024 | Listed for sale | $690,000$384/sqft |
Source: CRMLS #IG24080737 Report a problem | ||
| 4/29/2024 | Contingent | $690,000$384/sqft |
Source: CRMLS #IG24080737 Report a problem | ||
| 4/23/2024 | Listed for sale | $690,000$384/sqft |
Source: CRMLS #IG24080737 Report a problem | ||
Public tax history
| Year | Property taxes | Tax assessment |
|---|---|---|
| 2016 | -- | $272,691 +1.5% |
| 2015 | $5,325 +4.1% | $268,597 +2% |
| 2014 | $5,117 | $263,338 +0.5% |
| 2013 | -- | $262,150 +4.4% |
| 2012 | -- | $251,000 -0.4% |
| 2011 | -- | $251,972 +0.8% |
| 2010 | -- | $250,091 -0.2% |
| 2009 | -- | $250,687 +2% |
| 2008 | -- | $245,773 +2% |
| 2007 | -- | $240,955 +2% |
| 2006 | -- | $236,232 +2% |
| 2005 | -- | $231,601 +3.9% |
| 2003 | -- | $222,900 +4533.1% |
| 2002 | -- | $4,811 +2% |
| 2001 | $67 | $4,717 |
Find assessor info on the county website
Neighborhood: Horsethief Canyon Ranch
Nearby homes
- $675,0003 bd2 ba1.7k sqft13905 Ten Gallon Cir, Corona, CA 92883Sold
- $772,3005 bd3 ba2.4k sqft13915 Ten Gallon Circle, Temescal Valley, CA 92883Off Market
- $755,0005 bd3 ba2.4k sqft13915 Ten Gallon Cir, Corona, CA 92883Sold
- $755,0005 bd3 ba2.4k sqft13915 Ten Gallon Cir, Corona, CA 92883Sold
- $234,9594 bd3 ba1.9k sqft27454 Pacos Rdg, Corona, CA 92883Off Market
- $670,6004 bd3 ba1.9k sqft27454 Pacos Rdg, Corona, CA 92883Off Market
- $331,3683 bd2 ba1.4k sqft27464 Pacos Rdg, Corona, CA 92883Off Market
- $635,4003 bd2 ba1.4k sqft27464 Pacos Rdg, Corona, CA 92883Off Market
Nearby schools
GreatSchools rating
- 6/10Luiseño SchoolGrades: K-8Distance: 0.5 mi
- 7/10Temescal Canyon High SchoolGrades: 9-12Distance: 4.2 mi


Get pre-qualified for a loan
At Zillow Home Loans, we can pre-qualify you in as little as 5 minutes with no impact to your credit score.An equal housing lender. NMLS #10287.
- California
- Riverside County
- Corona
- 92883
- Horsethief Canyon Ranch
- 13905 Ten Gallon Cir
Nearby cities
Nearby neighborhoods
Nearby zip codes
Other Corona Topics
