Welcome to your dream oasis in the serene Horsethief Canyon community of Corona, CA! This exquisite 5-bedroom, 3-bathroom gem boasts 2,418 square feet of luxurious living space, featuring a modern, open-concept design with updated floors, a gourmet kitchen, and a spacious family room perfect for entertaining. Revel in energy savings with solar panels and unwind on your beautiful, covered patio under a durable tile roof. Nestled on a tranquil cul-de-sac, this home offers a 3-car garage and convenient indoor laundry. Enjoy a resort-style lifestyle with community amenities including pools, a fitness center, parks, and more. This stunning property is a rare find in an unbeatable location. Don’t miss your chance to call this paradise home!
Sold for $755,000
Listed by: Elevate Real Estate Agency • James Ball • Contact: 951-280-9832
Bought with: Oscar Tortola Group Real Estate Services
$755,000
13915 Ten Gallon Cir, Corona, CA 92883
5beds
2,418sqft
Single Family Residence
Built in 2002
7,841 Square Feet Lot
$-- Zestimate®
$312/sqft
$3,809 Estimated rent
Home value
Not available
Estimated sales range
Not available
$3,809/mo
Zestimate® history
Owner options
List your home for rent
$3,809/mo
Rent Zestimate®
Find your next renter with Zillow Rental Manager. Plus, with online applications, you can quickly screen prospective tenants – for free.
$3,809/mo
Rent Zestimate®
Refinance and save
$4,940/mo
Est. payment
Refinancing to a lower rate could help reduce your monthly payments and save thousands over the life of the loan.
$4,940/mo
Est. payment
Explore your selling options
Work with a Zillow partner agent
Leverage their expertise and Zillow's premium Showcase listings to get your home seen by more buyers.
Get startedList with your own agent
Get your home in front of millions of buyers by listing it on Zillow.
Learn how to do itSell it yourself
Take full control of how buyers see your home on Zillow by listing For Sale by Owner (FSBO).
List your homeWhat's special
Zillow last checked:
Listing updated:
Listed by:
James Ball DRE #01977372 951-454-9385,
Elevate Real Estate Agency
Bought with:
Elizabeth Negrete, DRE #01954851
Oscar Tortola Group Real Estate Services
Kelly Perla, DRE #01273306
Oscar Tortola Group Real Estate Services
Source: CRMLS,MLS#: IG24132739 Originating MLS: California Regional MLS
Originating MLS: California Regional MLSFacts & features
Interior
Bedrooms & bathrooms
- Bedrooms: 5
- Bathrooms: 3
- Full bathrooms: 3
- Main level bathrooms: 1
- Main level bedrooms: 1
Rooms
- Room types: Bedroom, Family Room, Laundry, Living Room
Bedroom
- Features: Bedroom on Main Level
Bathroom
- Features: Bathtub, Separate Shower, Tub Shower
Family room
- Features: Separate Family Room
Kitchen
- Features: Kitchen Island, Kitchen/Family Room Combo, Tile Counters
Heating
- Central
Cooling
- Central Air
Appliances
- Included: Gas Cooktop, Gas Oven, Water Heater
- Laundry: Washer Hookup, Electric Dryer Hookup, Gas Dryer Hookup, Inside
Features
- Bedroom on Main Level
- Flooring: Laminate
- Windows: Double Pane Windows, Screens
- Has fireplace: Yes
- Fireplace features: Family Room
- Common walls with other units/homes: No Common Walls
Interior area
- Total interior livable area: 2,418 sqft
Property
Parking
- Total spaces: 2
- Parking features: Door-Multi, Direct Access, Garage
- Attached garage spaces: 2
Features
- Levels: Two
- Stories: 2
- Entry location: Left
- Patio & porch: Rear Porch, Open, Patio
- Pool features: Association
- Has spa: Yes
- Spa features: Association
- Has view: Yes
Lot
- Size: 7,841 Square Feet
- Features: Bluff, Back Yard, Front Yard, Lawn, Landscaped, Yard
Details
- Parcel number: 393511029
- Zoning: SP ZONE
- Special conditions: Standard
Construction
Type & style
- Home type: SingleFamily
- Property subtype: Single Family Residence
Materials
- Drywall, Concrete, Stucco
- Foundation: Slab
Condition
- Turnkey
- New construction: No
- Year built: 2002
Utilities & green energy
- Sewer: Public Sewer
- Water: Public
- Utilities for property: Electricity Connected, Natural Gas Connected, Sewer Connected, Water Connected
Green energy
- Energy generation: Solar
Community & HOA
Community
- Features: Park, Street Lights, Sidewalks
- Security: Carbon Monoxide Detector(s), Smoke Detector(s)
HOA
- Has HOA: Yes
- Amenities included: Fire Pit, Barbecue, Playground, Pool, Spa/Hot Tub
- HOA fee: $105 monthly
- HOA name: Horsethief Canyon Ranch
- HOA phone: 800-227-6225
Location
- Region: Corona
Financial & listing details
- Price per square foot: $312/sqft
- Tax assessed value: $399,321
- Date on market: 7/10/2024
- Cumulative days on market: 66 days
- Listing terms: Cash,Cash to New Loan,Conventional,Contract,FHA,Fannie Mae,Freddie Mac,Government Loan,Submit,VA Loan,VA No Loan,VA No No Loan
- Road surface type: Paved
Price history
| Date | Event | Price |
|---|---|---|
| 10/22/2024 | Sold | $755,000+0.7%$312/sqft |
Source:  CRMLS #IG24132739 Report a problem CRMLS #IG24132739 Report a problem | ||
| 10/17/2024 | Pending sale | $750,000$310/sqft |
Source: CRMLS #IG24132739 Report a problem | ||
| 9/17/2024 | Contingent | $750,000$310/sqft |
Source: CRMLS #IG24132739 Report a problem | ||
| 7/11/2024 | Listed for sale | $750,000+38.4%$310/sqft |
Source: CRMLS #IG24132739 Report a problem | ||
| 9/14/2020 | Sold | $542,000+3.2%$224/sqft |
Source:  CRMLS #IG20161541 Report a problem CRMLS #IG20161541 Report a problem | ||
| 8/14/2020 | Pending sale | $525,000$217/sqft |
Source: Keller Williams Realty #IG20161541 Report a problem | ||
| 8/11/2020 | Listed for sale | $525,000+18%$217/sqft |
Source: Keller Williams Realty #IG20161541 Report a problem | ||
| 7/11/2016 | Sold | $445,000+0%$184/sqft |
Source: Agent Provided Report a problem | ||
| 5/16/2016 | Pending sale | $444,999$184/sqft |
Source: BHHS California Properties #OC16080948 Report a problem | ||
| 4/19/2016 | Listed for sale | $444,999$184/sqft |
Source: Berkshire Hathaway HomeServic #OC16080948 Report a problem | ||
Public tax history
| Year | Property taxes | Tax assessment |
|---|---|---|
| 2016 | -- | $399,321 +7.1% |
| 2015 | $6,076 +3.9% | $373,000 +3.6% |
| 2014 | $5,849 | $360,000 +27.2% |
| 2013 | -- | $283,000 +2.9% |
| 2012 | -- | $275,000 +4.2% |
| 2011 | -- | $264,000 -15.4% |
| 2010 | -- | $312,000 +9.5% |
| 2009 | -- | $285,000 -20.8% |
| 2008 | -- | $359,895 +2% |
| 2007 | -- | $352,839 +2% |
| 2006 | -- | $345,922 +3.7% |
| 2005 | -- | $333,540 +33.5% |
| 2003 | -- | $249,800 +5143.5% |
| 2002 | -- | $4,764 +2% |
| 2001 | $66 | $4,671 |
Find assessor info on the county website
Neighborhood: Horsethief Canyon Ranch
Nearby homes
- $772,3005 bd3 ba2.4k sqft13915 Ten Gallon Circle, Temescal Valley, CA 92883Off Market
- $755,0005 bd3 ba2.4k sqft13915 Ten Gallon Cir, Corona, CA 92883Sold
- $372,7895 bd3 ba2.1k sqft13925 Ten Gallon Cir, Corona, CA 92883Off Market
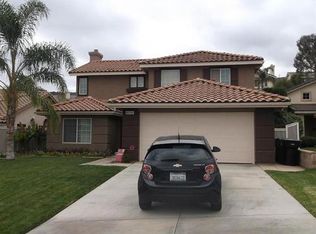
- $723,9004 bd3 ba2.1k sqft13925 Ten Gallon Cir, Corona, CA 92883Off Market
- $675,0003 bd3 ba1.7k sqft13905 Ten Gallon Cir, Corona, CA 92883Sold
- $675,0003 bd2 ba1.7k sqft13905 Ten Gallon Cir, Corona, CA 92883Sold
- $266,5713 bd1 ba1.4k sqft13935 Ten Gallon Cir, Corona, CA 92883Off Market
- $633,8003 bd2 ba1.4k sqft13935 Ten Gallon Cir, Corona, CA 92883Off Market
Nearby schools
GreatSchools rating
- 6/10Luiseño SchoolGrades: K-8Distance: 0.5 mi
- 7/10Temescal Canyon High SchoolGrades: 9-12Distance: 4.2 mi
Schools provided by the listing agent
- High: Temescal Canyon
Source: CRMLS. This data may not be complete. We recommend contacting the local school district to confirm school assignments for this home.


Get pre-qualified for a loan
At Zillow Home Loans, we can pre-qualify you in as little as 5 minutes with no impact to your credit score.An equal housing lender. NMLS #10287.
- California
- Riverside County
- Corona
- 92883
- Horsethief Canyon Ranch
- 13915 Ten Gallon Cir
Nearby cities
Nearby neighborhoods
Nearby zip codes
Other Corona Topics
