Skip main navigation
Off market
Street View
  • Price Unknown

    13906 GREENDALE DRIVE, WOODBRIDGE, VA 22191

    3beds
    1,686sqft
    Apartment
    Built in 2006
    -- sqft lot
    $-- Zestimate®
    $--/sqft
    $2,792 Estimated rent

    Home value

    Not available

    Estimated sales range

    Not available

    $2,792/mo

    Zestimate® history
    Loading
    Loading...

    Owner options

    List your home for rent

    $2,792/mo

    Rent Zestimate®

    Find your next renter with Zillow Rental Manager. Plus, with online applications, you can quickly screen prospective tenants – for free.

    Learn more

    $2,792/mo

    Rent Zestimate®

    Refinance and save

    $72/mo

    Est. payment

    Refinancing to a lower rate could help reduce your monthly payments and save thousands over the life of the loan.

    See today's rates

    $72/mo

    Est. payment

    Explore your selling options

    Work with a Zillow partner agent

    Leverage their expertise and Zillow's premium Showcase listings to get your home seen by more buyers.

    Get started

    List with your own agent

    Get your home in front of millions of buyers by listing it on Zillow.

    Learn how to do it

    Sell it yourself

    Take full control of how buyers see your home on Zillow by listing For Sale by Owner (FSBO).

    List your home

    What's special

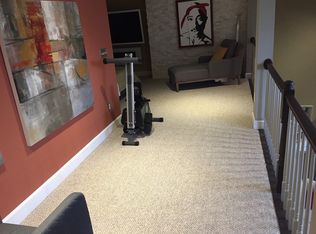
    Move-in just in time to enjoy Spring and all this community has to offer! Location, Location, Location! Come take a look at this rare end unit in the sought-after Belmont Bay Community. You will be amazed at this spacious beautiful floor plan showcasing an abundance of natural lighting in this 3 BD, 2 BA, 1 Car Garage home. The kitchen has granite countertops and backsplash, ceramic tile, kitchen island, and stainless steel whirlpool appliances. Spacious laundry, large bathrooms, large master suite, second bathroom and plenty of storage await you. This home is move-in ready with new carpet (installed Dec 2019). You can walk to the marina, indulge in the community pool and enjoy the natural beauty of the walking trails and Golf Course in this community. Your new home awaits with lower level, one level living!! The VRE and nearby commuter lots make this a great commuter location. Jump on the VRE and commute to Quantico MCB, Ft. Belvoir, Pentagon, DC or to Crystal City Amazon HQ2. A $600.00 home warranty is offered.

    This property is off market, which means it's not currently listed for sale or rent on Zillow. This may be different from what's available on other websites or public sources.

    Zillow last checked:

    Listing updated:

    Listed by:

    Connie M. Commodore,

    EXP Realty, LLC

    Bought with:

    Jeannie Marie LaCroix

    Long & Foster Real Estate, Inc.

    Source: eXp Realty,MLS#: VAPW487058

    Facts & features

    Interior

    Bedrooms & bathrooms
    • Bedrooms: 3
    • Bathrooms: 2
    • Full bathrooms: 2
    • Main level bedrooms: 3
    Heating
    • Heat Pump(s), Electric
    Cooling
    • Central A/C, Electric
    Appliances
    • Included: Built-In Microwave, Dishwasher, Disposal, ENERGY STAR Refrigerator, Exhaust Fan, Oven/Range - Gas, Water Heater
    • Laundry: Hookup, Main Floor
    Features
    • Combination Dining/Living, Floor Plan - Open, Kitchen - Gourmet, Kitchen - Island, Primary Bath(s), Recessed Lighting, Sprinkler System, Entry Level Bedroom
    • Flooring: Carpet, Ceramic Tile, Carpet, Wood Floors
    • Doors: Sliding Glass, Storm, French
    • Windows: Double Pane, Screens, Sliding, Window Treatments
    • Number of fireplaces: 1
    • Fireplace features: Electric
    Interior area
    • Total structure area: 1,686
    • Total interior livable area: 1,686 sqft
    • Finished area above ground: 1,686
    • Finished area below ground: 0

    Property

    Parking
    • Total spaces: 2
    • Parking features: Shared Driveway, Unassigned, Attached Garage, Driveway
    • Attached garage spaces: 1
    • Uncovered spaces: 1
    Features
    • Levels: One
    • Patio & porch: Patio(s)
    • Exterior features: Exterior Lighting, Secure Storage, Sidewalks, Sport Court
    • Pool features: Community Pool
    • Has view: Yes
    • View description: Golf Course, Park/Greenbelt
    • Body of water: Occoquan
    Lot
    • Features: Corner, Backs - Parkland, SideYard(s)
    Details
    • Zoning: PMD

    Construction

    Type & style
    • Home type: Apartment
    • Architectural style: Villa
    • Property subtype: Apartment
    Materials
    • Vinyl Siding
    • Foundation: Slab
    • Roof: Shingle
    Condition
    • New construction: No
    • Year built: 2006

    Utilities & green energy

    • Sewer: Septic Tank
    • Water: Public
    • Utilities for property: Phone Available, Natural Gas Available, Sewer Available, Water Available

    Community & HOA

    Community
    • Subdivision: BELMONT BAY
    HOA
    • Has HOA: Yes
    • Amenities included: Bike Trail, Marina/Marina Club, Jog/Walk Path, Pool - Outdoor, Reserved/Assigned Parking, Tennis Courts, Tot Lots/Playground
    • Services included: Maintenance Structure, Insurance, Snow Removal, Trash
    • HOA fee: $72 monthly
    • HOA name: BELMONT BAY HOA
    • Second HOA fee: $380 monthly
    • Second HOA name: Golf Villas
    Location
    • Region: Woodbridge

    Financial & listing details

    • Annual tax amount: $3,924
    • Date on market: 11/21/2025
    • Listing terms: Conventional,Cash,VA Loan,FHA
    • Inclusions: Wardrobe in Master Bedroom, All Blinds, Shoe Wardrobe in Master Closet
    • Exclusions: Washer/Dryer will be removed prior to close.

    Price history

    DateEventPrice
    3/27/2020Sold$360,000$214/sqft
    Source: eXp Realty #21211804 Report a problem

    Public tax history

    Tax history is unavailable.

    Neighborhood: Belmont

    Nearby schools

    GreatSchools rating
    Schools provided by the listing agent
    • District: PRINCE WILLIAM COUNTY PUBLIC SCHOOLS

    Source: eXp Realty. This data may not be complete. We recommend contacting the local school district to confirm school assignments for this home.