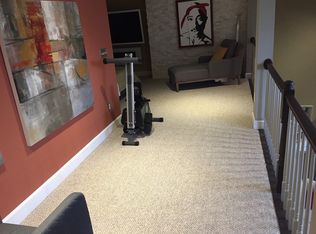
Welcome to Belmont Bay, where resort-style living meets everyday convenience. This move-in-ready villa-style condo offers the ease of main-level living with 3 bedrooms, 2 full baths, and a private 1-car garage. No stairs involved with this unit! This meticulously maintained home showcases stunning sunset views and an open-concept floor plan, designed for both comfortable living and effortless entertaining. Thoughtful upgrades include custom paint, cherry hardwood flooring, quality carpeting, updated lighting, ceiling fans, crown molding, a smart thermostat, newer HVAC (replaced 4 years ago), newer tankless hot water heater, and updated walk in showers that have fold down benches. The gourmet kitchen is a standout feature, boasting stainless steel appliances, granite countertops, and a built-in beverage/wine refrigerator. The adjoining living area opens to a private patio. The versatile third bedroom functions beautifully as a home office, complete with custom cabinetry and elegant French doors. Murphy bed can convey with the sale! The spacious primary suite offers serene views and a custom walk-in closet organizer system. The luxurious primary bath features dual vanities, a separate shower, and a large soaking tub. Additional highlights include a private garage, driveway parking, and a community parking pass for guest and street parking. Residents enjoy an exceptional lifestyle with access to a community pool, tot lot, tennis courts, pickleball courts, dog park, walking trails, scenic ponds, landscaping services, and snow removal—all included in the monthly association dues. Nature enthusiasts will appreciate being just minutes from the Occoquan Bay National Wildlife Refuge, while boaters can walk to the full-service marina. Conveniently located less than a mile from the VRE station with free parking, ½ mile from the marina and town center, under 5 miles from Potomac Mills, and just 2.8 miles from historic Occoquan. Commuters will enjoy easy access to I-95, EZ-Pass Express Lanes, and Route 1, with approximately 30-minute commutes to Washington, DC and Quantico, and only 15 minutes to Fort Belvoir. Belmont Elementary School is also less than one mile away. Experience luxury, convenience, and an active waterfront community lifestyle in one of Belmont Bay’s most desirable locations. Schedule your showing and make your offer before this one is sold! Check out the virtual tour!
Under contract
Price cut: $5K (7/29)
$495,000
13900 Greendale Dr #38, Woodbridge, VA 22191
3beds
1,707sqft
Townhouse
Built in 2006
-- sqft lot
$-- Zestimate®
$290/sqft
$569/mo HOA
What's special
Stunning sunset viewsQuality carpetingOpen-concept floor planMain-level livingDriveway parkingScenic pondsGranite countertops
- 37 days |
- 457 |
- 23 |
Zillow last checked:
Listing updated:
Listed by:
Lauren Page 804-306-2007,
Samson Properties (571) 921-9755
Source: Bright MLS,MLS#: VAPW2123830
Facts & features
Interior
Bedrooms & bathrooms
- Bedrooms: 3
- Bathrooms: 2
- Full bathrooms: 2
- Main level bathrooms: 2
- Main level bedrooms: 3
Rooms
- Room types: Living Room, Dining Room, Primary Bedroom, Bedroom 2, Bedroom 3, Kitchen, Laundry, Primary Bathroom
Primary bedroom
- Level: Main
Bedroom 2
- Level: Main
Bedroom 3
- Level: Main
Primary bathroom
- Level: Main
Dining room
- Level: Main
Kitchen
- Level: Main
Laundry
- Level: Main
Living room
- Level: Main
Heating
- Heat Pump, Natural Gas
Cooling
- Central Air, Electric
Appliances
- Included: Dishwasher, Microwave, Cooktop, Disposal, Water Heater, Refrigerator, Ice Maker, Gas Water Heater
- Laundry: Hookup, Main Level, Laundry Room
Features
- Combination Dining/Living, Floor Plan - Traditional, Breakfast Area, Entry Level Bedroom, Kitchen - Gourmet
- Flooring: Hardwood, Carpet
- Windows: Window Treatments
- Has basement: No
- Has fireplace: No
Interior area
- Total structure area: 1,707
- Total interior livable area: 1,707 sqft
- Finished area above ground: 1,707
- Finished area below ground: 0
Video & virtual tour
Property
Parking
- Total spaces: 1
- Parking features: Garage Faces Front, Garage Door Opener, Attached
- Attached garage spaces: 1
Accessibility
- Accessibility features: Accessible Doors, 2+ Access Exits, Accessible Entrance, No Stairs
Features
- Levels: One
- Stories: 1
- Patio & porch: Patio
- Pool features: Community
Details
- Additional structures: Above Grade, Below Grade
- Parcel number: 8492230632.01
- Zoning: PMD
- Special conditions: Standard
Construction
Type & style
- Home type: Townhouse
- Architectural style: Villa
- Property subtype: Townhouse
Materials
- Vinyl Siding
- Foundation: Slab
Condition
- New construction: No
- Year built: 2006
Details
- Builder model: SANDBRIDGE
- Builder name: CENTEX
Utilities & green energy
- Sewer: Public Sewer
- Water: Public
Community & HOA
Community
- Condo and coop fee: $473 monthly
- Subdivision: Belmont Bay
HOA
- Has HOA: Yes
- Amenities included: Common Grounds, Jogging Path, Pool, Tennis Court(s), Tot Lots/Playground
- Services included: Common Area Maintenance, Maintenance Structure, Insurance, Maintenance Grounds, Management, Road Maintenance, Snow Removal
- HOA fee: $96 monthly
- HOA name: ASSOCIA
- Second HOA name: First Services Residential
Location
- Region: Woodbridge
Financial & listing details
- Price per square foot: $290/sqft
- Tax assessed value: $438,200
- Annual tax amount: $4,212
- Date on market: 7/9/2026
- Listing agreement: Exclusive Right To Sell
- Exclusions: Schlage Smart Lock, Ring Doorbell, Large Tv In Living Room And Electric Fireplace / Heater / Tv Stand
- Ownership: Condominium
Estimated market value
Not available
Estimated sales range
Not available
Not available
Price history
| Date | Event | Price |
|---|---|---|
| 8/9/2026 | Contingent | $495,000$290/sqft |
Source:  Bright MLS #VAPW2123830 Report a problem Bright MLS #VAPW2123830 Report a problem | ||
| 7/29/2026 | Price change | $495,000-1%$290/sqft |
Source: Bright MLS #VAPW2123830 Report a problem | ||
| 7/23/2026 | Listed for sale | $500,000$293/sqft |
Source: Bright MLS #VAPW2123830 Report a problem | ||
| 7/18/2026 | Pending sale | $500,000$293/sqft |
Source: Bright MLS #VAPW2123830 Report a problem | ||
| 7/9/2026 | Listed for sale | $500,000+16.3%$293/sqft |
Source: Bright MLS #VAPW2123830 Report a problem | ||
| 8/31/2021 | Sold | $430,000-2.3%$252/sqft |
Source: Bright MLS #VAPW2004564 Report a problem | ||
| 8/17/2021 | Pending sale | $440,000$258/sqft |
Source: Bright MLS #VAPW2004564 Report a problem | ||
| 8/3/2021 | Contingent | $440,000$258/sqft |
Source: Bright MLS #VAPW2004564 Report a problem | ||
| 7/30/2021 | Listed for sale | $440,000+10%$258/sqft |
Source: Bright MLS #VAPW2004564 Report a problem | ||
| 1/4/2021 | Sold | $400,000+48.1%$234/sqft |
Source: Public Record Report a problem | ||
| 9/19/2011 | Sold | $270,000+7.1%$158/sqft |
Source: Public Record Report a problem | ||
| 1/13/2010 | Sold | $252,000-42.6%$148/sqft |
Source: Public Record Report a problem | ||
| 2/27/2006 | Sold | $439,045$257/sqft |
Source: Public Record Report a problem | ||
Public tax history
| Year | Property taxes | Tax assessment |
|---|---|---|
| 2025 | $4,360 +2.4% | $444,700 +3.9% |
| 2024 | $4,256 +1.7% | $428,000 +6.4% |
| 2023 | $4,185 -3.6% | $402,200 +4.5% |
| 2022 | $4,341 +5.3% | $384,700 +13.9% |
| 2021 | $4,123 +6.7% | $337,900 +7.7% |
| 2020 | $3,863 +104.1% | $313,600 +0% |
| 2019 | $1,893 -49.1% | $313,500 +1.8% |
| 2018 | $3,718 +0.7% | $307,900 +0.6% |
| 2017 | $3,692 -4.2% | $306,000 -3.2% |
| 2016 | $3,854 +18.4% | $316,100 +10.6% |
| 2015 | $3,256 | $285,900 +9.8% |
| 2014 | $3,256 | $260,400 +9% |
| 2013 | -- | $239,000 -7.2% |
| 2012 | -- | $257,600 +11.6% |
| 2010 | -- | $230,900 -9% |
| 2009 | -- | $253,600 -26.6% |
| 2008 | -- | $345,700 -9.8% |
| 2007 | -- | $383,300 +69.7% |
| 2006 | -- | $225,900 |
Find assessor info on the county website
Monthly payment
Est. payment
Payment breakdown
Explore the cost of this home by adjusting the details. Changes won't be saved.Climate risks
Neighborhood: Belmont
Nearby schools
GreatSchools rating
- 7/10Belmont Elementary SchoolGrades: PK-5Distance: 0.3 mi
- 3/10Fred M. Lynn Middle SchoolGrades: 6-8Distance: 1.1 mi
- 3/10Freedom High SchoolGrades: 9-12Distance: 3.3 mi
Schools provided by the listing agent
- Elementary: Belmont
- Middle: Fred M. Lynn
- High: Freedom
- District: Prince William County Public Schools
Source: Bright MLS. This data may not be complete. We recommend contacting the local school district to confirm school assignments for this home.
- $595,6004 bd3 ba2.4k sqft13902 Greendale Dr, Woodbridge, VA 22191Off Market
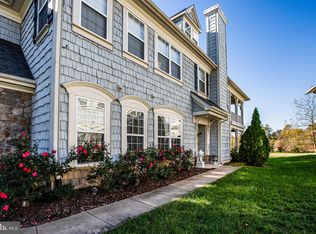
- $453,2003 bd2 ba1.7k sqft13900 Greendale Dr, Woodbridge, VA 22191Off Market
- $452,7003 bd2 ba1.6k sqft13906 Greendale Dr #35, Woodbridge, VA 22191Off Market

- $564,5004 bd3 ba2.4k sqft13904 Greendale Dr #36, Woodbridge, VA 22191Off Market
- $--3 bd2 ba1.6k sqft13906 Greendale Dr, Woodbridge, VA 22191Off Market
- $579,2003 bd3 ba2.4k sqft13888 Greendale Dr, Woodbridge, VA 22191Off Market
- $469,3003 bd2 ba1.7k sqft13890 Greendale Dr #39, Woodbridge, VA 22191Off Market
- $536,6003 bd3 ba2.4k sqft13888 Greendale Dr #40, Woodbridge, VA 22191Off Market
A local agent can set up tours, give advice and negotiate with sellers.
Similar homes
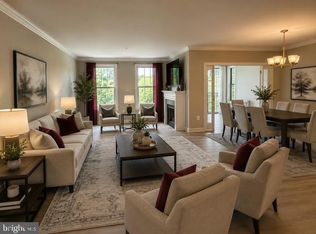
- $485,0002 bd2 ba1.9k sqftHarbor View Condo At Belmont Bay, Woodbridge, VA 22191For Sale
 MLS ID #VAPW2124226, Nicole Canole, KW Metro Center. Bright MLS
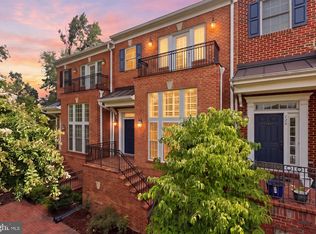
 - $725,0003 bd4 ba2.5k sqft728 Vestal St, Woodbridge, VA 22191For Sale
 MLS ID #VAPW2125988, Stephanie Bisase, Keller Williams Capital Properties. Bright MLS
 - $525,0003 bd4 ba2.3k sqft3020 Frankfurt Ct, Woodbridge, VA 22191For Sale
 MLS ID #VAPW2122992, Edary Lavilla, Solutions Realty Group LLC. Bright MLS
 - $475,0004 bd2 ba1.7k sqft15411 Ohio Ave, Woodbridge, VA 22191For Sale
 MLS ID #VAPW2123144, Jose Rivera, Samson Properties. Bright MLS
 - $529,9004 bd4 ba2.1k sqftPotomac Club Condo, Woodbridge, VA 22191For SaleMLS ID #VAPW2116238, Cindy Cajas, Samson Properties. Bright MLS
- $490,0002 bd4 ba2.3k sqft2776 Winston Ct, Woodbridge, VA 22191For SaleMLS ID #VAPW2122958, Carmen Olarte, American Homes Realty, Inc.. Bright MLS
- $406,0003 bd3 ba1.5k sqftPowells Run Village Condo, Woodbridge, VA 22191For SaleMLS ID #VAPW2123928, Verria Hairston, Open Door Brokerage, LLC. Bright MLS
- $525,0004 bd4 ba2k sqft12745 Lighthouse Ln, Woodbridge, VA 22192For SaleMLS ID #VAPW2125086, Zulfunar Rasin, Pearson Smith Realty, LLC. Bright MLS
- $399,9003 bd2 ba1.2k sqft3505 Belfry Ln, Woodbridge, VA 22192For SaleMLS ID #VAPW2126256, Michelle Meyer, Meyer's on Main Street, LLC. Bright MLS
- $519,9904 bd3 ba1.7k sqft13626 Greenwood Dr, Woodbridge, VA 22193For SaleMLS ID #VAPW2117834, Nancy Farischon, Coldwell Banker Realty. Bright MLS
- $465,0003 bd4 ba2.2k sqft3340 Vineland Pl, Dumfries, VA 22026For SaleMLS ID #VAPW2116958, Jimmie McKinney, Jobin Realty. Bright MLS
- $549,9993 bd4 ba2.1k sqft11614 Nellings Pl, Woodbridge, VA 22192For SaleMLS ID #VAPW2120304, Lahoucine Haji, Fairfax Realty Select. Bright MLS
- $459,9004 bd4 ba1.8k sqft4612 Central Park Dr, Woodbridge, VA 22193For SaleMLS ID #VAPW2096832, MAYRA ESTRADA-ALVARADO, UNION REALTY LLC. Bright MLS
- $350,0003 bd2 ba1.2k sqft2909 Wetherburn Ct, Woodbridge, VA 22191For SaleMLS ID #VAPW2123998, Ana Irazabal, DE LOY Real Estate. Bright MLS
- $589,0003 bd4 ba2.3k sqft3659 Bracknell Dr, Woodbridge, VA 22192For SaleMLS ID #VAPW2125114, Elena Lane, Pearson Smith Realty, LLC. Bright MLS
- $469,9003 bd4 ba2k sqft17417 Isle Royale Ter, Dumfries, VA 22025For SaleMLS ID #VAPW2119808, JOY CHONG, Champion Realty Investment. Bright MLS
- $539,9504 bd3 ba1.8k sqft9600 Adams Willett Rd, Nanjemoy, MD 20662For SaleMLS ID #MDCH2056794, Terri Vaira-James, EXP Realty, LLC. Bright MLS
- $499,9903 bd3 ba1.7k sqft2896 Portobello Ct, Waldorf, MD 20603For SaleMLS ID #MDCH2057722, Bonita King, CENTURY 21 New Millennium. Bright MLS
- $525,0003 bd4 ba2.4k sqft4309 Stone Mountain Ct, Dumfries, VA 22025For SaleMLS ID #VAPW2124442, Murf Murphy, RE/MAX Distinctive Real Estate, Inc.. Bright MLS
- $494,9003 bd2 ba2.2k sqft9682 Charles St, La Plata, MD 20646For SaleMLS ID #MDCH2058106, Bonnie Grier, Baldus Real Estate, Inc.. Bright MLS
