Skip main navigation
Sold
  • Price Unknown

    13907 Falkirk Cir, Grandview, MO 64030

    3beds
    1,615sqft
    Townhouse
    Built in 1980
    1,048 Square Feet Lot
    $136,900 Zestimate®
    $--/sqft
    $1,725 Estimated rent

    Home value

    $136,900

    $125,000 - $151,000

    $1,725/mo

    Zestimate® history
    Loading
    Loading...

    Owner options

    List your home for rent

    $1,725/mo

    Rent Zestimate®

    Find your next renter with Zillow Rental Manager. Plus, with online applications, you can quickly screen prospective tenants – for free.

    Learn more

    $1,725/mo

    Rent Zestimate®

    Refinance and save

    $225/mo

    Est. payment

    Refinancing to a lower rate could help reduce your monthly payments and save thousands over the life of the loan.

    See today's rates

    $225/mo

    Est. payment

    Explore your selling options

    Work with a Zillow partner agent

    Leverage their expertise and Zillow's premium Showcase listings to get your home seen by more buyers.

    Get started

    List with your own agent

    Get your home in front of millions of buyers by listing it on Zillow.

    Learn how to do it

    Sell it yourself

    Take full control of how buyers see your home on Zillow by listing For Sale by Owner (FSBO).

    List your home

    What's special

    Finished basement family roomFresh interior paintRefreshed finishesUpdated kitchenBrand-new flooring throughoutThree comfortable bedrooms
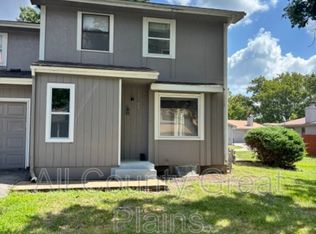
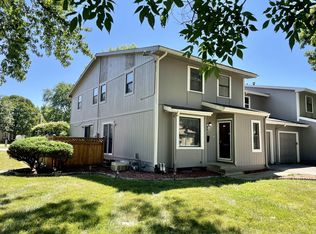
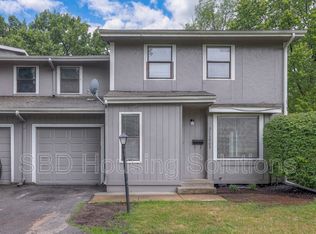
    Move-In Ready Townhome in Grandview! Welcome to this charming 2-story, 3-bedroom, 1.5-bath townhome located in a quiet neighborhood in Grandview, Missouri. This well-maintained home offers a great combination of comfort, updates, and functional space. Step inside to find fresh interior paint and brand-new flooring throughout, creating a clean and modern feel. The updated kitchen provides great space for cooking and gathering, with refreshed finishes that make the heart of the home both stylish and practical. Upstairs you'll find three comfortable bedrooms and a full bathroom, offering plenty of space for family, guests, or a home office. The finished basement family room adds valuable extra living space—perfect for movie nights, a playroom, or a second living area. Just off the family room is a large utility room with abundant storage, giving you plenty of room to stay organized. Additional features include a 1-car garage and a low-maintenance townhome lifestyle in a peaceful community with convenient access to shopping, dining, and major highways. This move-in ready Grandview townhome is a fantastic opportunity for homeowners or investors alike. Seller will not do seller or creative financing.

    Zillow last checked:

    Listing updated:

    Listing Provided by:

    Charles Gilbert 913-624-9993,

    Sellstate Heartland Realty

    Bought with:

    Matt Braswell, SP00220166

    KW Diamond Partners

    Source: Heartland MLS as distributed by MLS GRID,MLS#: 2606361MLS Logo

    Facts & features

    Interior

    Bedrooms & bathrooms
    • Bedrooms: 3
    • Bathrooms: 2
    • Full bathrooms: 1
    • 1/2 bathrooms: 1
    Primary bedroom
    • Features: All Carpet, Walk-In Closet(s)
    • Level: Second
    • Area: 152 Square Feet
    • Dimensions: 19 x 8
    Bedroom 2
    • Features: All Carpet
    • Level: Second
    • Area: 132 Square Feet
    • Dimensions: 11 x 12
    Bedroom 3
    • Features: All Carpet
    • Level: Second
    • Area: 130 Square Feet
    • Dimensions: 13 x 10
    Bathroom 1
    • Features: Shower Over Tub, Vinyl
    • Level: Second
    Dining room
    • Features: Ceiling Fan(s), Vinyl
    • Level: First
    • Area: 132 Square Feet
    • Dimensions: 11 x 12
    Family room
    • Features: All Carpet
    • Level: Basement
    Half bath
    • Features: Vinyl
    • Level: Main
    Kitchen
    • Features: Vinyl
    • Level: First
    • Area: 70 Square Feet
    • Dimensions: 10 x 7
    Living room
    • Features: All Carpet
    • Level: First
    • Area: 121 Square Feet
    • Dimensions: 11 x 11
    Heating
    • Natural Gas
    Cooling
    • Electric
    Appliances
    • Included: Dishwasher, Refrigerator
    • Laundry: Electric Dryer Hookup, In Basement
    Features
    • Ceiling Fan(s)
    • Flooring: Carpet, Vinyl
    • Basement: Concrete,Finished,Full,Interior Entry
    • Has fireplace: No
    Interior area
    • Total structure area: 1,615
    • Total interior livable area: 1,615 sqft
    • Finished area above ground: 1,272
    • Finished area below ground: 343

    Property

    Parking
    • Total spaces: 1
    • Parking features: Attached
    • Attached garage spaces: 1
    Features
    • Patio & porch: Patio
    • Fencing: Privacy,Wood
    Lot
    • Size: 1,048 sqft
    Details
    • Parcel number: 67620031800000000

    Construction

    Type & style
    • Home type: Townhouse
    • Architectural style: Traditional
    • Property subtype: Townhouse
    Materials
    • Board & Batten Siding
    • Roof: Composition
    Condition
    • Year built: 1980

    Utilities & green energy

    • Sewer: Public Sewer
    • Water: Public

    Community & neighborhood

    Location
    • Region: Grandview
    • Subdivision: Merrywood

    HOA & financial

    HOA
    • Has HOA: Yes
    • HOA fee: $225 monthly
    • Services included: Maintenance Structure, Maintenance Grounds, Snow Removal, Trash, Water
    • Association name: River Oaks

    Other

    Other facts
    • Listing terms: Cash,Conventional,FHA,VA Loan
    • Ownership: Private

    Price history

    DateEventPrice
    4/8/2026Sold--
    Source: Heartland MLS as distributed by MLS GRID #2606361 Report a problem
    3/15/2026Pending sale$135,000$84/sqft
    Source: Heartland MLS as distributed by MLS GRID #2606361 Report a problem
    3/11/2026Listed for sale$135,000+28.6%$84/sqft
    Source: Heartland MLS as distributed by MLS GRID #2606361 Report a problem
    9/21/2023Sold--
    Source: Heartland MLS as distributed by MLS GRID #2450874 Report a problem
    9/1/2023Pending sale$105,000$65/sqft
    Source: Heartland MLS as distributed by MLS GRID #2450874 Report a problem
    8/24/2023Listed for sale$105,000$65/sqft
    Source: Heartland MLS as distributed by MLS GRID #2450874 Report a problem

    Public tax history

    YearProperty taxesTax assessment
    2025$1,845 -12.3%$22,864 -11.5%
    2024$2,102 +1.7%$25,849
    2023$2,066 +39.2%$25,849 +49.5%
    2022$1,485 +0.1%$17,290
    2021$1,483 +20.2%$17,290 +13.5%
    2020$1,234 +3.7%$15,233
    2019$1,190 $15,233 +173.9%
    2018$1,190 +147.4%$5,561
    2017$481 +3.9%$5,561 +2.6%
    2016$463 -2%$5,422
    2014$472 -16.9%$5,422
    2013$568 +0%$5,422 -16.9%
    2012$568 -0.1%$6,525
    2011$569 +1.2%$6,525
    2010$562 -37.9%$6,525
    2009$904 +2.3%$6,525 -39.5%
    2008$884 +4.8%$10,785
    2007$843 +0.2%$10,785 +5%
    2006$841 +4.8%$10,272
    2005$803 +4.1%$10,272 +6%
    2004$771 +22.8%$9,690
    2003$628 +0%$9,690 +28.1%
    2002$628 +6.6%$7,562
    2001$589 $7,562

    Find assessor info on the county website

    Neighborhood: 64030

    Nearby schools

    GreatSchools rating
    Schools provided by the listing agent
    • Elementary: Butcher-Green
    • Middle: Grandview
    • High: Grandview

    Source: Heartland MLS as distributed by MLS GRID. This data may not be complete. We recommend contacting the local school district to confirm school assignments for this home.

    Get a cash offer in 3 minutes
    Find out how much your home could sell for in as little as 3 minutes with a no-obligation cash offer.
    Estimated market value
    $136,900
    Get a cash offer in 3 minutes
    Find out how much your home could sell for in as little as 3 minutes with a no-obligation cash offer.
    Estimated market value
    $136,900