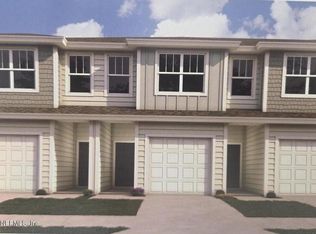
The Iris I is a thoughtfully designed townhome that makes the most of every square foot. With an open-concept main living area, the kitchen flows effortlessly into the dining and family rooms, creating a welcoming space for everything from weeknight dinners to weekend gatherings. A private patio just off the family room offers the perfect spot to enjoy your morning coffee or unwind at the end of the day.
Upstairs, the spacious primary suite provides a peaceful retreat complete with a walk-in closet and private bath. Two additional bedrooms, a full secondary bathroom, and a conveniently located laundry area offer the flexibility and functionality today's homeowners need. Blending modern comfort with smart design, the Iris I is perfectly suited for a variety of lifestyles. *Photos are representative of the Iris I floor plan.
Pending
$380,083
13907 LARKHALL Court, Jacksonville, FL 32256
3beds
1,549sqft
:
Get pre-qualified$2,732/mo
Townhouse
Built in 2026
1,742 Square Feet Lot
$378,400 Zestimate®
$245/sqft
$175/mo HOA
What's special
Two additional bedroomsPrivate bathConveniently located laundry areaSpacious primary suitePeaceful retreatFull secondary bathroomWalk-in closet
- 26 days |
- 13 |
- 0 |
Zillow last checked:
Listing updated:
Listed by:
NANCY PRUITT 904-543-3237,
OLYMPUS EXECUTIVE REALTY, INC 407-469-2000
Source: realMLS,MLS#: 2153604
Facts & features
Interior
Bedrooms & bathrooms
- Bedrooms: 3
- Bathrooms: 3
- Full bathrooms: 2
- 1/2 bathrooms: 1
Primary bedroom
- Description: WALK IN CLOSET
- Level: Second
Bedroom 2
- Level: Second
Bedroom 3
- Level: Second
Primary bathroom
- Description: Dual Sinks
- Level: Second
Dining room
- Level: First
Family room
- Level: First
Kitchen
- Description: ISLAND
- Level: First
Heating
- Central
Cooling
- Electric
Appliances
- Included: Dishwasher, Disposal, Electric Cooktop, Microwave
- Laundry: Electric Dryer Hookup, In Unit, Upper Level, Washer Hookup
Features
- Open Floorplan, Pantry, Split Bedrooms, Walk-In Closet(s)
Interior area
- Total structure area: 1,900
- Total interior livable area: 1,549 sqft
Property
Parking
- Total spaces: 1
- Parking features: Attached
- Attached garage spaces: 1
Features
- Levels: Two
- Stories: 2
- Patio & porch: Patio
Lot
- Size: 1,742 Square Feet
- Features: Cleared
Details
- Parcel number: 1526900112
- Zoning description: Residential
Construction
Type & style
- Home type: Townhouse
- Architectural style: Traditional
- Property subtype: Townhouse
- Attached to another structure: Yes
Materials
- Fiber Cement, Wood Siding
- Roof: Shingle
Condition
- Under Construction
- New construction: Yes
- Year built: 2026
Utilities & green energy
- Sewer: Public Sewer
- Water: Public
- Utilities for property: Electricity Available, Sewer Available, Sewer Connected, Water Available, Water Connected
Community & HOA
Community
- Security: Smoke Detector(s)
- Subdivision: Ellis Cove
HOA
- Has HOA: Yes
- HOA fee: $175 monthly
- HOA name: Dream Finders Homes
Location
- Region: Jacksonville
Financial & listing details
- Price per square foot: $245/sqft
- Annual tax amount: $24,057
- Date on market: 7/2/2026
- Listing terms: Cash,Conventional,FHA,VA Loan
- Road surface type: Paved
Estimated market value
$378,400
$359,000 - $397,000
$2,162/mo
Price history
| Date | Event | Price |
|---|---|---|
| 7/2/2026 | Pending sale | $380,083$245/sqft |
Source:  realMLS #2153604 Report a problem realMLS #2153604 Report a problem | ||
| 7/2/2026 | Listed for sale | $380,083$245/sqft |
Source:  Stellar MLS #G5114608 Report a problem Stellar MLS #G5114608 Report a problem | ||
Public tax history
Tax history is unavailable.
Monthly payment
Est. payment
Payment breakdown
Explore the cost of this home by adjusting the details. Changes won't be saved.Climate risks
Neighborhood: Deercreek
Nearby schools
GreatSchools rating
- 6/10Mandarin Oaks Elementary SchoolGrades: PK-5Distance: 2.5 mi
- 3/10Twin Lakes Academy Middle SchoolGrades: 6-8Distance: 3.4 mi
- 6/10Atlantic Coast High SchoolGrades: 9-12Distance: 2.9 mi
Schools provided by the listing agent
- Elementary: Twin Lakes Academy
- Middle: Twin Lakes Academy
- High: Atlantic Coast
Source: realMLS. This data may not be complete. We recommend contacting the local school district to confirm school assignments for this home.
- $293,0274 bd3 ba1.5k sqft7634 Commander Ln, Jacksonville, FL 32256Pending
- $181,5454.492 Acres10424 E McLaurin Rd, Jacksonville, FL 32256Off Market
- $--4.539 Acres10424 Mc Laurin Rd E, Jacksonville, FL 32256Off Market
- $289,8623 bd3 ba1.5k sqft7666 Commander Ln, Jacksonville, FL 32256Pending
- $295,6984 bd3 ba1.5k sqft7648 Commander Ln, Jacksonville, FL 32256New Construction
- $302,6884 bd3 ba1.5k sqft7668 Commander Ln, Jacksonville, FL 32256Pending
- $278,2943 bd3 ba1.5k sqft7664 Commander Ln, Jacksonville, FL 32256Pending
- $278,2943 bd3 ba1.5k sqft7660 Commander Ln, Jacksonville, FL 32256Pending
A local agent can set up tours, give advice and negotiate with sellers.
A local lender can help you make sure your offer is ready when you are.
Similar homes
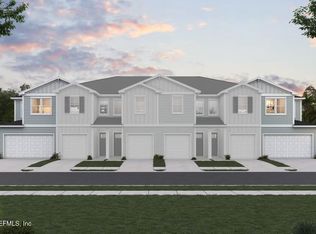
- $399,9903 bd3 ba1.7k sqft13903 LARKHALL Court, Jacksonville, FL 32256New Construction
 realMLS
 - $376,9983 bd3 ba1.7k sqft14013 ASHKIRK Court, Jacksonville, FL 32256New ConstructionrealMLS
- $362,7473 bd3 ba1.5k sqft13905 LARKHALL Court, Jacksonville, FL 32256New Construction
 realMLS
 - $332,1303 bd3 ba1.5k sqft14017 ASHKIRK Court, Jacksonville, FL 32256New ConstructionrealMLS
- $392,7783 bd3 ba1.7k sqft15010 CATTERICK Court, Jacksonville, FL 32258New ConstructionrealMLS
- $345,4323 bd3 ba1.5k sqft5421 BRAMHALL Road, Jacksonville, FL 32258New ConstructionrealMLS
- from $464,9003 bd3 ba2.2k sqftAcosta Plan, Kettering at eTown - Paired Villas, Jacksonville, FL 32256New ConstructionDavid Weekley Homes
- $356,5163 bd3 ba1.5k sqft15018 CATTERICK Court, Jacksonville, FL 32258New ConstructionrealMLS
- $351,8983 bd3 ba1.5k sqft15016 CATTERICK Court, Jacksonville, FL 32258New ConstructionrealMLS
- from $344,9903 bd3 ba1.7k sqftDahlia Plan, Ellis Cove, Jacksonville, FL 32256New ConstructionDream Finders Homes
- from $309,9903 bd3 ba1.5k sqftIris Plan, Ellis Cove, Jacksonville, FL 32256New ConstructionDream Finders Homes
- from $335,9903 bd3 ba1.7k sqftDahlia Plan, Bartram Meadows, Jacksonville, FL 32258New ConstructionDream Finders Homes
- $522,1413 bd3 ba2.3k sqft10109 ELEMENT Road, Jacksonville, FL 32256New ConstructionrealMLS
- $524,7003 bd3 ba2.3k sqft10262 MINERAL Road, Jacksonville, FL 32256New ConstructionrealMLS
- $514,9003 bd3 ba2.3k sqft9949 ELEMENT Road, Jacksonville, FL 32256New ConstructionrealMLS
- $529,7004 bd3 ba2.3k sqft10246 MINERAL Road, Jacksonville, FL 32256New ConstructionrealMLS
- from $299,9903 bd3 ba1.5k sqftIris II Plan, Bartram Meadows, Jacksonville, FL 32258New ConstructionDream Finders Homes
- $399,0003 bd3 ba1.8k sqft138 Delwood Way, Saint Augustine, FL 32092New ConstructionToll Brothers Inc.
- from $369,9403 bd3 ba1.4k sqftThe Dogwood Plan, Nocatee - Woodland Park, Ponte Vedra, FL 32081New ConstructionProvidence Homes
- from $368,9004 bd2 ba1.7k sqft1761 Single-Family Plan, Southern Impression Homes | Jacksonville, Jacksonville, FL 32218New ConstructionSouthern Impression Homes
