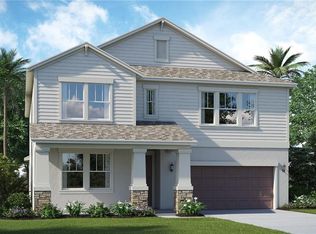
Welcome to this stunning 4-bedroom, 3-bath home featuring timeless Craftsman-style details and a thoughtfully designed 3-way split floor plan—perfect for guests or multi-generational living. The open-concept layout offers seamless flow for both everyday living and entertaining. The spacious kitchen is the heart of the home, showcasing granite countertops, abundant cabinetry, and plenty of prep space, all overlooking the main living and dining areas. Granite continues throughout all bathrooms for a cohesive, upscale feel. You’ll love the NO CARPET design, with tile flooring throughout the main living areas and brand-new luxury vinyl plank flooring in all bedrooms. Crown molding throughout the home adds an elegant finishing touch. Step outside to your large screened porch and enjoy the beautifully landscaped, fully fenced backyard with custom curbing, manicured greenery, and a paver patio—ideal for relaxing or hosting gatherings. Located in a sought after Shady Oaks community with a very reasonable HOA that includes front and back lawn maintenance, resort-style amenities including a fitness center, beach-entry pool, playground, scenic walking trails, peaceful ponds, and lush green spaces throughout. Conveniently close to shopping, dining, and top-rated schools, with an easy commute to Tampa and just a short drive to world-renowned beaches like Anna Maria Island and Fort De Soto. This home truly offers the perfect blend of comfort, style, and location—schedule your private showing today! Ask us how to get a free appraisal with our preferred lender!!
Sold for $410,000
$410,000
13907 ROSEATE TERN LANE, RIVERVIEW, FL 33579
4beds
2,040sqft
Single Family Residence
Built in 2018
6,000 Square Feet Lot
$397,600 Zestimate®
$201/sqft
$2,718 Estimated rent
Home value
$397,600
$378,000 - $417,000
$2,718/mo
Zestimate® history
Owner options
List your home for rent
$2,718/mo
Rent Zestimate®
Find your next renter with Zillow Rental Manager. Plus, with online applications, you can quickly screen prospective tenants – for free.
$2,718/mo
Rent Zestimate®
Refinance and save
$2,994/mo
Est. payment
Refinancing to a lower rate could help reduce your monthly payments and save thousands over the life of the loan.
$2,994/mo
Est. payment
Explore your selling options
Work with a Zillow partner agent
Leverage their expertise and Zillow's premium Showcase listings to get your home seen by more buyers.
Get startedList with your own agent
Get your home in front of millions of buyers by listing it on Zillow.
Learn how to do itSell it yourself
Take full control of how buyers see your home on Zillow by listing For Sale by Owner (FSBO).
List your homeWhat's special
Plenty of prep spaceGranite countertopsTimeless craftsman-style detailsCustom curbingPaver patioOpen-concept layoutSpacious kitchen
Zillow last checked:
Listing updated:
Listed by:
David Shelton 813-812-0696,
JASON MITCHELL REAL ESTATE FLO 754-307-0607,
Scott Mueller, PA 813-500-9930,
JASON MITCHELL REAL ESTATE FLO
Bought with:
Scott Mueller, PA, 3572264
ROBERT SLACK LLC
Source: Stellar MLS,MLS#: TB8475467 Originating MLS: Osceola
Originating MLS: Osceola
Facts & features
Interior
Bedrooms & bathrooms
- Bedrooms: 4
- Bathrooms: 3
- Full bathrooms: 3
Primary bedroom
- Features: Walk-In Closet(s)
- Level: First
- Area: 208 Square Feet
- Dimensions: 16x13
Bedroom 2
- Features: Walk-In Closet(s)
- Level: First
- Area: 132 Square Feet
- Dimensions: 11x12
Bedroom 3
- Features: Walk-In Closet(s)
- Level: First
- Area: 132 Square Feet
- Dimensions: 11x12
Bedroom 4
- Features: Walk-In Closet(s)
- Level: First
- Area: 121 Square Feet
- Dimensions: 11x11
Primary bathroom
- Level: First
- Area: 160 Square Feet
- Dimensions: 10x16
Dining room
- Level: First
- Area: 154 Square Feet
- Dimensions: 14x11
Kitchen
- Level: First
- Area: 165 Square Feet
- Dimensions: 11x15
Living room
- Level: First
- Area: 224 Square Feet
- Dimensions: 16x14
Heating
- Central
Cooling
- Central Air
Appliances
- Included: Dishwasher, Disposal, Dryer, Electric Water Heater, Microwave, Range, Refrigerator, Washer, Water Softener
- Laundry: Electric Dryer Hookup, Inside, Laundry Room, Washer Hookup
Features
- Ceiling Fan(s), Crown Molding, Living Room/Dining Room Combo, Open Floorplan, Primary Bedroom Main Floor, Solid Surface Counters, Split Bedroom, Stone Counters, Thermostat, Tray Ceiling(s), Walk-In Closet(s)
- Flooring: Ceramic Tile, Luxury Vinyl
- Doors: Sliding Doors
- Windows: Hurricane Shutters
- Has fireplace: No
Interior area
- Total structure area: 2,810
- Total interior livable area: 2,040 sqft
Property
Parking
- Total spaces: 2
- Parking features: Garage Door Opener
- Attached garage spaces: 2
Features
- Levels: One
- Stories: 1
- Patio & porch: Covered, Patio, Screened
- Exterior features: Irrigation System
- Fencing: Fenced,Vinyl
Lot
- Size: 6,000 Square Feet
Details
- Parcel number: U173120B1X00000000141.0
- Zoning: PD
- Special conditions: None
Construction
Type & style
- Home type: SingleFamily
- Architectural style: Craftsman
- Property subtype: Single Family Residence
Materials
- Block, Stucco
- Foundation: Slab
- Roof: Shingle
Condition
- New construction: No
- Year built: 2018
Utilities & green energy
- Sewer: Public Sewer
- Water: Public
- Utilities for property: Cable Available, Cable Connected, Electricity Available, Electricity Connected, Public, Sewer Connected, Water Available, Water Connected
Community & HOA
Community
- Features: Community Mailbox, Fitness Center, Playground, Pool, Sidewalks
- Pet fee: $0 monthly
- Subdivision: OAKS AT SHADY CREEK PH 2
HOA
- Has HOA: Yes
- Amenities included: Fitness Center, Playground, Pool
- Services included: Common Area Taxes, Community Pool, Maintenance Grounds, Pool Maintenance, Recreational Facilities
- HOA fee: $110 monthly
- HOA name: The Oaks At Shady Creek
- HOA phone: 813-993-4000
Location
- Region: Riverview
Financial & listing details
- Price per square foot: $201/sqft
- Tax assessed value: $315,604
- Annual tax amount: $8,140
- Date on market: 2/12/2026
- Cumulative days on market: 26 days
- Listing terms: Cash,Conventional,FHA,VA Loan
- Ownership: Fee Simple
- Total actual rent: 0
- Electric utility on property: Yes
- Road surface type: Asphalt
Price history
| Date | Event | Price |
|---|---|---|
| 7/30/2026 | Sold | $410,000+2.5%$201/sqft |
Source:  Stellar MLS #TB8475467 Report a problem Stellar MLS #TB8475467 Report a problem | ||
| 3/14/2026 | Pending sale | $399,900$196/sqft |
Source: Stellar MLS #TB8475467 Report a problem | ||
| 2/26/2026 | Price change | $399,900-3.6%$196/sqft |
Source: Stellar MLS #TB8475467 Report a problem | ||
| 2/12/2026 | Listed for sale | $415,000+58.4%$203/sqft |
Source: Stellar MLS #TB8475467 Report a problem | ||
| 4/10/2020 | Sold | $262,000-4.7%$128/sqft |
Source: Stellar MLS #T3228676 Report a problem | ||
| 3/5/2020 | Pending sale | $275,000$135/sqft |
Source: EXP REALTY LLC #T3228676 Report a problem | ||
| 2/29/2020 | Listed for sale | $275,000+11.9%$135/sqft |
Source: EXP REALTY LLC #T3228676 Report a problem | ||
| 10/30/2018 | Sold | $245,800$120/sqft |
Source: Public Record Report a problem | ||
Public tax history
| Year | Property taxes | Tax assessment |
|---|---|---|
| 2025 | $8,740 +7.4% | $315,604 +8% |
| 2024 | $8,140 +3.4% | $292,280 +10% |
| 2023 | $7,871 +5% | $265,709 +10% |
| 2022 | $7,493 +12.9% | $241,554 +10% |
| 2021 | $6,639 +23.7% | $219,595 +14% |
| 2020 | $5,366 -9.7% | $192,625 -8.3% |
| 2019 | $5,939 | $210,123 +3402% |
| 2018 | $5,939 | $6,000 |
Find assessor info on the county website
Neighborhood: The Oaks at Shady Creek
Nearby homes
- $484,6005 bd3 ba3.8k sqft13909 Roseate Tern Ln, Riverview, FL 33579Off Market
- $422,810-- bd3 ba3.8k sqft13905 Roseate Tern Ln, Riverview, FL 33579Off Market
- $375,8004 bd3 ba2k sqft13911 Roseate Tern Ln, Riverview, FL 33579Off Market

- $472,6005 bd3 ba3.3k sqft13903 Roseate Tern Ln, Riverview, FL 33579Off Market
- $540,700-- bd3 ba3.8k sqft13908 Snowy Plover Ln, Riverview, FL 33579Off Market
- $384,4004 bd3 ba2k sqft13910 Snowy Plover Ln, Riverview, FL 33579Off Market
- $323,3014 bd3 ba2k sqft13906 Snowy Plover Ln, Riverview, FL 33579Off Market
- $381,200-- bd3 ba2k sqft13901 Roseate Tern Ln, Riverview, FL 33579Off Market
Nearby schools
GreatSchools rating
- 2/10Summerfield Crossings Elementary SchoolGrades: PK-5Distance: 1.4 mi
- 3/10Eisenhower Middle SchoolGrades: 6-8Distance: 2.6 mi
- 3/10Jule F Sumner High SchoolGrades: 9-12Distance: 0.6 mi
Get a cash offer in 3 minutes
Find out how much your home could sell for in as little as 3 minutes with a no-obligation cash offer.
Estimated market value
$397,600
Get a cash offer in 3 minutes
Find out how much your home could sell for in as little as 3 minutes with a no-obligation cash offer.
Estimated market value
$397,600
- Florida
- Hillsborough County
- Riverview
- 33579
- The Oaks at Shady Creek
- 13907 ROSEATE TERN LANE
Nearby cities
Nearby neighborhoods
Nearby zip codes
Other Riverview Topics
