Skip main navigation
Off market
  • $377,200

    13911 Roseate Tern Ln, Riverview, FL 33579

    4beds
    2,053sqft
    Single Family Residence
    Built in 2018
    6,599 Square Feet Lot
    $377,200 Zestimate®
    $184/sqft
    $2,942 Estimated rent

    Home value

    $377,200

    $358,000 - $396,000

    $2,942/mo

    Zestimate® history
    Loading
    Loading...

    Owner options

    List your home for rent

    $2,942/mo

    Rent Zestimate®

    Find your next renter with Zillow Rental Manager. Plus, with online applications, you can quickly screen prospective tenants – for free.

    Learn more

    $2,942/mo

    Rent Zestimate®

    Refinance and save

    $2,682/mo

    Est. payment

    Refinancing to a lower rate could help reduce your monthly payments and save thousands over the life of the loan.

    See today's rates

    $2,682/mo

    Est. payment

    Explore your selling options

    Work with a Zillow partner agent

    Leverage their expertise and Zillow's premium Showcase listings to get your home seen by more buyers.

    Get started

    List with your own agent

    Get your home in front of millions of buyers by listing it on Zillow.

    Learn how to do it

    Sell it yourself

    Take full control of how buyers see your home on Zillow by listing For Sale by Owner (FSBO).

    List your home

    What's special

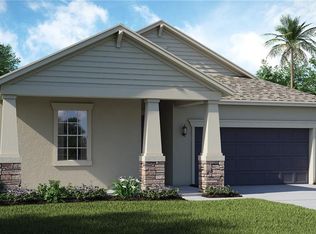
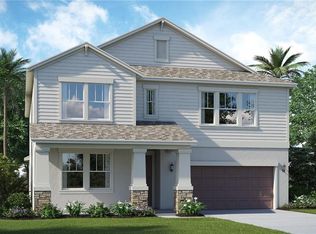
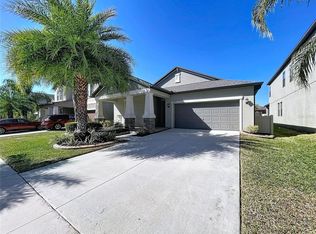
    Put this one on your Must See list! "Two Years New" Lennar North Carolina model 4/3/2, is ready for its new owner. This home boasts the Ideal Open Split Floor Plan for Families of All Sizes and Needs. You will love this Craftsman style, "Come Sit A While", Inviting Front Porch. As you enter, Two Generous Sized Bedrooms are on the right with a Shared Dual-Sink Full Bath. Continuing down the entrance on the left, you find Another Bedroom and Full Bath. This space is Perfect for a Guest Room, Mother-in-Law Suite, Office, etc. and has its Own Entry Area and "Drop Space" from the Garage. If you Love to Cook and Entertain, then you have found the Right Home. The Kitchen/Living Room/Dining Room is one Large Open Area! Beautiful Espresso Cabinets, Granite Counter tops, Walk-in Pantry, Stainless Steel Appliances, and Large Island. The Spacious Laundry Room can be entered through the kitchen and through the Master Bath. The Master Suite has a Tray Ceiling and is very Roomy, Light and Bright! If you love to Relax and Soak in a Tub after a long day, you got it! Master Bath boasts a Beautiful Tub, Separate Shower, Dual Sinks and Access to the Laundry Room. Ring Security System stays with home! Lawn Maintenance Included. Community Features include a Pool, Playground, Half Basketball Court and Fitness Center and is Conveniently Located Close to 301, Restaurants, Shopping, Hospital, New High School, and a New Publix, opening soon. Schedule your appointment today!

    This property is off market, which means it's not currently listed for sale or rent on Zillow. This may be different from what's available on other websites or public sources.
    Originating MLS: Tampa

    Facts & features

    Interior

    Bedrooms & bathrooms
    • Bedrooms: 4
    • Bathrooms: 3
    • Full bathrooms: 3
    Heating
    • Other, Electric
    Cooling
    • Central
    Appliances
    • Included: Dishwasher, Garbage disposal, Microwave, Range / Oven, Refrigerator
    • Laundry: Inside, Laundry Room
    Features
    • Ceiling Fans(s), High Ceiling(s), Open Floorplan, Split Bedroom, Stone Counters, Walk-In Closet(s), Kitchen/Family Room Combo, Living Room/Dining Room Combo, Tray Ceiling(s)
    • Flooring: Tile, Carpet
    • Windows: Blinds
    Interior area
    • Total interior livable area: 2,053 sqft

    Property

    Parking
    • Total spaces: 2
    • Parking features: Garage - Attached
    Features
    • Levels: One
    • Patio & porch: Covered, Front Porch, Rear Porch
    • Exterior features: Stucco
    • Has view: Yes
    • View description: Water
    • Has water view: Yes
    • Water view: Water
    Lot
    • Size: 6,599 Square Feet
    • Dimensions: 55x120
    • Features: Sidewalk, Street Paved
    • Residential vegetation: Mature Landscaping
    Details
    • Parcel number: 203117A0W000000000960U
    • Zoning: PD

    Construction

    Type & style
    • Home type: SingleFamily
    • Architectural style: Contemporary
    • Property subtype: Single Family Residence
    Materials
    • masonry
    • Roof: Composition
    Condition
    • Year built: 2018
    Details
    • Builder model: North Carolina
    • Builder name: Lennar

    Utilities & green energy

    • Sewer: Public Sewer
    • Water: Public
    • Utilities for property: Electricity Connected, Sewer Connected, Cable Available, Water Connected

    Community & HOA

    Community
    • Subdivision: OAKS AT SHADY CREEK PH 1
    HOA
    • Has HOA: Yes
    • Amenities included: Playground, Fitness Center, Pool, Fence Restrictions, Basketball Court
    • Services included: Community Pool, Maintenance Grounds, Recreational Facilities, Pool Maintenance
    • HOA fee: $75 monthly
    Location
    • Region: Riverview

    Financial & listing details

    • Price per square foot: $184/sqft
    • Tax assessed value: $340,954
    • Annual tax amount: $7,159
    • Listing terms: Cash, Conventional, FHA, VA Loan
    • Ownership: Fee Simple

    Price history

    DateEventPrice
    9/21/2020Sold$270,000+0%$132/sqft
    Source: Public Record Report a problem
    7/20/2020Pending sale$269,900$131/sqft
    Source: KELLER WILLIAMS REALTY #T3251538 Report a problem
    7/10/2020Listed for sale$269,900$131/sqft
    Source: KELLER WILLIAMS REALTY #T3251538 Report a problem
    7/7/2020Pending sale$269,900$131/sqft
    Source: KELLER WILLIAMS REALTY #T3251538 Report a problem
    7/5/2020Listed for sale$269,900+10.5%$131/sqft
    Source: KELLER WILLIAMS REALTY #T3251538 Report a problem
    10/5/2018Sold$244,300+0%$119/sqft
    Source: Public Record Report a problem
    6/8/2018Listing removed$244,290$119/sqft
    Source: Lennar Report a problem
    4/17/2018Listed for sale$244,290$119/sqft
    Source: LENNAR REALTY #T3101575 Report a problem

    Public tax history

    YearProperty taxesTax assessment
    2025$7,159 +5.6%$270,773 +2.9%
    2024$6,777 +7.4%$263,142 +10.5%
    2023$6,313 +3.1%$238,091 +3%
    2022$6,125 +2.5%$231,156 +3%
    2021$5,976 +9.9%$224,423 +14.1%
    2020$5,438 -22.3%$196,641 -13.1%
    2019$7,002 $226,227 +333.6%
    2018$7,002 +118.5%$52,173 +3.3%
    2017$3,205 +1.7%$50,490 +25%
    2016$3,151 +196.9%$40,392 +512%
    2015$1,061 $6,600
    Find assessor info on the county website

    Neighborhood: The Oaks at Shady Creek

    Nearby schools

    GreatSchools rating
    Schools provided by the listing agent
    • Elementary: Summerfield Crossing Elementary
    • Middle: Eisenhower-HB
    • High: East Bay-HB
    • District: Hillsborough

    Source: The MLS. This data may not be complete. We recommend contacting the local school district to confirm school assignments for this home.

    Get a cash offer in 3 minutes
    Find out how much your home could sell for in as little as 3 minutes with a no-obligation cash offer.
    Estimated market value
    $377,200
    Get a cash offer in 3 minutes
    Find out how much your home could sell for in as little as 3 minutes with a no-obligation cash offer.
    Estimated market value
    $377,200