The Open House scheduled for 7/20/25 is cancelled. Welcome to this exceptional 4-bedroom, 3.5-bathroom home in highly sought-after Waverly Crossing in Chantilly! Perfectly blending suburban tranquility with urban accessibility, this property offers an unparalleled lifestyle in a fantastic neighborhood. Step inside and discover spacious living areas designed for comfort and modern living. The well-appointed kitchen flows seamlessly into dining and family spaces, making it ideal for entertaining and everyday gatherings. The true highlight of this home is the amazing backyard – a private oasis perfect for relaxation and recreation. Imagine hosting summer barbecues, enjoying serene evenings under the stars, or simply unwinding in your own expansive outdoor retreat. This professionally landscaped space offers endless possibilities for outdoor enjoyment. Beyond the property, you'll love the convenient location. With easy access to major commuter routes (including US Routes 50 and 28) and Dulles International Airport, navigating the region is a breeze. The great neighborhood boasts tree-lined streets, a welcoming atmosphere, and is zoned for highly-rated Fairfax County Public Schools, including Brookfield Elementary, Rocky Run Middle, and Chantilly High School. Enjoy proximity to a variety of shopping, dining, and recreational opportunities, including an extensive network of walking and biking trails, parks and community centers. Don't miss the chance to make this Chantilly gem your own! Schedule your showing today and experience the perfect blend of comfort, convenience, and an incredible outdoor lifestyle.
Sold for $1,005,000
$1,005,000
13907 Valley Country Dr, Chantilly, VA 20151
4beds
3,824sqft
Single Family Residence
Built in 1988
0.26 Acres Lot
$1,023,900 Zestimate®
$263/sqft
$5,072 Estimated rent
Home value
$1,023,900
$962,000 - $1.10M
$5,072/mo
Zestimate® history
Owner options
List your home for rent
$5,072/mo
Rent Zestimate®
Find your next renter with Zillow Rental Manager. Plus, with online applications, you can quickly screen prospective tenants – for free.
$5,072/mo
Rent Zestimate®
Refinance and save
$6,626/mo
Est. payment
Refinancing to a lower rate could help reduce your monthly payments and save thousands over the life of the loan.
$6,626/mo
Est. payment
Explore your selling options
Work with a Zillow partner agent
Leverage their expertise and Zillow's premium Showcase listings to get your home seen by more buyers.
Get startedList with your own agent
Get your home in front of millions of buyers by listing it on Zillow.
Learn how to do itSell it yourself
Take full control of how buyers see your home on Zillow by listing For Sale by Owner (FSBO).
List your homeWhat's special
Zillow last checked:
Listing updated:
Listed by:
Eric Tone 202-306-5730,
TTR Sothebys International Realty
Bought with:
Christian Manachi, SP98369032
Samson Properties
Source: Bright MLS,MLS#: VAFX2255600
Facts & features
Interior
Bedrooms & bathrooms
- Bedrooms: 4
- Bathrooms: 4
- Full bathrooms: 3
- 1/2 bathrooms: 1
- Main level bathrooms: 1
Rooms
- Room types: Living Room, Dining Room, Primary Bedroom, Sitting Room, Bedroom 2, Bedroom 3, Bedroom 4, Kitchen, Game Room, Family Room, Foyer, Breakfast Room, Laundry, Office, Recreation Room, Workshop, Bathroom 2, Bathroom 3, Bonus Room, Primary Bathroom, Half Bath
Primary bedroom
- Features: Ceiling Fan(s), Flooring - Carpet
- Level: Upper
- Area: 234 Square Feet
- Dimensions: 18 x 13
Bedroom 2
- Features: Ceiling Fan(s), Flooring - Carpet
- Level: Upper
- Area: 168 Square Feet
- Dimensions: 14 x 12
Bedroom 3
- Features: Ceiling Fan(s), Flooring - Carpet
- Level: Upper
- Area: 165 Square Feet
- Dimensions: 15 x 11
Bedroom 4
- Features: Ceiling Fan(s), Flooring - Carpet
- Level: Upper
- Area: 156 Square Feet
- Dimensions: 13 x 12
Primary bathroom
- Level: Upper
Bathroom 2
- Features: Double Sink
- Level: Upper
Bathroom 3
- Level: Lower
Bonus room
- Features: Flooring - Carpet
- Level: Upper
- Area: 60 Square Feet
- Dimensions: 10 x 6
Breakfast room
- Features: Flooring - HardWood
- Level: Main
- Area: 132 Square Feet
- Dimensions: 12 x 11
Dining room
- Features: Flooring - HardWood
- Level: Main
- Area: 182 Square Feet
- Dimensions: 14 x 13
Family room
- Features: Ceiling Fan(s), Flooring - HardWood, Fireplace - Gas
- Level: Main
- Area: 380 Square Feet
- Dimensions: 20 x 19
Foyer
- Features: Flooring - HardWood
- Level: Main
Game room
- Features: Flooring - HardWood
- Level: Lower
- Area: 204 Square Feet
- Dimensions: 17 x 12
Half bath
- Level: Main
Kitchen
- Features: Flooring - HardWood
- Level: Main
- Area: 156 Square Feet
- Dimensions: 13 x 12
Laundry
- Features: Built-in Features, Basement - Unfinished
- Level: Lower
- Area: 240 Square Feet
- Dimensions: 20 x 12
Living room
- Features: Flooring - HardWood
- Level: Main
- Area: 221 Square Feet
- Dimensions: 17 x 13
Office
- Features: Flooring - HardWood
- Level: Main
- Area: 156 Square Feet
- Dimensions: 13 x 12
Recreation room
- Features: Flooring - HardWood, Basement - Finished, Wet Bar
- Level: Lower
- Area: 444 Square Feet
- Dimensions: 37 x 12
Sitting room
- Features: Flooring - Carpet
- Level: Upper
- Area: 143 Square Feet
- Dimensions: 11 x 13
Workshop
- Features: Flooring - Concrete, Built-in Features, Basement - Unfinished
- Level: Lower
- Area: 361 Square Feet
- Dimensions: 19 x 19
Heating
- Forced Air, Natural Gas
Cooling
- Central Air, Electric
Appliances
- Included: Dishwasher, Disposal, Extra Refrigerator/Freezer, Oven/Range - Electric, Refrigerator, Gas Water Heater
- Laundry: In Basement, Laundry Room
Features
- Bathroom - Walk-In Shower, Breakfast Area, Ceiling Fan(s), Dining Area, Family Room Off Kitchen, Floor Plan - Traditional, Formal/Separate Dining Room, Walk-In Closet(s), Bar
- Flooring: Hardwood, Carpet
- Basement: Full,Heated,Interior Entry,Exterior Entry,Rear Entrance,Shelving,Walk-Out Access,Windows,Workshop,Partially Finished
- Number of fireplaces: 1
- Fireplace features: Gas/Propane
Interior area
- Total structure area: 4,425
- Total interior livable area: 3,824 sqft
- Finished area above ground: 3,188
- Finished area below ground: 636
Property
Parking
- Total spaces: 4
- Parking features: Garage Faces Front, Garage Door Opener, Oversized, Built In, Storage, Attached, Driveway, On Street
- Attached garage spaces: 2
- Uncovered spaces: 2
- Details: Garage Sqft: 390
Accessibility
- Accessibility features: None
Features
- Levels: Two
- Stories: 2
- Exterior features: Extensive Hardscape
- Pool features: None
- Fencing: Back Yard
Lot
- Size: 0.26 Acres
- Features: Backs to Trees, Front Yard, No Thru Street, Private, Rear Yard
Details
- Additional structures: Above Grade, Below Grade
- Parcel number: 0442 12 0112
- Zoning: 302
- Special conditions: Standard
Construction
Type & style
- Home type: SingleFamily
- Architectural style: Colonial,Traditional
- Property subtype: Single Family Residence
Materials
- Brick, Aluminum Siding
- Foundation: Permanent
- Roof: Shingle
Condition
- Excellent
- New construction: No
- Year built: 1988
Utilities & green energy
- Sewer: Public Sewer
- Water: Public
Community & HOA
Community
- Subdivision: Waverly Crossing
HOA
- Has HOA: Yes
- HOA fee: $365 annually
- HOA name: WAVERLY CROSSING COMMUNITY ASSOCIATION
Location
- Region: Chantilly
Financial & listing details
- Price per square foot: $263/sqft
- Tax assessed value: $919,510
- Annual tax amount: $10,630
- Date on market: 7/17/2025
- Listing agreement: Exclusive Right To Sell
- Listing terms: Conventional,Cash,VA Loan
- Ownership: Fee Simple
Price history
| Date | Event | Price |
|---|---|---|
| 9/15/2025 | Listing removed | $1,800 |
Source: Zillow Rentals Report a problem | ||
| 8/31/2025 | Price change | $1,800-10% |
Source: Zillow Rentals Report a problem | ||
| 8/16/2025 | Listed for rent | $2,000$1/sqft |
Source: Zillow Rentals Report a problem | ||
| 8/14/2025 | Sold | $1,005,000+0.5%$263/sqft |
Source:  Bright MLS #VAFX2255600 Report a problem Bright MLS #VAFX2255600 Report a problem | ||
| 7/20/2025 | Pending sale | $1,000,000$262/sqft |
Source: Bright MLS #VAFX2255600 Report a problem | ||
| 7/17/2025 | Listed for sale | $1,000,000+350.5%$262/sqft |
Source: Bright MLS #VAFX2255600 Report a problem | ||
| 1/8/2021 | Sold | $222,000$58/sqft |
Source: Public Record Report a problem | ||
Public tax history
| Year | Property taxes | Tax assessment |
|---|---|---|
| 2025 | $10,630 +10.3% | $919,510 +10.5% |
| 2024 | $9,641 +11.5% | $832,200 +8.6% |
| 2023 | $8,644 -1.3% | $766,000 |
| 2022 | $8,759 | $766,000 +14.5% |
| 2021 | -- | $668,960 +2.4% |
| 2020 | $7,732 +5.2% | $653,320 +5.2% |
| 2019 | $7,348 +2.3% | $620,840 +2.3% |
| 2018 | $7,183 +1.9% | $606,930 |
| 2017 | $7,046 +2.2% | $606,930 +2% |
| 2016 | $6,894 +6.8% | $595,050 +2.9% |
| 2015 | $6,456 +0.2% | $578,510 |
| 2014 | $6,442 | $578,510 +2.3% |
| 2013 | -- | $565,600 +1.4% |
| 2012 | -- | $557,890 |
| 2011 | -- | $557,890 +8.6% |
| 2010 | -- | $513,830 -2% |
| 2009 | -- | $524,510 -9.5% |
| 2008 | -- | $579,460 -12.9% |
| 2007 | -- | $665,230 +58.6% |
| 2003 | -- | $419,315 +13% |
| 2002 | -- | $371,075 +15.9% |
| 2001 | -- | $320,040 |
Find assessor info on the county website
Neighborhood: 20151
Nearby homes
- $1,034,1005 bd3 ba4.5k sqft13905 Valley Country Dr, Chantilly, VA 20151Off Market
- $1,045,0006 bd4 ba3.1k sqft13909 Valley Country Dr, Chantilly, VA 20151Off Market
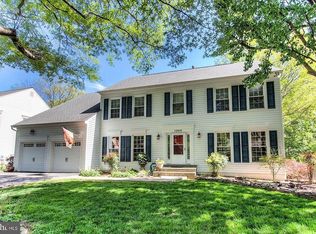
- $895,4004 bd2 ba2.2k sqft13906 Valley Country Dr, Chantilly, VA 20151Off Market
- $1,150,0005 bd4 ba4.9k sqft13911 Valley Country Dr, Chantilly, VA 20151Sold
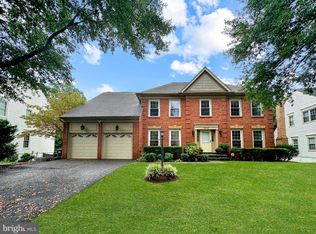
- $1,046,7004 bd2 ba3.1k sqft13908 Valley Country Dr, Chantilly, VA 20151Off Market
- $1,018,8004 bd3 ba3.1k sqft13903 Valley Country Dr, Chantilly, VA 20151Off Market
- $1,057,2004 bd3 ba3.1k sqft13904 Valley Country Dr, Chantilly, VA 20151Off Market
- $970,3004 bd2 ba3.1k sqft13910 Valley Country Dr, Chantilly, VA 20151Off Market
Nearby schools
GreatSchools rating
- 2/10Brookfield Elementary SchoolGrades: PK-6Distance: 0.4 mi
- 10/10Rocky Run Middle SchoolGrades: 7-8Distance: 1 mi
- 9/10Chantilly High SchoolGrades: 9-12Distance: 1.1 mi
Schools provided by the listing agent
- Elementary: Brookfield
- Middle: Rocky Run
- High: Chantilly
- District: Fairfax County Public Schools
Source: Bright MLS. This data may not be complete. We recommend contacting the local school district to confirm school assignments for this home.
Get a cash offer in 3 minutes
Find out how much your home could sell for in as little as 3 minutes with a no-obligation cash offer.
Estimated market value
$1,023,900
Get a cash offer in 3 minutes
Find out how much your home could sell for in as little as 3 minutes with a no-obligation cash offer.
Estimated market value
$1,023,900
- Virginia
- Fairfax County
- Chantilly
- 20151
- 13907 Valley Country Dr
Nearby cities
Nearby zip codes
Other Chantilly Topics
