**Catered Open Houses on Saturday Oct 12th 2-4pm and Sunday Oct 13th from 2-4** **OFFER DEADLINE MONDAY (10/14) AT 5PM*** Welcome to this stunning 5-bedroom, 3.5-bathroom colonial home, located in the highly desirable Waverly Crossing neighborhood. Offering three levels of spacious living, a 2-car garage, and a tranquil backyard with privacy, this home is perfect for those seeking both comfort and convenience. The main level features an open kitchen with ample cabinet and counter space, ideal for meal preparation and entertaining. The kitchen flows into the dining room, perfect for gatherings, while the family room provides a cozy space to relax. Off the foyer, a private study awaits with double doors offers a quiet area for work or reading. The larger secondary living room, complete with brick fireplace, is a great area to relax and unwind. The spacion 4-season sunroom fills the home with natural light, allowing you to enjoy the beautiful outdoors and tranquility. A convenient half bath completes this level. Upstairs, the expansive primary bedroom is a luxurious retreat, complete with expansive double closets, extended sitting area, and a spa-like remodeled primary bath featuring dual sinks, a soaking tub, and a separate shower. The upper level also includes three additional spacious bedrooms and a full bath, offering plenty of space for family or guests. The fully finished lower level provides even more living space, featuring a large recreation room, an additional bedroom, complete with full bath, and ample storage space. The basement has also been outfitted with a wet bar for your entertaining needs. But don’t miss, from the lower level you can walk straight out into the tranquil backyard, complete with mature trees and multi-level deck with plenty of room to enjoy. Situated in the Waverly Crossing community, this home includes plenty of outdoor amenities such as tennis courts, tot lots/playgrounds, and scenic jogging/walking paths (right next to the property), perfect for outdoor activities. For nature lovers, nearby Flatlick Stream Valley Park and Elleanor C. Lawrence Park offer additional opportunities for recreation. With easy access to Route 28, Dulles Airport, Route 29, and the I-66 corridor, commuting is a breeze. You'll also find yourself conveniently close to popular dining and all the shopping that Chantilly and the Fairfax County area has to offer. Don't miss the opportunity to make this beautiful home your own. Schedule a private tour today and experience all that this exceptional property has to offer!
Sold for $1,150,000
$1,150,000
13911 Valley Country Dr, Chantilly, VA 20151
5beds
4,992sqft
Single Family Residence
Built in 1988
0.28 Acres Lot
$1,192,900 Zestimate®
$230/sqft
$5,611 Estimated rent
Home value
$1,192,900
$1.13M - $1.26M
$5,611/mo
Zestimate® history
Owner options
List your home for rent
$5,611/mo
Rent Zestimate®
Find your next renter with Zillow Rental Manager. Plus, with online applications, you can quickly screen prospective tenants – for free.
$5,611/mo
Rent Zestimate®
Refinance and save
$7,494/mo
Est. payment
Refinancing to a lower rate could help reduce your monthly payments and save thousands over the life of the loan.
$7,494/mo
Est. payment
Explore your selling options
Work with a Zillow partner agent
Leverage their expertise and Zillow's premium Showcase listings to get your home seen by more buyers.
Get startedList with your own agent
Get your home in front of millions of buyers by listing it on Zillow.
Learn how to do itSell it yourself
Take full control of how buyers see your home on Zillow by listing For Sale by Owner (FSBO).
List your homeWhat's special
Brick fireplaceFully finished lower levelRecreation roomWet barTranquil backyardSpacious bedroomsExpansive primary bedroom
Zillow last checked:
Listing updated:
Listed by:
Faith Saunders 804-432-4080,
Pearson Smith Realty, LLC
Bought with:
Da Li, SP200204320
RE/MAX Realty Centre, Inc.
Source: Bright MLS,MLS#: VAFX2202208
Facts & features
Interior
Bedrooms & bathrooms
- Bedrooms: 5
- Bathrooms: 4
- Full bathrooms: 3
- 1/2 bathrooms: 1
- Main level bathrooms: 1
Rooms
- Room types: Living Room, Dining Room, Primary Bedroom, Sitting Room, Bedroom 2, Bedroom 3, Bedroom 4, Bedroom 5, Kitchen, Game Room, Family Room, Library, Foyer, Study, Laundry, Storage Room, Utility Room
Basement
- Area: 1540
Heating
- Forced Air, Humidity Control, Zoned, Natural Gas
Cooling
- Ceiling Fan(s), Central Air, Electric
Appliances
- Included: Dishwasher, Disposal, Dryer, Exhaust Fan, Microwave, Oven/Range - Gas, Refrigerator, Washer, Ice Maker, Gas Water Heater
- Laundry: Has Laundry, Laundry Room
Features
- Attic, Family Room Off Kitchen, Kitchen - Gourmet, Kitchen Island, Kitchen - Table Space, Dining Area, Chair Railings, Crown Molding, Upgraded Countertops, Primary Bath(s), Ceiling Fan(s), Dry Wall
- Flooring: Wood
- Doors: French Doors, Six Panel, Sliding Glass, Storm Door(s)
- Windows: Bay/Bow, Double Pane Windows, Insulated Windows, Screens, Window Treatments
- Basement: Connecting Stairway,Rear Entrance,Full,Space For Rooms,Walk-Out Access,Finished
- Number of fireplaces: 1
- Fireplace features: Mantel(s)
Interior area
- Total structure area: 4,992
- Total interior livable area: 4,992 sqft
- Finished area above ground: 3,452
- Finished area below ground: 1,540
Property
Parking
- Total spaces: 2
- Parking features: Garage Door Opener, Garage Faces Front, Off Street, Attached
- Attached garage spaces: 2
Accessibility
- Accessibility features: None
Features
- Levels: Three
- Stories: 3
- Patio & porch: Deck, Porch, Screened Porch
- Pool features: None
- Fencing: Back Yard
Lot
- Size: 0.28 Acres
- Features: Backs to Trees, Backs - Parkland, Landscaped, Wooded
Details
- Additional structures: Above Grade, Below Grade
- Parcel number: 0442 12 0114
- Zoning: 302
- Special conditions: Standard
Construction
Type & style
- Home type: SingleFamily
- Architectural style: Colonial
- Property subtype: Single Family Residence
Materials
- Combination, Brick, Brick Front
- Foundation: Permanent
- Roof: Asphalt
Condition
- New construction: No
- Year built: 1988
Details
- Builder model: JAMESTOWN V
Utilities & green energy
- Sewer: Public Sewer
- Water: Public
- Utilities for property: Cable Available, Underground Utilities
Community & HOA
Community
- Subdivision: Waverly Crossing
HOA
- Has HOA: Yes
- Amenities included: Bike Trail, Common Grounds, Jogging Path, Tennis Court(s), Tot Lots/Playground
- Services included: Common Area Maintenance, Management, Snow Removal, Trash
- HOA fee: $330 annually
- HOA name: WAVERLY CROSSING COMMUNITY ASSOCIATION
Location
- Region: Chantilly
Financial & listing details
- Price per square foot: $230/sqft
- Tax assessed value: $846,220
- Annual tax amount: $9,804
- Date on market: 10/11/2024
- Listing agreement: Exclusive Right To Sell
- Ownership: Fee Simple
Price history
| Date | Event | Price |
|---|---|---|
| 11/14/2024 | Sold | $1,150,000+15.6%$230/sqft |
Source:  Bright MLS #VAFX2202208 Report a problem Bright MLS #VAFX2202208 Report a problem | ||
| 10/15/2024 | Pending sale | $995,000$199/sqft |
Source: Bright MLS #VAFX2202208 Report a problem | ||
| 10/11/2024 | Listed for sale | $995,000+33.1%$199/sqft |
Source: Bright MLS #VAFX2202208 Report a problem | ||
| 8/15/2009 | Listing removed | $747,347$150/sqft |
Source: Long & Foster Real Estate, Inc. #FX7091846 Report a problem | ||
| 6/26/2009 | Listed for sale | $747,347+19.6%$150/sqft |
Source: Long & Foster Real Estate, Inc. #FX7091846 Report a problem | ||
| 6/18/2007 | Sold | $625,000$125/sqft |
Source: Public Record Report a problem | ||
Public tax history
| Year | Property taxes | Tax assessment |
|---|---|---|
| 2025 | $12,066 +23.1% | $1,043,800 +23.3% |
| 2024 | $9,803 +11.5% | $846,220 +8.7% |
| 2023 | $8,789 -1.3% | $778,810 |
| 2022 | $8,906 | $778,810 +14.5% |
| 2021 | -- | $680,400 +2.4% |
| 2020 | $7,862 +5.2% | $664,340 +5.2% |
| 2019 | $7,474 +2.1% | $631,530 +2.1% |
| 2018 | $7,318 +1.9% | $618,340 |
| 2017 | $7,179 +2.2% | $618,340 +2% |
| 2016 | $7,023 +4.9% | $606,240 +1% |
| 2015 | $6,697 +0.2% | $600,080 |
| 2014 | $6,682 | $600,080 +2.3% |
| 2013 | -- | $586,830 +1.4% |
| 2012 | -- | $578,740 |
| 2011 | -- | $578,740 +8.6% |
| 2010 | -- | $532,730 -2% |
| 2009 | -- | $543,460 -8.9% |
| 2008 | -- | $596,680 -9.8% |
| 2007 | -- | $661,710 +46.5% |
| 2003 | -- | $451,795 +13% |
| 2002 | -- | $399,820 +15.8% |
| 2001 | -- | $345,175 |
Find assessor info on the county website
Neighborhood: 20151
Nearby homes
- $1,045,0006 bd4 ba3.1k sqft13909 Valley Country Dr, Chantilly, VA 20151Off Market
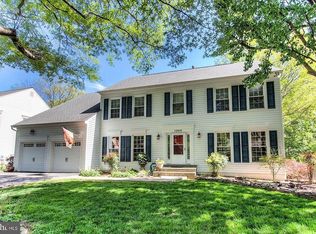
- $1,087,4004 bd4 ba3.1k sqft13913 Valley Country Dr, Chantilly, VA 20151Off Market
- $970,3004 bd2 ba3.1k sqft13910 Valley Country Dr, Chantilly, VA 20151Off Market
- $1,005,0004 bd4 ba3.8k sqft13907 Valley Country Dr, Chantilly, VA 20151Sold

- $995,4004 bd2 ba3.1k sqft13915 Valley Country Dr, Chantilly, VA 20151Off Market
- $1,046,7004 bd2 ba3.1k sqft13908 Valley Country Dr, Chantilly, VA 20151Off Market
- $884,5004 bd2 ba2.2k sqft13914 Valley Country Dr, Chantilly, VA 20151Off Market
- $895,4004 bd2 ba2.2k sqft13906 Valley Country Dr, Chantilly, VA 20151Off Market
Nearby schools
GreatSchools rating
- 2/10Brookfield Elementary SchoolGrades: PK-6Distance: 0.5 mi
- 10/10Rocky Run Middle SchoolGrades: 7-8Distance: 1.1 mi
- 9/10Chantilly High SchoolGrades: 9-12Distance: 1.1 mi
Schools provided by the listing agent
- Elementary: Brookfield
- Middle: Rocky Run
- High: Chantilly
- District: Fairfax County Public Schools
Source: Bright MLS. This data may not be complete. We recommend contacting the local school district to confirm school assignments for this home.
Get a cash offer in 3 minutes
Find out how much your home could sell for in as little as 3 minutes with a no-obligation cash offer.
Estimated market value
$1,192,900
Get a cash offer in 3 minutes
Find out how much your home could sell for in as little as 3 minutes with a no-obligation cash offer.
Estimated market value
$1,192,900
- Virginia
- Fairfax County
- Chantilly
- 20151
- 13911 Valley Country Dr
Nearby cities
Nearby zip codes
Other Chantilly Topics
