Skip main navigation
Off market
  • $584,800

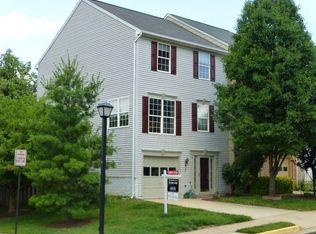
    13908 Melton Pl, Centreville, VA 20120

    3beds
    1,374sqft
    Townhouse
    Built in 1993
    1,572 Square Feet Lot
    $584,800 Zestimate®
    $426/sqft
    $2,707 Estimated rent

    Home value

    $584,800

    $556,000 - $614,000

    $2,707/mo

    Zestimate® history
    Loading
    Loading...

    Owner options

    List your home for rent

    $2,707/mo

    Rent Zestimate®

    Find your next renter with Zillow Rental Manager. Plus, with online applications, you can quickly screen prospective tenants – for free.

    Learn more

    $2,707/mo

    Rent Zestimate®

    Refinance and save

    $3,724/mo

    Est. payment

    Refinancing to a lower rate could help reduce your monthly payments and save thousands over the life of the loan.

    See today's rates

    $3,724/mo

    Est. payment

    Explore your selling options

    Work with a Zillow partner agent

    Leverage their expertise and Zillow's premium Showcase listings to get your home seen by more buyers.

    Get started

    List with your own agent

    Get your home in front of millions of buyers by listing it on Zillow.

    Learn how to do it

    Sell it yourself

    Take full control of how buyers see your home on Zillow by listing For Sale by Owner (FSBO).

    List your home

    What's special

    Renovated and ready for you to move in...truly turnkey! Sought after Updated Hudson Model with a garage! This 3 Bedroom 2 full bath and 2 half bath is conveniently located to Dulles Airport, easy access to route 66, Lee Highway, and Braddock Road. Just minutes to daily shopping at the Colonnade at Union Mill or a quick ride to Fair Oaks Mall. Spacious kitchen with hardwood floors, stainless appliances, Kitchen Aid stove and dishwasher, Granite counter top and plenty of cabinet storage. Kitchen Walks out to a large deck that does not back up to another unit! Both the foyer and upstairs hallways are wide that contribute towards a relaxed atmosphere! Master Suite has vaulted ceilings, a walk-in closet, master bath with double vanity, Jacuzzi tub to soak in and separate shower. Hardwood floors look fantastic as the Bay Window provides a ton of light for the Living Room and Dining Room spaces. Chair Rail trim throughout and crown moulding in the entry and main levels. The den on the entry level has wood flooring, plenty of space for a large TV, walk out access to the back patio, and a gas fireplace. We will be holding an Open House this Sunday from 1 to 4 - Please BYOM - bring your own mask!

    This property is not currently displayed as for sale or rent on Zillow. This may be different from what's on other websites or public sources.
    Facts & features

    Interior

    Bedrooms & bathrooms
    • Bedrooms: 3
    • Bathrooms: 4
    • Full bathrooms: 2
    • 1/2 bathrooms: 2
    Heating
    • Forced air
    Cooling
    • Central
    Appliances
    • Included: Dishwasher, Dryer, Garbage disposal
    Features
    • Ceiling Fan(s), Walk-In Closet(s), Dining Area, Soaking Tub, Crown Molding, Wood Floors, Master Bath(s), Upgraded Countertops, Kitchen - Table Space, Kitchen - Gourmet, Chair Railings, Tub Shower
    • Flooring: Hardwood
    • Has fireplace: Yes
    Interior area
    • Total interior livable area: 1,374 sqft
    • Finished area below ground: 0

    Property

    Parking
    • Total spaces: 2
    • Parking features: Garage - Attached
    Features
    • Exterior features: Other
    Lot
    • Size: 1,572 Square Feet
    Details
    • Parcel number: 0544160193
    • Special conditions: Standard
    • Other equipment: Intercom

    Construction

    Type & style
    • Home type: Townhouse
    • Architectural style: Colonial
    Materials
    • Metal
    • Roof: Composition
    Condition
    • Year built: 1993

    Community & HOA

    HOA
    • Has HOA: Yes
    • HOA fee: $100 monthly
    Location
    • Region: Centreville

    Financial & listing details

    • Price per square foot: $426/sqft
    • Tax assessed value: $563,060
    • Annual tax amount: $6,509

    Price history

    DateEventPrice
    6/8/2020Sold$451,000+0.2%$328/sqft
    Source: Public Record Report a problem
    5/7/2020Listed for sale$449,900+209.9%$327/sqft
    Source: KW Metro Center #VAFX1127104 Report a problem
    9/28/1993Sold$145,195$106/sqft
    Source: Public Record Report a problem

    Public tax history

    YearProperty taxesTax assessment
    2025$6,509 +9.2%$563,060 +9.4%
    2024$5,961 +4.3%$514,570 +1.6%
    2023$5,715 -0.8%$506,390 +0.5%
    2022$5,761 $503,820 +18.3%
    2021-- $425,800 +10.4%
    2020$4,565 +1.3%$385,740 +1.3%
    2019$4,506 +8.5%$380,740 +8.5%
    2018$4,153 +3.2%$350,890 +1.2%
    2017$4,024 +0.2%$346,620
    2016$4,016 +7%$346,620 +3.1%
    2015$3,752 +0.2%$336,230
    2014$3,744 $336,230 +16.3%
    2013-- $289,180 +6.1%
    2012-- $272,680 +2.7%
    2011-- $265,540 +8.3%
    2010-- $245,200 -12%
    2009-- $278,760 -21.9%
    2008-- $357,020 -4.6%
    2007-- $374,080 +66.2%
    2003-- $225,125 +16%
    2002-- $194,075 +29%
    2001-- $150,445
    Find assessor info on the county website

    Neighborhood: 20120

    Nearby schools

    GreatSchools rating
    Schools provided by the listing agent
    • Elementary: POWELL
    • Middle: LIBERTY
    • High: CENTREVILLE
    • District: FAIRFAX COUNTY PUBLIC SCHOOLS

    Source: The MLS. This data may not be complete. We recommend contacting the local school district to confirm school assignments for this home.

    Get a cash offer in 3 minutes
    Find out how much your home could sell for in as little as 3 minutes with a no-obligation cash offer.
    Estimated market value
    $584,800
    Get a cash offer in 3 minutes
    Find out how much your home could sell for in as little as 3 minutes with a no-obligation cash offer.
    Estimated market value
    $584,800