OPEN HOUSE CANCELLED DUE TO THE INCLEMENT WEATHER COMING. Exceptional Townhome in Centreville, Virginia-Original owner with countless upgrades! This meticulously maintained townhome, owned by the original buyer since 1993. Move in ready! Many thoughtful customizations that set it apart! Prime location with easy access to I66 and approximately 2 miles from the Metro Park & Ride. Here are a some of the upgrades: new roof 2017, all windows and doors replaced, completely remodeled kitchen in 2024, with all new cabinetry, quartz countertop. All new flooring. Extra insulation in ceilings and walls for energy efficiency and soundproofing. Featuring three finished levels, 3 bedrooms, 2 full and 2-half baths, large open living area on second level and finished recreation room on first level. One car garage, with added power perfect for freezer or workshop. Deck with steps leading to private fenced area, a low-maintenance outdoor space with neatly mulched landscaping, perfect for enjoying the outdoors with minimal upkeep. Whether you’re looking for a private spot to relax, or a safe area for pets. This home offers quick access to commuting options, shopping and dining, making it a perfect home for comfort and convenience.
Sold for $630,000
$630,000
13910 Melton Pl, Centreville, VA 20120
3beds
1,412sqft
Townhouse
Built in 1993
1,571 Square Feet Lot
$640,100 Zestimate®
$446/sqft
$2,706 Estimated rent
Home value
$640,100
$595,000 - $685,000
$2,706/mo
Zestimate® history
Owner options
List your home for rent
$2,706/mo
Rent Zestimate®
Find your next renter with Zillow Rental Manager. Plus, with online applications, you can quickly screen prospective tenants – for free.
$2,706/mo
Rent Zestimate®
Refinance and save
$4,032/mo
Est. payment
Refinancing to a lower rate could help reduce your monthly payments and save thousands over the life of the loan.
$4,032/mo
Est. payment
Explore your selling options
Work with a Zillow partner agent
Leverage their expertise and Zillow's premium Showcase listings to get your home seen by more buyers.
Get startedList with your own agent
Get your home in front of millions of buyers by listing it on Zillow.
Learn how to do itSell it yourself
Take full control of how buyers see your home on Zillow by listing For Sale by Owner (FSBO).
List your homeWhat's special
Finished recreation roomThree finished levelsMeticulously maintained townhomePrivate fenced areaOne car garageCompletely remodeled kitchenDeck with steps
Zillow last checked:
Listing updated:
Listed by:
Sherry Pullen 540-671-0019,
Weichert Realtors - Blue Ribbon
Bought with:
Chan Ryuh, 0225094343
NBI Realty, LLC
Source: Bright MLS,MLS#: VAFX2216360
Facts & features
Interior
Bedrooms & bathrooms
- Bedrooms: 3
- Bathrooms: 4
- Full bathrooms: 2
- 1/2 bathrooms: 2
- Main level bathrooms: 1
Basement
- Area: 0
Heating
- Forced Air, Natural Gas
Cooling
- Central Air, Electric
Appliances
- Included: Dishwasher, Disposal, Humidifier, Refrigerator, Washer, Dryer, Oven/Range - Gas, Gas Water Heater
Features
- Ceiling Fan(s), Crown Molding, Recessed Lighting, Upgraded Countertops, Chair Railings, Dry Wall
- Windows: Skylight(s)
- Has basement: No
- Has fireplace: No
Interior area
- Total structure area: 1,412
- Total interior livable area: 1,412 sqft
- Finished area above ground: 1,412
- Finished area below ground: 0
Property
Parking
- Total spaces: 1
- Parking features: Garage Faces Front, Garage Door Opener, Concrete, Attached
- Attached garage spaces: 1
- Has uncovered spaces: Yes
Accessibility
- Accessibility features: None
Features
- Levels: Three
- Stories: 3
- Patio & porch: Deck
- Exterior features: Flood Lights
- Pool features: None
- Fencing: Wood
Lot
- Size: 1,571 Square Feet
Details
- Additional structures: Above Grade, Below Grade
- Parcel number: 0544 16 0194
- Zoning: 308
- Special conditions: Standard
Construction
Type & style
- Home type: Townhouse
- Architectural style: Colonial
- Property subtype: Townhouse
Materials
- Brick, Vinyl Siding
- Foundation: Block
Condition
- Very Good
- New construction: No
- Year built: 1993
Details
- Builder name: Richmond America
Utilities & green energy
- Sewer: Public Sewer
- Water: Public
Community & HOA
Community
- Subdivision: Englewood Mews
HOA
- Has HOA: Yes
- HOA fee: $112 monthly
Location
- Region: Centreville
Financial & listing details
- Price per square foot: $446/sqft
- Tax assessed value: $495,770
- Annual tax amount: $5,743
- Date on market: 1/19/2025
- Listing agreement: Exclusive Right To Sell
- Ownership: Fee Simple
Price history
| Date | Event | Price |
|---|---|---|
| 2/18/2025 | Sold | $630,000+1.6%$446/sqft |
Source:  Bright MLS #VAFX2216360 Report a problem Bright MLS #VAFX2216360 Report a problem | ||
| 2/18/2025 | Pending sale | $620,000$439/sqft |
Source: Bright MLS #VAFX2216360 Report a problem | ||
| 1/22/2025 | Contingent | $620,000$439/sqft |
Source: Bright MLS #VAFX2216360 Report a problem | ||
| 1/19/2025 | Listed for sale | $620,000+335.6%$439/sqft |
Source: Bright MLS #VAFX2216360 Report a problem | ||
| 10/1/1993 | Sold | $142,332$101/sqft |
Source: Public Record Report a problem | ||
Public tax history
| Year | Property taxes | Tax assessment |
|---|---|---|
| 2025 | $6,275 +9.2% | $542,790 +9.5% |
| 2024 | $5,744 +4.3% | $495,770 +1.6% |
| 2023 | $5,507 -0.8% | $487,990 +0.5% |
| 2022 | $5,552 | $485,550 +18.3% |
| 2021 | -- | $410,470 +5.1% |
| 2020 | $4,623 +1.3% | $390,580 +1.3% |
| 2019 | $4,563 +8.5% | $385,580 +8.5% |
| 2018 | $4,207 +3.4% | $355,450 +1.4% |
| 2017 | $4,068 +0.2% | $350,430 |
| 2016 | $4,060 +7% | $350,430 +3.1% |
| 2015 | $3,794 +0.2% | $339,930 |
| 2014 | $3,785 | $339,930 +16.4% |
| 2013 | -- | $291,990 +6.1% |
| 2012 | -- | $275,260 +2.5% |
| 2011 | -- | $268,480 +8.3% |
| 2010 | -- | $247,900 -12.1% |
| 2009 | -- | $281,920 -21.9% |
| 2008 | -- | $361,140 -4.6% |
| 2007 | -- | $378,510 +72% |
| 2003 | -- | $220,015 +16% |
| 2002 | -- | $189,670 +27% |
| 2001 | -- | $149,345 |
Find assessor info on the county website
Neighborhood: 20120
Nearby homes
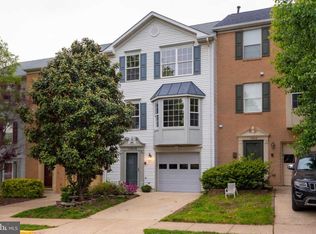
- $584,8003 bd4 ba1.3k sqft13908 Melton Pl, Centreville, VA 20120Off Market
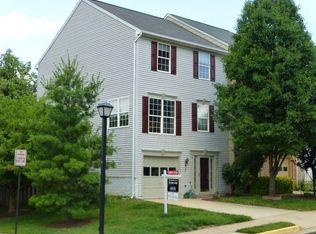
- $606,1003 bd4 ba1.7k sqft13912 Melton Pl, Centreville, VA 20120Off Market
- $578,4003 bd3 ba1.3k sqft13906 Melton Pl, Centreville, VA 20120Off Market
- $608,1003 bd4 ba1.6k sqft13904 Melton Pl, Centreville, VA 20120Off Market

- $573,2003 bd2 ba1.3k sqft13902 Melton Pl, Centreville, VA 20120Off Market
- $585,7003 bd3 ba1.5k sqft13914 Melton Pl, Centreville, VA 20120Off Market
- $641,9003 bd3 ba1.5k sqft13900 Melton Pl, Centreville, VA 20120Off Market
- $570,9003 bd3 ba1.3k sqft13916 Melton Pl, Centreville, VA 20120Off Market
Nearby schools
GreatSchools rating
- 9/10Powell Elementary SchoolGrades: PK-6Distance: 1.1 mi
- 7/10Liberty Middle SchoolGrades: 7-8Distance: 2.9 mi
- 5/10Centreville High SchoolGrades: 9-12Distance: 1.7 mi
Schools provided by the listing agent
- District: Fairfax County Public Schools
Source: Bright MLS. This data may not be complete. We recommend contacting the local school district to confirm school assignments for this home.
Get a cash offer in 3 minutes
Find out how much your home could sell for in as little as 3 minutes with a no-obligation cash offer.
Estimated market value
$640,100
Get a cash offer in 3 minutes
Find out how much your home could sell for in as little as 3 minutes with a no-obligation cash offer.
Estimated market value
$640,100
- Virginia
- Fairfax County
- Centreville
- 20120
- 13910 Melton Pl
Nearby cities
Nearby neighborhoods
Nearby zip codes
Other Centreville Topics
