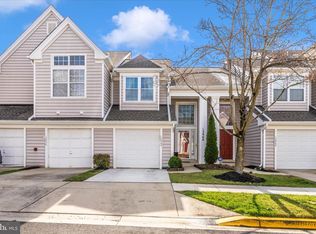
Welcome to 13909 King George Way #355, a well-maintained and move-in ready condo in Upper Marlboro offering a spacious and functional layout. This home features generously sized bedrooms with ample closet space, along with well-appointed bathrooms designed for everyday comfort. The main living area is bright and open, highlighted by large windows, neutral finishes, and updated flooring that flows seamlessly into the dining space&mdashideal for both relaxing and entertaining. The kitchen offers ample cabinet storage, modern appliances, and practical workspace for daily use. Additional features include an in-unit washer and dryer, a private balcony perfect for outdoor enjoyment, and a garage for added convenience. Ideally situated in Upper Marlboro, this home offers excellent access to major commuter routes including Route 301 and Route 4, making travel to Washington, D.C., Joint Base Andrews, and surrounding areas convenient. Enjoy close proximity to shopping and dining options at nearby retail centers, as well as outdoor recreation at local parks, walking trails, and golf courses. The community provides a quiet, residential setting while still being just minutes from everyday essentials, entertainment, and regional amenities.
For sale
Price cut: $25K (7/21)
$300,000
13909 King George Way #355, Upper Marlboro, MD 20772
2beds
1,638sqft
Townhouse
Built in 1991
-- sqft lot
$301,700 Zestimate®
$183/sqft
$380/mo HOA
What's special
Modern appliancesNeutral finishesLarge windowsIn-unit washer and dryerAmple closet spaceGenerously sized bedroomsGarage for added convenience
- 84 days |
- 669 |
- 64 |
Zillow last checked:
Listing updated:
Listed by:
Marvette Deadwyler 202-904-1929,
Own Real Estate (240) 615-8395
Source: Bright MLS,MLS#: MDPG2200904
Facts & features
Interior
Bedrooms & bathrooms
- Bedrooms: 2
- Bathrooms: 3
- Full bathrooms: 2
- 1/2 bathrooms: 1
- Main level bathrooms: 1
Basement
- Area: 0
Heating
- Forced Air, Natural Gas
Cooling
- Central Air, Electric
Appliances
- Included: Dishwasher, Disposal, Dryer, Exhaust Fan, Oven/Range - Electric, Refrigerator, Washer, Cooktop, Gas Water Heater
Features
- Kitchen - Table Space, Dining Area, Primary Bath(s), Floor Plan - Traditional
- Doors: French Doors
- Windows: Double Pane Windows, Window Treatments
- Has basement: No
- Has fireplace: No
Interior area
- Total structure area: 1,638
- Total interior livable area: 1,638 sqft
- Finished area above ground: 1,638
- Finished area below ground: 0
Property
Parking
- Total spaces: 2
- Parking features: Garage Door Opener, Off Street, Attached
- Attached garage spaces: 2
Accessibility
- Accessibility features: None
Features
- Levels: Three
- Stories: 3
- Pool features: None
- Has view: Yes
- View description: Garden
Details
- Additional structures: Above Grade, Below Grade
- Parcel number: 17030218685
- Zoning: RU
- Special conditions: Standard
Construction
Type & style
- Home type: Townhouse
- Architectural style: Contemporary
- Property subtype: Townhouse
Materials
- Aluminum Siding
- Foundation: Slab
Condition
- New construction: No
- Year built: 1991
Utilities & green energy
- Sewer: Public Sewer
- Water: Public
Community & HOA
Community
- Subdivision: Kings Council
HOA
- Has HOA: Yes
- Amenities included: None
- Services included: All Ground Fee
- HOA fee: $380 monthly
Location
- Region: Upper Marlboro
- Municipality: UPPER MARLBORO
Financial & listing details
- Price per square foot: $183/sqft
- Tax assessed value: $260,200
- Annual tax amount: $3,459
- Date on market: 4/28/2026
- Listing agreement: Exclusive Right To Sell
- Listing terms: Conventional,VA Loan,Cash
- Ownership: Condominium
- Road surface type: Concrete
Estimated market value
$301,700
$287,000 - $317,000
$2,480/mo
Price history
| Date | Event | Price |
|---|---|---|
| 7/21/2026 | Price change | $300,000-7.7%$183/sqft |
Source:  Bright MLS #MDPG2200904 Report a problem Bright MLS #MDPG2200904 Report a problem | ||
| 6/30/2026 | Price change | $325,000-4.4%$198/sqft |
Source: Bright MLS #MDPG2200904 Report a problem | ||
| 5/8/2026 | Listed for sale | $340,000-2.9%$208/sqft |
Source: Bright MLS #MDPG2200904 Report a problem | ||
| 5/1/2026 | Contingent | $350,000$214/sqft |
Source: Bright MLS #MDPG2200904 Report a problem | ||
| 4/28/2026 | Listed for sale | $350,000+218.2%$214/sqft |
Source: Bright MLS #MDPG2200904 Report a problem | ||
| 10/6/1997 | Sold | $110,000$67/sqft |
Source: Public Record Report a problem | ||
Public tax history
| Year | Property taxes | Tax assessment |
|---|---|---|
| 2025 | $3,853 +51.6% | $232,800 +1.9% |
| 2024 | $2,541 +1.9% | $228,533 +1.9% |
| 2023 | $2,494 +1.9% | $224,267 +1.9% |
| 2022 | $2,446 +15.8% | $220,000 +15.8% |
| 2021 | $2,113 +18.8% | $190,000 +18.8% |
| 2020 | $1,779 -6.5% | $160,000 +25% |
| 2019 | $1,902 | $128,000 |
| 2018 | $1,902 +1.6% | $128,000 +1.6% |
| 2017 | $1,872 -34.6% | $126,000 +1.6% |
| 2016 | $2,861 | $124,000 |
| 2015 | $2,861 | $124,000 |
| 2014 | $2,861 | $124,000 -29.5% |
| 2013 | -- | $176,000 |
| 2012 | -- | $176,000 |
| 2011 | -- | $176,000 -34.8% |
| 2010 | -- | $270,000 +14.1% |
| 2009 | -- | $236,666 +16.4% |
| 2008 | -- | $203,333 +19.6% |
| 2007 | -- | $170,000 +10.9% |
| 2006 | -- | $153,332 +12.2% |
| 2005 | -- | $136,666 +13.9% |
| 2004 | -- | $120,000 |
| 2003 | -- | $120,000 +3.2% |
| 2002 | -- | $116,332 +6.7% |
| 2001 | -- | $109,000 |
Find assessor info on the county website
Monthly payment
Est. payment
Payment breakdown
Explore the cost of this home by adjusting the details. Changes won't be saved.Climate risks
Neighborhood: 20772
Nearby schools
GreatSchools rating
- 7/10Barack Obama Elementary SchoolGrades: PK-5Distance: 1.3 mi
- 2/10James Madison Middle SchoolGrades: 6-8Distance: 4.7 mi
- 3/10Dr. Henry A. Wise Jr. High SchoolGrades: 9-12Distance: 1.5 mi
Schools provided by the listing agent
- District: Prince George's County Public Schools
Source: Bright MLS. This data may not be complete. We recommend contacting the local school district to confirm school assignments for this home.
- $273,7002 bd2 ba1.2k sqft13901 King George Way #351, Upper Marlboro, MD 20772Off Market
- $310,5002 bd3 ba1.3k sqft13907 King George Way #354, Upper Marlboro, MD 20772Off Market
- $298,3002 bd2 ba1.3k sqft13907 King George Way, Upper Marlboro, MD 20772Off Market

- $--2 bd2 ba1.2k sqft13901 King George Way, Upper Marlboro, MD 20772Off Market

- $296,1002 bd3 ba1.6k sqft13903 King George Way #352, Upper Marlboro, MD 20772Off Market
- $300,6002 bd3 ba1.3k sqft13905 King George Way #353, Upper Marlboro, MD 20772Off Market
- $276,800-- bd-- ba1.2k sqft13911 King George Way #356, Upper Marlboro, MD 20772Off Market
- $299,9992 bd3 ba1.3k sqft13918 King George Way #374, Upper Marlboro, MD 20772Sold
A local agent can set up tours, give advice and negotiate with sellers.
Similar homes
- $324,6902 bd3 ba1.3k sqft13960 King George Way #324, Upper Marlboro, MD 20772For Sale
 MLS ID #MDPG2191736, Keith James, Keller Williams Capital Properties. Bright MLS
 - $309,9002 bd2 ba1.5k sqft14705 Hampshire Hall Ct #203, Upper Marlboro, MD 20772For Sale
 MLS ID #MDPG2206928, Blanca Mooney, Long & Foster Real Estate, Inc.. Bright MLS
 - $295,0002 bd2 ba1.2k sqft14401 Hampshire Hall Ct Unit G-1001, Upper Marlboro, MD 20772For Sale
 MLS ID #MDPG2191922, Mr. Tony Lasswell, RE/MAX Realty Group. Bright MLS
 - $280,0002 bd2 ba1.1k sqftHampshire Hall C, Upper Marlboro, MD 20772For Sale
 MLS ID #MDPG2196804, Erica Washington, Coldwell Banker Realty. Bright MLS
 - $249,9902 bd2 ba952 sqftLords Landing Village Condo-phase 7>, Upper Marlboro, MD 20772For SaleMLS ID #MDPG2189584, Mrs. LASHIKA S MASON, Keller Williams Preferred Properties. Bright MLS
- $365,0002 bd4 ba1.4k sqft8553 Paragon Ct, Upper Marlboro, MD 20772For SaleMLS ID #MDPG2201290, MIMI COLLINS, Samson Properties. Bright MLS
- $220,0002 bd1 ba875 sqftLords Landing Village Condo-phase 7>, Upper Marlboro, MD 20772For SaleMLS ID #MDPG2199842, Dru Yokum, Coldwell Banker Realty. Bright MLS
- $294,9002 bd2 ba1k sqft19 Barberry Ct Unit 39-4, Upper Marlboro, MD 20774For SaleMLS ID #MDPG2197824, Erika Siqueira, NextHome Capital City Realty. Bright MLS
- $400,0002 bd3 ba1.6k sqftParkside Condomi, Upper Marlboro, MD 20772For SaleMLS ID #MDPG2196444, Brad Pitt, Keller Williams Flagship. Bright MLS
- $299,9003 bd2 ba1.8k sqft6536 Beechwood Dr #19, Temple Hills, MD 20748For SaleMLS ID #MDPG2203244, Donald Frederick, RE/MAX United Real Estate. Bright MLS
- $285,0002 bd2 ba1.2k sqftCameron Grove Condo, Upper Marlboro, MD 20774For SaleMLS ID #MDPG2186180, George Bryant, Exit Community Realty. Bright MLS
- $334,9002 bd2 ba1.3k sqftCameron Grove Condo, Upper Marlboro, MD 20774For SaleMLS ID #MDPG2202230, Darren Gibson, The Real Estate Experts. Bright MLS
- $450,0002 bd3 ba1.7k sqft9114 Fox Stream Way, Upper Marlboro, MD 20772For SaleMLS ID #MDPG2202576, Dominique D. Thomas, Keller Williams Preferred Properties. Bright MLS
- $299,8003 bd2 ba2.2k sqft6558 Beechwood Dr #58, Temple Hills, MD 20748For SaleMLS ID #MDPG2197952, Debra Myers, American Homes Realty Group. Bright MLS
- $299,9002 bd3 ba1.7k sqftActon Village, Waldorf, MD 20601For SaleMLS ID #MDCH2054214, Youssef Zeroual, Weichert, REALTORS. Bright MLS
- $430,0004 bd4 ba2.1k sqft9709 Woodyard Cir, Upper Marlboro, MD 20772For SaleMLS ID #MDPG2197030, Pinesha Harrison, Keller Williams Preferred Properties. Bright MLS
- $405,0003 bd3 ba2.3k sqftWatkins Place Se, Upper Marlboro, MD 20774For SaleMLS ID #MDPG2207260, Leia Booher, KW Metro Center. Bright MLS
- $334,9002 bd2 ba1.4k sqftTown Center At Camp Springs, Suitland, MD 20746For SaleMLS ID #MDPG2204460, Lisa Bailey, Coldwell Banker Platinum One. Bright MLS
- $290,0003 bd2 ba1.5k sqft8703 Grasmere Ct, Fort Washington, MD 20744For SaleMLS ID #MDPG2205398, Terrance Workeman, Keller Williams Preferred Properties. Bright MLS
- $330,0003 bd3 ba1.2k sqftHill Oaks Condo Phase 1-13>, Landover, MD 20785For SaleMLS ID #MDPG2203456, NWABUEZE OKWODU, Samson Properties. Bright MLS
