Discover the potential in this charming 2-bedroom, 2.5-bath townhome ideally located just minutes from Washington, DC with convenient access to public transportation, shopping, dining, and major commuter routes. Nestled in a quiet community, this home offers the perfect blend of location, value, and opportunity. Inside, you’ll find soaring vaulted ceilings in both the eat-in kitchen and the spacious primary bedroom, creating an open and airy feel throughout. Cozy up by the wood-burning fireplace or step outside to enjoy the private rear patio—perfect for relaxing or entertaining guests. The attached 1-car garage adds everyday convenience and extra storage space. This home is truly a diamond in the rough and is ready for your personal touch to make it your own. Whether you’re a first-time buyer, investor, or someone looking to customize a home to fit your style, the possibilities are endless. Ask us about special financing incentives available when using our in-house lending team! Don’t delay—schedule your private showing today and imagine the possibilities waiting for you in your next home! *****Closing Cost Assistance Available For This Home****
Sold for $299,999
$299,999
13918 King George Way #374, Upper Marlboro, MD 20772
2beds
1,303sqft
Townhouse
Built in 1991
-- sqft lot
$300,200 Zestimate®
$230/sqft
$2,631 Estimated rent
Home value
$300,200
$285,000 - $315,000
$2,631/mo
Zestimate® history
Owner options
List your home for rent
$2,631/mo
Rent Zestimate®
Find your next renter with Zillow Rental Manager. Plus, with online applications, you can quickly screen prospective tenants – for free.
$2,631/mo
Rent Zestimate®
Refinance and save
$2,234/mo
Est. payment
Refinancing to a lower rate could help reduce your monthly payments and save thousands over the life of the loan.
$2,234/mo
Est. payment
Explore your selling options
Work with a Zillow partner agent
Leverage their expertise and Zillow's premium Showcase listings to get your home seen by more buyers.
Get startedList with your own agent
Get your home in front of millions of buyers by listing it on Zillow.
Learn how to do itSell it yourself
Take full control of how buyers see your home on Zillow by listing For Sale by Owner (FSBO).
List your homeWhat's special
Wood-burning fireplace
Zillow last checked:
Listing updated:
Listed by:
Ellwood Reid 202-528-1998,
iRealty Real Estate Group
Bought with:
KaTrina Scott, SP98378245
Compass
Source: Bright MLS,MLS#: MDPG2202074
Facts & features
Interior
Bedrooms & bathrooms
- Bedrooms: 2
- Bathrooms: 3
- Full bathrooms: 2
- 1/2 bathrooms: 1
- Main level bathrooms: 1
Basement
- Area: 0
Heating
- Central, Electric
Cooling
- Central Air, Electric
Appliances
- Included: Microwave, Dishwasher, Disposal, Dryer, Dual Flush Toilets, Oven, Oven/Range - Electric, Refrigerator, Washer, Washer/Dryer Stacked, Water Heater, Electric Water Heater
- Laundry: Has Laundry, Washer In Unit, Dryer In Unit, Main Level
Features
- Bathroom - Stall Shower, Bathroom - Tub Shower, Breakfast Area, Combination Dining/Living, Dining Area, Open Floorplan, Floor Plan - Traditional, Eat-in Kitchen, Primary Bath(s), Vaulted Ceiling(s)
- Flooring: Carpet, Wood
- Has basement: No
- Number of fireplaces: 1
- Fireplace features: Wood Burning
Interior area
- Total structure area: 1,303
- Total interior livable area: 1,303 sqft
- Finished area above ground: 1,303
- Finished area below ground: 0
Property
Parking
- Total spaces: 2
- Parking features: Garage Door Opener, Concrete, General Common Elements, Attached, Driveway
- Attached garage spaces: 1
- Uncovered spaces: 1
Accessibility
- Accessibility features: Other
Features
- Levels: Two
- Stories: 2
- Patio & porch: Patio
- Exterior features: Play Area, Sidewalks, Street Lights
- Pool features: None
- Fencing: Wood,Other,Privacy
Details
- Additional structures: Above Grade, Below Grade
- Parcel number: 17030218552
- Zoning: RU
- Special conditions: Standard
Construction
Type & style
- Home type: Townhouse
- Architectural style: Other,Contemporary
- Property subtype: Townhouse
Materials
- Other
- Foundation: Slab
Condition
- New construction: No
- Year built: 1991
Utilities & green energy
- Electric: Underground
- Sewer: Public Sewer
- Water: Public
- Utilities for property: Electricity Available, Fiber Optic
Community & HOA
Community
- Subdivision: Kings Council
HOA
- Has HOA: Yes
- Amenities included: Other
- Services included: Maintenance Grounds, Trash
- HOA fee: $305 monthly
Location
- Region: Upper Marlboro
Financial & listing details
- Price per square foot: $230/sqft
- Tax assessed value: $266,300
- Annual tax amount: $3,762
- Date on market: 5/6/2026
- Listing agreement: Exclusive Right To Sell
- Listing terms: Conventional,Cash,VA Loan
- Ownership: Condominium
Price history
| Date | Event | Price |
|---|---|---|
| 6/25/2026 | Sold | $299,999$230/sqft |
Source:  Bright MLS #MDPG2202074 Report a problem Bright MLS #MDPG2202074 Report a problem | ||
| 6/9/2026 | Pending sale | $299,999$230/sqft |
Source: Bright MLS #MDPG2202074 Report a problem | ||
| 5/29/2026 | Listed for sale | $299,999$230/sqft |
Source: Bright MLS #MDPG2202074 Report a problem | ||
| 5/24/2026 | Pending sale | $299,999$230/sqft |
Source: Bright MLS #MDPG2202074 Report a problem | ||
| 5/21/2026 | Price change | $299,999-1.6%$230/sqft |
Source: Bright MLS #MDPG2202074 Report a problem | ||
| 5/6/2026 | Listed for sale | $305,000+17.3%$234/sqft |
Source: Bright MLS #MDPG2202074 Report a problem | ||
| 7/19/2021 | Sold | $260,000$200/sqft |
Source: Bright MLS #MDPG608980 Report a problem | ||
| 6/16/2021 | Pending sale | $260,000$200/sqft |
Source: Bright MLS #MDPG608980 Report a problem | ||
| 6/9/2021 | Listed for sale | $260,000+55.7%$200/sqft |
Source: Bright MLS #MDPG608980 Report a problem | ||
| 2/25/2004 | Sold | $167,000$128/sqft |
Source: Public Record Report a problem | ||
Public tax history
| Year | Property taxes | Tax assessment |
|---|---|---|
| 2025 | $4,156 +54.4% | $253,200 +4.6% |
| 2024 | $2,693 +4.8% | $242,133 +4.8% |
| 2023 | $2,569 +5% | $231,067 +5% |
| 2022 | $2,446 +15.8% | $220,000 +15.8% |
| 2021 | $2,113 +18.8% | $190,000 +18.8% |
| 2020 | $1,779 -5.5% | $160,000 +26.3% |
| 2019 | $1,882 | $126,667 |
| 2018 | $1,882 +2.7% | $126,667 +2.7% |
| 2017 | $1,833 -34.2% | $123,333 +2.8% |
| 2016 | $2,787 | $120,000 |
| 2015 | $2,787 | $120,000 |
| 2014 | $2,787 | $120,000 -29.4% |
| 2013 | -- | $170,000 |
| 2012 | -- | $170,000 |
| 2011 | -- | $170,000 -35.6% |
| 2010 | -- | $264,000 +14.5% |
| 2009 | -- | $230,666 +16.9% |
| 2008 | -- | $197,333 +20.3% |
| 2007 | -- | $164,000 +10.8% |
| 2006 | -- | $148,000 +12.1% |
| 2005 | -- | $132,000 +13.8% |
| 2004 | -- | $116,000 |
| 2003 | -- | $116,000 +2.1% |
| 2002 | -- | $113,666 +4.3% |
| 2001 | -- | $109,000 |
Find assessor info on the county website
Neighborhood: 20772
Nearby homes
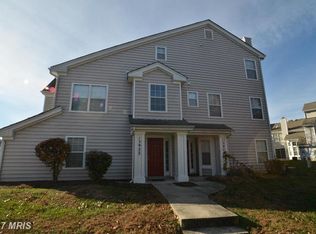
- $282,7002 bd2 ba1.2k sqft13924 King George Way #371, Upper Marlboro, MD 20772Off Market
- $305,2002 bd3 ba1.6k sqft13922 King George Way #372, Upper Marlboro, MD 20772Off Market
- $284,100-- bd-- ba1.3k sqft13920 King George Way #373, Upper Marlboro, MD 20772Off Market
- $298,5002 bd2 ba1.6k sqft13916 King George Way #375, Upper Marlboro, MD 20772Off Market
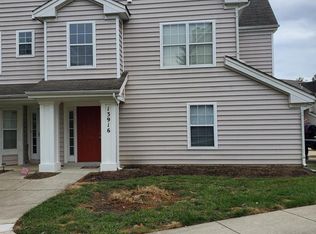
- $271,800-- bd-- ba1.2k sqft13914 King George Way #376, Upper Marlboro, MD 20772Off Market
- $300,0002 bd3 ba1.6k sqft13909 King George Way #355, Upper Marlboro, MD 20772For Sale
- $279,3002 bd2 ba1.2k sqft13915 King Gregory Way UNIT 401, Upper Marlboro, MD 20772Off Market
- $299,9002 bd2 ba1.6k sqft13917 King Gregory Way #402, Upper Marlboro, MD 20772Off Market
Nearby schools
GreatSchools rating
- 7/10Barack Obama Elementary SchoolGrades: PK-5Distance: 1.3 mi
- 2/10James Madison Middle SchoolGrades: 6-8Distance: 4.7 mi
- 3/10Dr. Henry A. Wise Jr. High SchoolGrades: 9-12Distance: 1.5 mi
Schools provided by the listing agent
- District: Prince George's County Public Schools
Source: Bright MLS. This data may not be complete. We recommend contacting the local school district to confirm school assignments for this home.
Get a cash offer in 3 minutes
Find out how much your home could sell for in as little as 3 minutes with a no-obligation cash offer.
Estimated market value
$300,200
Get a cash offer in 3 minutes
Find out how much your home could sell for in as little as 3 minutes with a no-obligation cash offer.
Estimated market value
$300,200
- Maryland
- Prince Georges County
- Upper Marlboro
- 20772
- 13918 King George Way Unit 374
Nearby cities
Nearby neighborhoods
Nearby zip codes
Other Upper Marlboro Topics
