Welcome Home to Elegance, Comfort & Luxury
This Remarkable Estate, Located in the Prestigious Country Club at the Fort, Blends Santa Barbara-Inspired Architecture with Timeless Finishes. From Rich Hardwood and Travertine Flooring to Soaring Ceilings, Hand-Troweled Textures, a Boosted Tile Roof, and a Custom Wood Entry Door Every Detail has been Thoughtfully Crafted to Exude Sophistication.
<div>Interior Highlights
Warm & Inviting Layout - Perfectly Designed for Both Large Gatherings and Intimate Evenings.
Chef's Dream Kitchen - Granite counters, Dacor 6-burner Double Oven Range, Built-in Refrigerator, Warming Drawer, Bar with Wine Fridge, and Spacious Walk-in Pantry.
Living Spaces - Expansive Living Room, Formal Dining, Great Room, Two Fireplaces, a Pool Bath, and a Private Guest Suite with Full Bath.
Upstairs Retreat
Luxurious Primary Suite - Features a Private Terrace Overlooking the Pool, a Custom Walk-in Closet, and Spa-Inspired Jetted Bath Finished in Travertine.
Additional Bedrooms - Two Spacious Bedrooms with Walk-in Closets plus a Versatile Loft.
Outdoor Paradise
Resort-Style Backyard - Sparkling Pool and Spa with Lion-Head Spillways, Ample Yard Space, Mature Landscaping, and Fruit & Lemon Trees.
3-Car Garage - Custom Built-ins for Organization and Storage.
Prime Location - Quiet Cul-de-sac within Top-Rated Clovis Schools, Close to Walking Trails, Shopping, and Dining.
<div>Why You'll Love It
This Estate Seamlessly Balances Luxury and Livability Every Space Designed for Comfort, Convenience, and Unforgettable Moments.
Schedule your Private Showing Today! This Home is Truly a Must-See!</div></div>
Sold for $1,430,000
Tax assessed value
$1,430,000
1391 E Rosemont Ln, Fresno, CA 93730
4beds
5baths
4,966sqft
Residential, Single Family Residence
Built in 2004
0.39 Acres Lot
$1,431,300 Zestimate®
$288/sqft
$6,716 Estimated rent
Home value
$1,431,300
$1.30M - $1.57M
$6,716/mo
Zestimate® history
Owner options
List your home for rent
$6,716/mo
Rent Zestimate®
Find your next renter with Zillow Rental Manager. Plus, with online applications, you can quickly screen prospective tenants – for free.
$6,716/mo
Rent Zestimate®
Refinance and save
$9,135/mo
Est. payment
Refinancing to a lower rate could help reduce your monthly payments and save thousands over the life of the loan.
$9,135/mo
Est. payment
Explore your selling options
Work with a Zillow partner agent
Leverage their expertise and Zillow's premium Showcase listings to get your home seen by more buyers.
Get startedList with your own agent
Get your home in front of millions of buyers by listing it on Zillow.
Learn how to do itSell it yourself
Take full control of how buyers see your home on Zillow by listing For Sale by Owner (FSBO).
List your homeWhat's special
Zillow last checked:
Listing updated:
Listed by:
Victoria F. Munoz DRE #01725106 559-284-6000,
Rod Aluisi Real Estate
Bought with:
Prabhpreet Sandhu, DRE #02118704
Rise Realty
Source: Fresno MLS,MLS#: 636194Originating MLS: Fresno MLS
Facts & features
Interior
Bedrooms & bathrooms
- Bedrooms: 4
- Bathrooms: 5
Primary bedroom
- Area: 0
- Dimensions: 0 x 0
Bedroom 1
- Area: 0
- Dimensions: 0 x 0
Bedroom 2
- Area: 0
- Dimensions: 0 x 0
Bedroom 3
- Area: 0
- Dimensions: 0 x 0
Bedroom 4
- Area: 0
- Dimensions: 0 x 0
Bathroom
- Features: Tub/Shower, Shower, Tub
Dining room
- Features: Formal
- Area: 0
- Dimensions: 0 x 0
Family room
- Area: 0
- Dimensions: 0 x 0
Kitchen
- Features: Eat-in Kitchen, Breakfast Bar, Pantry
- Area: 0
- Dimensions: 0 x 0
Living room
- Area: 0
- Dimensions: 0 x 0
Basement
- Area: 0
Heating
- Has Heating (Unspecified Type)
Cooling
- Central Air
Appliances
- Included: F/S Range/Oven, Gas Appliances, Disposal, Dishwasher, Microwave, Refrigerator, Wine Refrigerator
- Laundry: Inside, Utility Room, Lower Level
Features
- Isolated Bedroom, Isolated Bathroom, Built-in Features, Den/Study, Loft
- Flooring: Carpet, Tile, Hardwood
- Windows: Double Pane Windows
- Number of fireplaces: 2
- Fireplace features: Gas
Interior area
- Total structure area: 4,966
- Total interior livable area: 4,966 sqft
Property
Parking
- Parking features: Garage - Attached
- Has attached garage: Yes
Features
- Levels: Two
- Stories: 2
- Patio & porch: Covered
- Has private pool: Yes
- Pool features: Private, In Ground
- Spa features: Bath, In Ground
Lot
- Size: 0.39 Acres
- Dimensions: 131 x 130
- Features: Urban, Cul-De-Sac, Sprinklers In Front, Sprinklers In Rear, Sprinklers Auto, Mature Landscape, Fruit/Nut Trees, Garden, Drip System
Details
- Parcel number: 57719022S
- Zoning: RS3
Construction
Type & style
- Home type: SingleFamily
- Architectural style: Spanish
- Property subtype: Residential, Single Family Residence
Materials
- Stucco
- Foundation: Concrete
- Roof: Tile
Condition
- Year built: 2004
Details
- Builder name: Gary Mcdonald
Utilities & green energy
- Sewer: Public Sewer
- Water: Public
- Utilities for property: Public Utilities
Community & HOA
Community
- Security: Security System, Security Gate
HOA
- Has HOA: Yes
- Amenities included: Gated
- HOA fee: $100 monthly
Location
- Region: Fresno
Financial & listing details
- Price per square foot: $288/sqft
- Tax assessed value: $1,430,000
- Date on market: 9/2/2025
- Cumulative days on market: 65 days
- Listing agreement: Exclusive Right To Sell
- Listing terms: Government,Conventional,Cash
Price history
| Date | Event | Price |
|---|---|---|
| 1/5/2026 | Sold | $1,430,000-4.6%$288/sqft |
Source: Fresno MLS #636194 Report a problem | ||
| 11/28/2025 | Pending sale | $1,499,000$302/sqft |
Source: Fresno MLS #636194 Report a problem | ||
| 11/4/2025 | Price change | $1,499,000-1.7%$302/sqft |
Source: Fresno MLS #636194 Report a problem | ||
| 10/20/2025 | Listed for sale | $1,525,000$307/sqft |
Source: Fresno MLS #636194 Report a problem | ||
| 9/30/2025 | Pending sale | $1,525,000$307/sqft |
Source: Fresno MLS #636194 Report a problem | ||
| 9/3/2025 | Listed for sale | $1,525,000+5.2%$307/sqft |
Source: Fresno MLS #636194 Report a problem | ||
| 5/5/2024 | Listing removed | -- |
Source: Fresno MLS #604749 Report a problem | ||
| 3/27/2024 | Price change | $1,450,000-1.7%$292/sqft |
Source: Fresno MLS #604749 Report a problem | ||
| 11/13/2023 | Listed for sale | $1,475,000-1.6%$297/sqft |
Source: Fresno MLS #604749 Report a problem | ||
| 10/1/2023 | Listing removed | $1,499,000$302/sqft |
Source: Fresno MLS #592243 Report a problem | ||
| 9/8/2023 | Price change | $1,499,000+0.1%$302/sqft |
Source: Fresno MLS #592243 Report a problem | ||
| 7/19/2023 | Listed for sale | $1,498,000$302/sqft |
Source: Fresno MLS #592243 Report a problem | ||
| 7/11/2023 | Listing removed | -- |
Source: Fresno MLS #592243 Report a problem | ||
| 5/5/2023 | Listed for sale | $1,498,000$302/sqft |
Source: Fresno MLS #592243 Report a problem | ||
| 4/9/2023 | Pending sale | $1,498,000$302/sqft |
Source: Fresno MLS #592243 Report a problem | ||
| 3/28/2023 | Listed for sale | $1,498,000+76.2%$302/sqft |
Source: Fresno MLS #592243 Report a problem | ||
| 7/23/2004 | Sold | $850,000$171/sqft |
Source: Public Record Report a problem | ||
Public tax history
| Year | Property taxes | Tax assessment |
|---|---|---|
| 2026 | -- | $1,430,000 +20.7% |
| 2025 | $14,331 +2% | $1,184,816 +2% |
| 2024 | $14,055 +2% | $1,161,585 +2% |
| 2023 | $13,785 +1.4% | $1,138,810 +2% |
| 2022 | $13,600 +2.9% | $1,116,481 +2% |
| 2021 | $13,220 +0.4% | $1,094,590 +1% |
| 2020 | $13,167 +2% | $1,083,367 +2% |
| 2019 | $12,910 +2.2% | $1,062,126 +2% |
| 2018 | $12,628 +2.4% | $1,041,301 +2% |
| 2017 | $12,326 +3.6% | $1,020,884 +2.1% |
| 2016 | $11,900 +7.6% | $1,000,000 +7.5% |
| 2015 | $11,058 +4.5% | $930,000 +4.6% |
| 2014 | $10,578 | $888,900 +16% |
| 2013 | -- | $766,400 +10% |
| 2012 | -- | $696,800 -5% |
| 2011 | -- | $733,500 |
| 2010 | -- | $733,500 +24.6% |
| 2009 | -- | $588,500 -29.6% |
| 2008 | -- | $836,200 -5.4% |
| 2007 | -- | $884,340 +2% |
| 2006 | -- | $867,000 +2% |
| 2005 | -- | $850,000 |
Find assessor info on the county website
Neighborhood: Woodward Park
Nearby homes
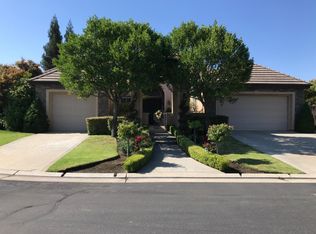
- $1,020,3004 bd3 ba3k sqft1377 E Rosemont Ln, Fresno, CA 93730Off Market
- $1,739,7005 bd4 ba5k sqft1398 E Waldon Way, Fresno, CA 93730Off Market
- $1,315,0004 bd4 ba3.5k sqft1382 E Waldon Way, Fresno, CA 93730Sold
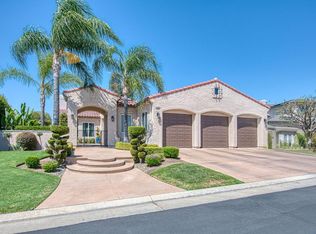
- $1,441,6005 bd4 ba5k sqft1390 E Rosemont Ln, Fresno, CA 93730Off Market
- $1,256,7004 bd3 ba3.6k sqft1380 E Rosemont Ln, Fresno, CA 93730Off Market
- $1,170,0004 bd3 ba3.6k sqft1361 E Rosemont Ln, Fresno, CA 93730For Sale
- $1,040,0004 bd3 ba3k sqft1368 E Waldon Way, Fresno, CA 93730Sold
- $1,099,2003 bd3 ba3.4k sqft10667 N Medinah Cir, Fresno, CA 93730Off Market
Nearby schools
GreatSchools rating
- 8/10James S. Fugman Elementary SchoolGrades: K-6Distance: 0.1 mi
- 10/10Granite Ridge Intermediate SchoolGrades: 7-8Distance: 1.2 mi
- 10/10Clovis North High SchoolGrades: 9-12Distance: 1.2 mi
Schools provided by the listing agent
- Elementary: Fugman
- Middle: Granite Ridge
- High: Clovis North
Source: Fresno MLS. This data may not be complete. We recommend contacting the local school district to confirm school assignments for this home.
Get a cash offer in 3 minutes
Find out how much your home could sell for in as little as 3 minutes with a no-obligation cash offer.
Estimated market value
$1,431,300
Get a cash offer in 3 minutes
Find out how much your home could sell for in as little as 3 minutes with a no-obligation cash offer.
Estimated market value
$1,431,300
- California
- Fresno County
- Fresno
- 93730
- Woodward Park
- 1391 E Rosemont Ln
Nearby cities
Nearby neighborhoods
Nearby zip codes
Other Fresno Topics
