Offered for the first time by its original owner, this custom Gary McDonald home is located on a quiet cul-de-sac in Country Club at the Fort gated community. Single story and built with quality and thoughtful design, it features Andersen windows and doors, beautiful custom trim and moldings, tall, solid-core interior doors, a tile roof, wide shutters throughout, soaring ceilings.The split-wing floor plan offers four bedrooms and three bathrooms. Two French doors fill the living room with natural light and open to the backyard. The kitchen features Kitchen Kraft cabinetry, granite countertops, stainless steel appliances, a large island with storage, a walk-in pantry, and a butler's pantry. It's open to the breakfast area and family room with a fireplace, more large windows, and another set of French doors to the backyard.The east wing includes a private guest suite with a full bath, along with a laundry room offering generous storage, a utility sink, and direct access to the three-car garage. On the west wing, the primary suite includes a spacious walk-in closet, dual vanities, a jetted tub, a separate shower and a private water closet. Two additional bedrooms and a full bath complete the layout.The backyard includes mature landscaping, a pool, a large covered patio, a grassy area, and a variety of fruit trees, including orange, persimmon, apple, and lemon.Located near walking trails, shopping, dining, Fort Washington Country Club, and within Clovis Unified School District, with Fugman Elementary jus a short walk away.Schedule your private showing today!
For sale
Price cut: $80K (8/5)
$1,170,000
1361 E Rosemont Ln, Fresno, CA 93730
4beds
3baths
3,600sqft
Residential, Single Family Residence
Built in 2004
0.31 Acres Lot
$1,141,900 Zestimate®
$325/sqft
$125/mo HOA
What's special
- 38 days |
- 1,340 |
- 42 |
Likely to sell faster than
Zillow last checked:
Listing updated:
Listed by:
Michelle Gibbs DRE #01953776 559-351-3279,
Realty Concepts, Ltd. - Fresno
Source: Fresno MLS,MLS#: 651738Originating MLS: Fresno MLS
Facts & features
Interior
Bedrooms & bathrooms
- Bedrooms: 4
- Bathrooms: 3
Primary bedroom
- Area: 0
- Dimensions: 0 x 0
Bedroom 1
- Area: 0
- Dimensions: 0 x 0
Bedroom 2
- Area: 0
- Dimensions: 0 x 0
Bedroom 3
- Area: 0
- Dimensions: 0 x 0
Bedroom 4
- Area: 0
- Dimensions: 0 x 0
Dining room
- Features: Formal
- Area: 0
- Dimensions: 0 x 0
Family room
- Area: 0
- Dimensions: 0 x 0
Kitchen
- Features: Eat-in Kitchen, Breakfast Bar, Pantry
- Area: 0
- Dimensions: 0 x 0
Living room
- Area: 0
- Dimensions: 0 x 0
Basement
- Area: 0
Heating
- Has Heating (Unspecified Type)
Cooling
- Central Air
Appliances
- Included: Built In Range/Oven, Gas Appliances, Disposal, Dishwasher, Microwave, Refrigerator
- Laundry: Inside
Features
- Family Room
- Flooring: Carpet, Tile
- Windows: Double Pane Windows
- Number of fireplaces: 1
- Fireplace features: Zero Clearance
Interior area
- Total structure area: 3,600
- Total interior livable area: 3,600 sqft
Property
Parking
- Total spaces: 3
- Parking features: Garage Door Opener
- Attached garage spaces: 3
Accessibility
- Accessibility features: One Level Floor
Features
- Levels: One
- Stories: 1
- Patio & porch: Covered, Concrete
- Has private pool: Yes
- Pool features: Gunite, Grassy Area, Private, In Ground
- Fencing: Fenced
Lot
- Size: 0.31 Acres
- Dimensions: 100 x 136
- Features: Urban, Sprinklers In Front, Sprinklers In Rear, Sprinklers Auto, Mature Landscape
Details
- Parcel number: 57719024S
- Zoning: RS3
Construction
Type & style
- Home type: SingleFamily
- Property subtype: Residential, Single Family Residence
Materials
- Stucco
- Foundation: Concrete
- Roof: Tile
Condition
- Year built: 2004
Utilities & green energy
- Electric: On
- Sewer: Public Sewer
- Water: Public
- Utilities for property: Public Utilities
Green energy
- Energy generation: Solar
Community & HOA
Community
- Security: Security Gate
HOA
- Has HOA: Yes
- Amenities included: Gated
- HOA fee: $125 monthly
Location
- Region: Fresno
Financial & listing details
- Price per square foot: $325/sqft
- Tax assessed value: $1,039,653
- Date on market: 7/9/2026
- Cumulative days on market: 39 days
- Listing agreement: Exclusive Right To Sell
- Listing terms: Conventional,Cash
Estimated market value
$1,141,900
$1.08M - $1.20M
$5,329/mo
Price history
| Date | Event | Price |
|---|---|---|
| 8/5/2026 | Price change | $1,170,000-6.4%$325/sqft |
Source: Fresno MLS #651738 Report a problem | ||
| 7/9/2026 | Listed for sale | $1,250,000+74.3%$347/sqft |
Source: Fresno MLS #651738 Report a problem | ||
| 5/26/2004 | Sold | $717,000$199/sqft |
Source: Public Record Report a problem | ||
Public tax history
| Year | Property taxes | Tax assessment |
|---|---|---|
| 2026 | -- | $1,039,653 +2% |
| 2025 | $12,331 +2% | $1,019,269 +2% |
| 2024 | $12,094 +2% | $999,284 +2% |
| 2023 | $11,862 +1.4% | $979,691 +2% |
| 2022 | $11,702 +2.9% | $960,482 +2% |
| 2021 | $11,376 +2.8% | $941,650 +3.5% |
| 2020 | $11,063 +6.8% | $910,000 +6.9% |
| 2019 | $10,354 +3.2% | $851,500 +3% |
| 2018 | $10,031 +5.7% | $826,800 +6% |
| 2017 | $9,488 +0.8% | $780,000 -0.6% |
| 2016 | $9,411 +3.3% | $785,000 +3.3% |
| 2015 | $9,109 +5.4% | $760,000 +5.6% |
| 2014 | $8,638 | $719,900 +16% |
| 2013 | -- | $620,700 +10% |
| 2012 | -- | $564,300 -5% |
| 2011 | -- | $594,000 |
| 2010 | -- | $594,000 +12.9% |
| 2009 | -- | $525,900 -29.6% |
| 2008 | -- | $747,300 -1.8% |
| 2007 | -- | $760,779 +2% |
| 2006 | -- | $745,862 +2% |
| 2005 | -- | $731,238 |
Find assessor info on the county website
Monthly payment
Est. payment
Payment breakdown
Explore the cost of this home by adjusting the details. Changes won't be saved.Climate risks
Neighborhood: Woodward Park
Nearby schools
GreatSchools rating
- 8/10James S. Fugman Elementary SchoolGrades: K-6Distance: 0.1 mi
- 10/10Granite Ridge Intermediate SchoolGrades: 7-8Distance: 1.3 mi
- 10/10Clovis North High SchoolGrades: 9-12Distance: 1.3 mi
Schools provided by the listing agent
- Elementary: Fugman
- Middle: Granite Ridge
- High: Clovis North
Source: Fresno MLS. This data may not be complete. We recommend contacting the local school district to confirm school assignments for this home.
- $1,012,7004 bd3 ba3k sqft1377 E Rosemont Ln, Fresno, CA 93730Off Market
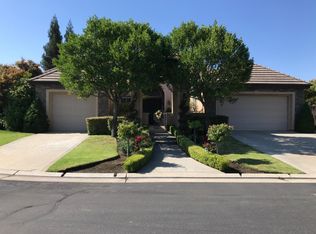
- $1,278,8004 bd3 ba3.6k sqft1349 E Rosemont Ln, Fresno, CA 93730Off Market
- $1,040,0004 bd3 ba3k sqft1368 E Waldon Way, Fresno, CA 93730Sold

- $1,594,8004 bd3 ba4.7k sqft1356 E Waldon Way, Fresno, CA 93730Off Market
- $1,072,7005 bd3 ba3.3k sqft1372 E Rosemont Ln, Fresno, CA 93730Off Market
- $1,626,1005 bd4 ba5k sqft1356 E Rosemont Ln, Fresno, CA 93730Off Market
- $1,315,0004 bd4 ba3.5k sqft1382 E Waldon Way, Fresno, CA 93730Sold
- $1,219,5004 bd3 ba3.6k sqft1380 E Rosemont Ln, Fresno, CA 93730Off Market
A local agent can set up tours, give advice and negotiate with sellers.
A local lender can help you make sure your offer is ready when you are.
Similar homes
- $1,157,0004 bd4 ba3.6k sqft10788 N Golden Eagle Dr, Fresno, CA 93730For Sale
 MLS ID #652388, Ann M. Lee. Fresno MLS
 - $1,197,0004 bd3 ba3.6k sqft1530 E Golden Valley Way, Fresno, CA 93730For Sale
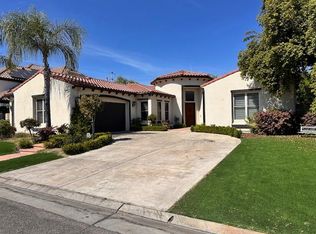 MLS ID #645493, Nevzat Ozder. Fresno MLS
 - $1,100,0003 bd3 ba3.3k sqft10532 N Medinah Cir, Fresno, CA 93730For Sale
 MLS ID #649580, George Mees. Fresno MLS
 - $1,174,0005 bd5 ba3.9k sqft11315 N Via San Toma Dr, Fresno, CA 93730For Sale
 MLS ID #651891, Robert Aaron Mitchell. Fresno MLS
 - $1,090,0005 bd3 ba3.1k sqft2182 E Carnoustie Ave, Fresno, CA 93730For SaleMLS ID #648400, Yashu Toprani. Fresno MLS
- $1,150,0003 bd3 ba2.6k sqft1809 E Buena Salud Way, Fresno, CA 93730For SaleMLS ID #650221, Victoria F. Munoz. Fresno MLS
- $1,169,9005 bd5 ba3.9k sqft11323 N Via San Toma Dr, Fresno, CA 93730For SaleMLS ID #644181, Raman Kaur. Fresno MLS
- $1,199,0005 bd4 ba3.4k sqft2308 E Mazie Ave, Fresno, CA 93730For SaleMLS ID #650272, Linda A. Leonard. Fresno MLS
- $1,045,0004 bd5 ba3.1k sqft1671 E Bella Fiore Dr, Fresno, CA 93730For SaleMLS ID #651988, Paul Ladwig. Fresno MLS
- $920,0004 bd3 ba2.8k sqft10202 N Boyd Ave, Fresno, CA 93730For SaleMLS ID #653219, Sheila Urbanek. Fresno MLS
- $1,239,0005 bd5 ba3.3k sqft2314 E Kynzlee Ave, Fresno, CA 93730For SaleMLS ID #652353, Rachel M. Zaayer. Fresno MLS
- $1,199,9904 bd4 ba3.8k sqft10111 N Spanish Bay Dr, Fresno, CA 93720For SaleMLS ID #202605397, Godofredo G. Sanchez. Bakersfield AOR
- $635,0004 bd3 ba2.5k sqft1173 E Carnoustie Ave, Fresno, CA 93730For SaleMLS ID #653733, Tracy de Jong. Fresno MLS
- $1,100,0005 bd5 ba3.1k sqft1713 E Bella Fiore Dr, Fresno, CA 93730For Sale By Owner
- $950,0005 bd4 ba4k sqft1495 E Via Mirasol Ln, Fresno, CA 93730For SaleMLS ID #650773, Ryan N. Bray. Fresno MLS
- $749,5004 bd3 ba3.1k sqft10283 N Sterling Ln, Fresno, CA 93730For SaleMLS ID #653371, Ryan N. Johnson. Fresno MLS
- $725,0004 bd3 ba2.4k sqft709 E Wood Duck Cir, Fresno, CA 93730For SaleMLS ID #653732, Layla Granata. Fresno MLS
- $1,150,0004 bd4 ba3.6k sqft466 E Hillcrest Ave, Fresno, CA 93720For SaleMLS ID #648738, Joanna Park. Fresno MLS
- $629,0003 bd3 ba2k sqft1564 E Via Estrella Dr, Fresno, CA 93730For SaleMLS ID #653755, Glenn Hammerburg. Fresno MLS
- $870,0005 bd3 ba2.8k sqft860 E Dartmouth Dr, Fresno, CA 93730For SaleMLS ID #648105, Amy M. Mincer. Fresno MLS
Local buyer's agents are ready to help
