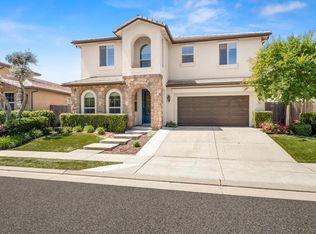
Welcome to your Dream Home. This beautifully positioned Granville home located in the family-friendly Via Fiore neighborhood at Copper River checks every box. Set on a premium cul-de-sac lot, this two-story residence offers 3,100 sq. ft. of living space, OWNED solar, and an expansive backyard that shines as an entertainer's dream.The home impresses with a spacious formal dining area, soaring ceilings, and views that draw the eye toward the backyard. The open-concept kitchen and living area create a natural gathering space, featuring upgraded cabinetry and appliances, generous prep and storage space, and seamless flow for hosting family and friends. The double sliding doors from the main living area make this host friendly-remain inside while still having eyes and ears outside.The floor plan includes a convenient main-level bedroom with nearby baths, ideal for guests, multigenerational living, or a private office setup. Upstairs, three additional bedrooms each offer their own bathroom, while a flexible lounge or play area and an upper-level laundry room add practicality to the home's refined design.The primary suite is a true retreat, complete with a spa-inspired bathroom featuring a soaking tub, separate vanities, a walk-in closet, and an extended balcony overlooking the backyard. Every detail supports a lifestyle that blends privacy, relaxation, and convenience.Outdoors, the backyard features a private pool and spa, outdoor kitchen, basketball court, wood-burning fire pit, and grass area creating multiple zones for recreation, dining, and year-round enjoyment.
For sale
Price cut: $50K (8/20)
$995,000
1671 E Bella Fiore Dr, Fresno, CA 93730
4beds
5baths
3,104sqft
Residential, Single Family Residence
Built in 2018
9,870 Square Feet Lot
$977,500 Zestimate®
$321/sqft
$115/mo HOA
What's special
Basketball courtPrivate pool and spaPremium cul-de-sac lotUpgraded cabinetry and appliancesSoaring ceilingsSpacious formal dining areaOutdoor kitchen
- 39 days |
- 873 |
- 45 |
Likely to sell faster than
Zillow last checked:
Listing updated:
Listed by:
Paul Ladwig DRE #02096941 559-273-6106,
California Relocation Network,
Mishelle Westendorf DRE #01496929 559-681-5477,
California Relocation Network
Source: Fresno MLS,MLS#: 651988Originating MLS: Fresno MLS
Facts & features
Interior
Bedrooms & bathrooms
- Bedrooms: 4
- Bathrooms: 5
Primary bedroom
- Area: 0
- Dimensions: 0 x 0
Bedroom 1
- Area: 0
- Dimensions: 0 x 0
Bedroom 2
- Area: 0
- Dimensions: 0 x 0
Bedroom 3
- Area: 0
- Dimensions: 0 x 0
Bedroom 4
- Area: 0
- Dimensions: 0 x 0
Bathroom
- Features: Tub/Shower, Shower
Dining room
- Features: Formal
- Area: 0
- Dimensions: 0 x 0
Family room
- Area: 0
- Dimensions: 0 x 0
Kitchen
- Features: Eat-in Kitchen, Pantry
- Area: 0
- Dimensions: 0 x 0
Living room
- Area: 0
- Dimensions: 0 x 0
Basement
- Area: 0
Heating
- Has Heating (Unspecified Type)
Cooling
- Central Air
Appliances
- Included: Built In Range/Oven, Disposal, Dishwasher, Microwave, Refrigerator
- Laundry: Inside, Utility Room, Upper Level
Features
- Isolated Bedroom, Isolated Bathroom
- Flooring: Carpet, Tile
- Windows: Double Pane Windows
- Number of fireplaces: 1
- Fireplace features: Gas
Interior area
- Total structure area: 3,104
- Total interior livable area: 3,104 sqft
Property
Parking
- Total spaces: 2
- Parking features: Garage Door Opener
- Attached garage spaces: 2
Features
- Levels: Two
- Stories: 2
- Patio & porch: Covered
- Has private pool: Yes
- Pool features: Fenced, Private, In Ground
- Has spa: Yes
- Spa features: Bath, In Ground
- Fencing: Fenced
Lot
- Size: 9,870 Square Feet
- Features: Urban, Cul-De-Sac, Sprinklers In Front, Sprinklers In Rear, Sprinklers Auto, Mature Landscape, Drip System
Details
- Parcel number: 57930104S
- Zoning: RS5
Construction
Type & style
- Home type: SingleFamily
- Architectural style: Contemporary
- Property subtype: Residential, Single Family Residence
Materials
- Stucco
- Foundation: Concrete
- Roof: Tile
Condition
- Year built: 2018
Utilities & green energy
- Electric: On
- Sewer: Public Sewer
- Water: Public
- Utilities for property: Public Utilities
Green energy
- Energy generation: Solar
Community & HOA
Community
- Security: Security Gate
HOA
- Has HOA: Yes
- Amenities included: Gated
- HOA fee: $115 monthly
Location
- Region: Fresno
Financial & listing details
- Price per square foot: $321/sqft
- Tax assessed value: $1,019,591
- Date on market: 7/14/2026
- Cumulative days on market: 39 days
- Listing agreement: Exclusive Right To Sell
- Listing terms: Government,Conventional,Cash
Estimated market value
$977,500
$929,000 - $1.03M
$4,559/mo
Price history
| Date | Event | Price |
|---|---|---|
| 8/20/2026 | Price change | $995,000-4.8%$321/sqft |
Source: Fresno MLS #651988 Report a problem | ||
| 8/5/2026 | Price change | $1,045,000-4.6%$337/sqft |
Source: Fresno MLS #651988 Report a problem | ||
| 7/14/2026 | Listed for sale | $1,095,000+11.7%$353/sqft |
Source: Fresno MLS #651988 Report a problem | ||
| 10/19/2023 | Sold | $980,000-2%$316/sqft |
Source: Fresno MLS #595447 Report a problem | ||
| 9/26/2023 | Pending sale | $1,000,000$322/sqft |
Source:  CRMLS #FR23152945 Report a problem CRMLS #FR23152945 Report a problem | ||
| 9/9/2023 | Price change | $1,000,000-2%$322/sqft |
Source: Fresno MLS #595447 Report a problem | ||
| 9/7/2023 | Price change | $1,019,888-0.5%$329/sqft |
Source: Fresno MLS #595447 Report a problem | ||
| 8/28/2023 | Listed for sale | $1,025,000$330/sqft |
Source: Fresno MLS #595447 Report a problem | ||
| 8/21/2023 | Pending sale | $1,025,000$330/sqft |
Source: CRMLS #FR23152945 Report a problem | ||
| 8/3/2023 | Price change | $1,025,000-5.1%$330/sqft |
Source: Fresno MLS #595447 Report a problem | ||
| 7/21/2023 | Price change | $1,080,000-1.8%$348/sqft |
Source: Fresno MLS #595447 Report a problem | ||
| 7/4/2023 | Price change | $1,100,000-8.3%$354/sqft |
Source: Fresno MLS #595447 Report a problem | ||
| 6/23/2023 | Price change | $1,199,000-7.7%$386/sqft |
Source: Fresno MLS #595447 Report a problem | ||
| 6/17/2023 | Listed for sale | $1,299,000$418/sqft |
Source: Fresno MLS #595447 Report a problem | ||
Public tax history
| Year | Property taxes | Tax assessment |
|---|---|---|
| 2026 | -- | $1,019,591 +2% |
| 2025 | $12,631 +1.6% | $999,600 +2% |
| 2024 | $12,434 +9.6% | $980,000 +8.2% |
| 2023 | $11,349 +2% | $905,645 +2% |
| 2022 | $11,129 +3.5% | $887,888 +2% |
| 2021 | $10,750 -0.1% | $870,479 +1% |
| 2020 | $10,764 +1.6% | $861,555 +2% |
| 2019 | $10,597 +1251.9% | $844,662 +2697.9% |
| 2018 | $784 +111.7% | $30,189 +2% |
| 2017 | $370 +3.4% | $29,598 +2% |
| 2016 | $358 | $29,018 |
Find assessor info on the county website
Monthly payment
Est. payment
Payment breakdown
Explore the cost of this home by adjusting the details. Changes won't be saved.Climate risks
Neighborhood: Woodward Park
Nearby schools
GreatSchools rating
- 8/10James S. Fugman Elementary SchoolGrades: K-6Distance: 0.9 mi
- 10/10Granite Ridge Intermediate SchoolGrades: 7-8Distance: 1.4 mi
- 10/10Clovis North High SchoolGrades: 9-12Distance: 1.4 mi
Schools provided by the listing agent
- Elementary: Fugman
- Middle: Granite Ridge
- High: Clovis North
Source: Fresno MLS. This data may not be complete. We recommend contacting the local school district to confirm school assignments for this home.
- $1,036,5003 bd3 ba2.5k sqft1657 E Bella Fiore Dr, Fresno, CA 93730Off Market
- $930,0005 bd5 ba3.1k sqft1685 E Bella Fiore Dr, Fresno, CA 93730Off Market
- $614,6003 bd2 ba1.9k sqft1654 E Benvenuto Dr, Fresno, CA 93730Off Market

- $3,2003 bd3 ba2.1k sqft1699 E Bella Fiore Dr, Fresno, CA 93730For Rent

- $657,0003 bd3 ba2k sqft1668 E Benvenuto Dr, Fresno, CA 93730Off Market
- $770,0004 bd3 ba2k sqft1682 E Benvenuto Dr, Fresno, CA 93730Sold
- $833,9005 bd4 ba3.1k sqft1696 E Benvenuto Dr, Fresno, CA 93730Off Market
- $1,100,0005 bd5 ba3.1k sqft1713 E Bella Fiore Dr, Fresno, CA 93730For Sale By Owner
A local agent can set up tours, give advice and negotiate with sellers.
A local lender can help you make sure your offer is ready when you are.
Similar homes
- $899,0005 bd3 ba3.3k sqft1229 E Via Roma Dr, Fresno, CA 93730For Sale
 MLS ID #654085, James Liang. Fresno MLS
 - $1,100,0005 bd5 ba3.1k sqft1713 E Bella Fiore Dr, Fresno, CA 93730For Sale By Owner

- $950,0005 bd4 ba4k sqft1495 E Via Mirasol Ln, Fresno, CA 93730For Sale
 MLS ID #650773, Ryan N. Bray. Fresno MLS
 - $1,049,0003 bd3 ba2.7k sqft11854 N Champions Dr, Fresno, CA 93730For Sale
 MLS ID #647852, Jeffrey Shepherd. Fresno MLS
 - $920,0004 bd3 ba2.8k sqft10202 N Boyd Ave, Fresno, CA 93730For SaleMLS ID #653219, Sheila Urbanek. Fresno MLS
- $1,150,0003 bd3 ba2.6k sqft1809 E Buena Salud Way, Fresno, CA 93730For SaleMLS ID #650221, Victoria F. Munoz. Fresno MLS
- $1,157,0004 bd4 ba3.6k sqft10788 N Golden Eagle Dr, Fresno, CA 93730For SaleMLS ID #652388, Ann M. Lee. Fresno MLS
- $1,025,0003 bd3 ba2.4k sqft2825 E Beech Tree Dr, Fresno, CA 93730For SaleMLS ID #654032, Ming Ming Wikanta Angouw. Fresno MLS
- $1,090,0005 bd3 ba3.1k sqft2182 E Carnoustie Ave, Fresno, CA 93730For SaleMLS ID #648400, Yashu Toprani. Fresno MLS
- $1,170,0004 bd3 ba3.6k sqft1361 E Rosemont Ln, Fresno, CA 93730For SaleMLS ID #651738, Michelle Gibbs. Fresno MLS
- $930,0005 bd3 ba3.8k sqft11345 N Via Montessori Drive, Fresno, CA 93730For SaleMLS ID #241507, Linda Parks, Realty Concepts, Ltd. - Fresno. TCMLS
- $1,215,0005 bd5 ba3.3k sqft2314 E Kynzlee Ave, Fresno, CA 93730For SaleMLS ID #652353, Rachel M. Zaayer. Fresno MLS
- $1,050,0003 bd3 ba3.3k sqft10532 N Medinah Cir, Fresno, CA 93730For SaleMLS ID #649580, George Mees. Fresno MLS
- $1,174,0005 bd5 ba3.9k sqft11315 N Via San Toma Dr, Fresno, CA 93730For SaleMLS ID #651891, Robert Aaron Mitchell. Fresno MLS
- $1,199,0005 bd4 ba3.4k sqft2308 E Mazie Ave, Fresno, CA 93730For SaleMLS ID #650272, Linda A. Leonard. Fresno MLS
- $728,0005 bd3 ba2.9k sqft10365 N Pierpont Cir, Fresno, CA 93730For SaleMLS ID #653959, Ann M. Lee. Fresno MLS
- from $953,0004 bd3 ba2.6k sqftBella Plan, Copper River Ranch, Fresno, CA 93730New ConstructionGranville Homes
- $1,197,0004 bd3 ba3.6k sqft1530 E Golden Valley Way, Fresno, CA 93730For SaleMLS ID #645493, Nevzat Ozder. Fresno MLS
- $1,199,9004 bd4 ba3.8k sqft10111 N Spanish Bay Dr, Fresno, CA 93720For SaleMLS ID #202609068, Godofredo G. Sanchez. Bakersfield AOR
- $1,050,0004 bd3 ba2.6k sqft11176 N Via Ravenna Dr, Fresno, CA 93730For SaleMLS ID #652206, Suzanne Cole. Fresno MLS
Local buyer's agents are ready to help
