Affordable Luxury!! Original Gary McDonald model home located in the prestigious gated community of Vista del Campo at Copper River Ranch. Showcasing exceptional designer finishes throughout, this residence features custom paint, upgraded tile, stylish lighting, and premium window coverings that elevate every space.Designed for both entertaining and everyday living, the open-concept floor plan offers a spacious great room with a stunning stone fireplace, custom ceiling detail, and expansive sliding doors that create a seamless indoor-outdoor connection. The chef's kitchen is a standout, complete with abundant cabinetry, granite countertops, stainless steel appliances, and a large center island with bar seating. The dining area opens to a private patio, ideal for hosting gatherings.The thoughtfully designed layout includes a versatile flex room with glass French doors, perfect for a home office, media room, or additional living space. The generous primary suite serves as a private retreat with direct outdoor access and a luxurious ensuite bath featuring a soaking tub, oversized walk-in shower, dual granite vanities, and a dedicated vanity area, complemented by two closets.A separate bedroom wing offers two additional bedrooms, including one with an ensuite bath, plus a convenient half bath for guests.Recent upgrades add both value and efficiency, including owned solar, whole house and attic fans, and a water filtration system. The finished garage is a standout feature with epoxy flooring, built-in cabinetry, workbench, and two EV charging stations. (Tesla)Located within the highly acclaimed Clovis Unified School District, including Clovis North, Granite Ridge, and Fugman, this exceptional home combines luxury, comfort, and functionality in one of Fresno's most sought-after communities.
For sale
Price cut: $50K (7/9)
$1,049,000
11854 N Champions Dr, Fresno, CA 93730
3beds
3baths
2,762sqft
Residential, Single Family Residence
Built in 2019
8,163 Square Feet Lot
$1,017,900 Zestimate®
$380/sqft
$124/mo HOA
What's special
- 126 days
- 653
- 17
Zillow last checked:
Listing updated:
Listed by:
Jeffrey Shepherd DRE #01294709 559-878-8006,
Rod Aluisi Real Estate
Source: Fresno MLS,MLS#: 647852Originating MLS: Fresno MLS
Facts & features
Interior
Bedrooms & bathrooms
- Bedrooms: 3
- Bathrooms: 3
Primary bedroom
- Area: 0
- Dimensions: 0 x 0
Bedroom 1
- Area: 0
- Dimensions: 0 x 0
Bedroom 2
- Area: 0
- Dimensions: 0 x 0
Bedroom 3
- Area: 0
- Dimensions: 0 x 0
Bedroom 4
- Area: 0
- Dimensions: 0 x 0
Bathroom
- Features: Shower, Tub
Dining room
- Features: Formal
- Area: 0
- Dimensions: 0 x 0
Family room
- Area: 0
- Dimensions: 0 x 0
Kitchen
- Features: Breakfast Bar, Pantry
- Area: 0
- Dimensions: 0 x 0
Living room
- Area: 0
- Dimensions: 0 x 0
Basement
- Area: 0
Heating
- Has Heating (Unspecified Type)
Cooling
- Central Air, Whole House Fan
Appliances
- Included: Built In Range/Oven, Gas Appliances, Electric Appliances, Disposal, Dishwasher, Microwave, Refrigerator, Water Filter
- Laundry: Inside, Utility Room
Features
- Isolated Bedroom, Isolated Bathroom, Built-in Features, Great Room, Den/Study
- Flooring: Carpet, Tile
- Windows: Double Pane Windows
- Number of fireplaces: 1
- Fireplace features: Gas
Interior area
- Total structure area: 2,762
- Total interior livable area: 2,762 sqft
Property
Parking
- Total spaces: 3
- Parking features: Work/Shop Area, Garage Door Opener, Garage
- Attached garage spaces: 3
Features
- Levels: One
- Stories: 1
- Patio & porch: Covered, Uncovered
Lot
- Size: 8,163 Square Feet
- Features: Urban, Sprinklers In Front, Sprinklers In Rear, Sprinklers Auto, Synthetic Lawn
Details
- Parcel number: 57938101S
- Zoning: R1
Construction
Type & style
- Home type: SingleFamily
- Architectural style: Contemporary
- Property subtype: Residential, Single Family Residence
Materials
- Stucco, Stone
- Foundation: Concrete
- Roof: Tile
Condition
- Year built: 2019
Utilities & green energy
- Electric: On
- Sewer: Public Sewer
- Water: Public
- Utilities for property: Public Utilities
Green energy
- Energy generation: Solar
Community & HOA
Community
- Security: Security System Leased, Security System, Security Gate
HOA
- Has HOA: Yes
- Amenities included: Green Area, Gated
- HOA fee: $124 monthly
Location
- Region: Fresno
Financial & listing details
- Price per square foot: $380/sqft
- Tax assessed value: $1,069,980
- Date on market: 4/27/2026
- Cumulative days on market: 126 days
- Listing agreement: Exclusive Right To Sell
Estimated market value
$1,017,900
$967,000 - $1.07M
$3,772/mo
Price history
| Date | Event | Price |
|---|---|---|
| 7/9/2026 | Price change | $1,049,000-4.5%$380/sqft |
Source: Fresno MLS #647852 Report a problem | ||
| 4/30/2026 | Listed for sale | $1,099,000-4.4%$398/sqft |
Source: Fresno MLS #647852 Report a problem | ||
| 4/9/2026 | Listing removed | -- |
Source: Owner Report a problem | ||
| 3/29/2026 | Listed for sale | $1,150,000+9.6%$416/sqft |
Source: Owner Report a problem | ||
| 11/13/2024 | Sold | $1,049,000$380/sqft |
Source: Fresno MLS #618994 Report a problem | ||
| 10/8/2024 | Pending sale | $1,049,000$380/sqft |
Source: Fresno MLS #618994 Report a problem | ||
| 9/25/2024 | Listed for sale | $1,049,000$380/sqft |
Source: Fresno MLS #618994 Report a problem | ||
Public tax history
| Year | Property taxes | Tax assessment |
|---|---|---|
| 2026 | -- | $1,069,980 +2% |
| 2025 | $13,228 +11.1% | $1,049,000 +12% |
| 2024 | $11,907 +3.6% | $936,360 +2% |
| 2023 | $11,498 +2% | $918,000 +2% |
| 2022 | $11,277 +38.5% | $900,000 +39.1% |
| 2021 | $8,142 -0.3% | $647,183 +1% |
| 2020 | $8,167 +4197.9% | $640,547 +4242.1% |
| 2019 | $190 | $14,752 |
Find assessor info on the county website
Monthly payment
Est. payment
Payment breakdown
Explore the cost of this home by adjusting the details. Changes won't be saved.Climate risks
Neighborhood: 93730
Nearby schools
Schools provided by the listing agent
- Elementary: Fugman
- Middle: Granite Ridge
- High: Clovis North
Source: Fresno MLS. This data may not be complete. We recommend contacting the local school district to confirm school assignments for this home.
Similar homes
- $1,150,0003 bd3 ba2.6k sqft1809 E Buena Salud Way, Fresno, CA 93730For Sale
 MLS ID #650221, Victoria F. Munoz. Fresno MLS
 - $1,025,0003 bd3 ba2.4k sqft2825 E Beech Tree Dr, Fresno, CA 93730For Sale
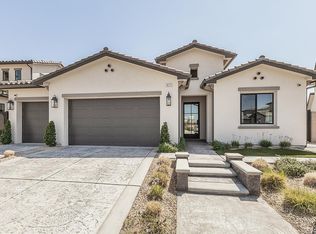 MLS ID #654032, Ming Ming Wikanta Angouw. Fresno MLS
 - $1,199,0005 bd4 ba3.4k sqft2308 E Mazie Ave, Fresno, CA 93730For Sale
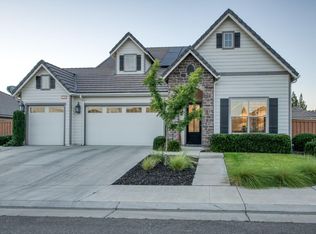 MLS ID #650272, Linda A. Leonard. Fresno MLS
 - $1,090,0005 bd3 ba3.1k sqft2182 E Carnoustie Ave, Fresno, CA 93730For Sale
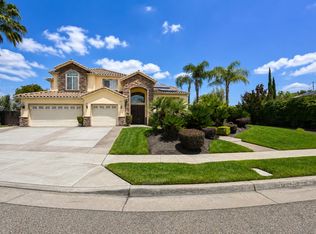 MLS ID #648400, Yashu Toprani. Fresno MLS
Local buyer's agents are ready to help
