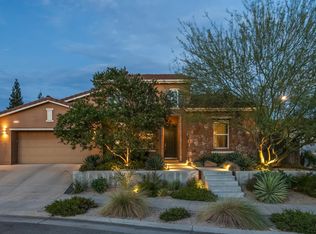
Situated within the gated Club View Collection at Copper River Ranch, this exceptional residence offers the rare combination of newer construction and a fully finished, move-in-ready lifestyle without the time, expense, or uncertainty of finishing it yourself. Designed for both everyday living and effortless entertaining, the open-concept floor plan features soaring ceilings, abundant natural light, custom window furnishings, and timeless finishes throughout. The chef's kitchen is the heart of the home, showcasing premium built-in stainless steel appliances, quartz countertops, an oversized island, a generous walk-in pantry, and abundant soft-close cabinetry.The thoughtfully designed floor plan offers three spacious bedrooms, each with the privacy of their own en suite bath, while the luxurious primary suite also provides direct access to the backyard and a spa-inspired retreat to begin and end your day. In addition, there is a versatile 4th room and an additional powder room.Outside is where you'll discover what truly sets this property apart. From the professionally designed landscaping and private courtyard to the resort-style backyard featuring a heated saltwater swim-jet pool, fountains, and expansive stamped concrete patios, the outdoor living spaces have already been created for you to enjoy year-roundimprovements that require significant time and investment to recreate.Beyond its beautiful finishes, this home includes valuable energy-efficient and convenience features, including owned Tesla solar, a whole-home water softener and filtration system, tankless water heater, EV charging capability, epoxy-coated three-car garage, and custom garage cabinetry.This finished home and outdoor environment can be enjoyed from day one, without the additional time, decisions, and expense of completing landscaping, window coverings, pool construction, and countless finishing touches. This is more than a new home, it's a move-in-ready lifestyle where every detail has already been thoughtfully completed.
For sale
$1,489,830
2283 E Courtside Dr, Fresno, CA 93730
4beds
4baths
2,956sqft
:
Get pre-qualified$9,422/mo
Residential, Single Family Residence
Built in 2024
9,199 Square Feet Lot
$1,470,400 Zestimate®
$504/sqft
$140/mo HOA
What's special
Heated saltwater swim-jet poolEpoxy-coated three-car garageTimeless finishes throughoutPrivate courtyardResort-style backyardOversized islandAbundant natural light
- 14 days |
- 921 |
- 29 |
Zillow last checked:
Listing updated:
Listed by:
Alyson C. Jansen DRE #01700976 559-903-3028,
Realty Concepts, Ltd. - Fresno
Source: Fresno MLS,MLS#: 652216Originating MLS: Fresno MLS
Facts & features
Interior
Bedrooms & bathrooms
- Bedrooms: 4
- Bathrooms: 4
Primary bedroom
- Area: 0
- Dimensions: 0 x 0
Bedroom 1
- Area: 0
- Dimensions: 0 x 0
Bedroom 2
- Area: 0
- Dimensions: 0 x 0
Bedroom 3
- Area: 0
- Dimensions: 0 x 0
Bedroom 4
- Area: 0
- Dimensions: 0 x 0
Bathroom
- Features: Tub/Shower, Shower, Tub
Dining room
- Area: 0
- Dimensions: 0 x 0
Family room
- Area: 0
- Dimensions: 0 x 0
Kitchen
- Features: Eat-in Kitchen, Breakfast Bar, Pantry
- Area: 0
- Dimensions: 0 x 0
Living room
- Area: 0
- Dimensions: 0 x 0
Basement
- Area: 0
Heating
- Has Heating (Unspecified Type)
Cooling
- 13+ SEER A/C, Central Air
Appliances
- Included: Built In Range/Oven, Gas Appliances, Electric Appliances, Disposal, Dishwasher, Microwave, Refrigerator, Water Softener, Water Filter
- Laundry: Inside, Gas Dryer Hookup, Electric Dryer Hookup
Features
- Built-in Features, Den/Study
- Flooring: Carpet, Tile
- Windows: Double Pane Windows
- Basement: None
- Number of fireplaces: 1
- Fireplace features: Gas
Interior area
- Total structure area: 2,956
- Total interior livable area: 2,956 sqft
Video & virtual tour
Property
Parking
- Total spaces: 3
- Parking features: Garage - Attached
- Attached garage spaces: 3
Features
- Levels: One
- Stories: 1
- Patio & porch: Covered, Concrete
- Has private pool: Yes
- Pool features: Heated, Pebble, Water Feature, Private, In Ground
- Fencing: Fenced
Lot
- Size: 9,199 Square Feet
- Features: Urban, Sprinklers In Front, Sprinklers In Rear, Sprinklers Auto, Fruit/Nut Trees, Garden, Synthetic Lawn, Drip System
Details
- Parcel number: 57948011S
Construction
Type & style
- Home type: SingleFamily
- Property subtype: Residential, Single Family Residence
Materials
- Stucco, Stone
- Foundation: Concrete
- Roof: Tile
Condition
- Year built: 2024
Utilities & green energy
- Electric: On
- Sewer: Public Sewer
- Water: Public
- Utilities for property: Public Utilities
Green energy
- Energy generation: Solar
Community & HOA
Community
- Security: Security System, Security Gate
HOA
- Has HOA: Yes
- Amenities included: Gated
- HOA fee: $140 monthly
Location
- Region: Fresno
Financial & listing details
- Price per square foot: $504/sqft
- Date on market: 7/17/2026
- Cumulative days on market: 14 days
- Listing agreement: Exclusive Right To Sell
- Listing terms: Government,Conventional,Cash
Estimated market value
$1,470,400
$1.40M - $1.54M
$3,590/mo
Price history
| Date | Event | Price |
|---|---|---|
| 7/17/2026 | Listed for sale | $1,489,830+0.7%$504/sqft |
Source: Fresno MLS #652216 Report a problem | ||
| 8/22/2025 | Listing removed | $1,479,500$501/sqft |
Source: Fresno MLS #625738 Report a problem | ||
| 7/29/2025 | Price change | $1,479,500-1.3%$501/sqft |
Source: Fresno MLS #625738 Report a problem | ||
| 2/21/2025 | Listed for sale | $1,499,500$507/sqft |
Source: Fresno MLS #625738 Report a problem | ||
Public tax history
Tax history is unavailable.
Monthly payment
Est. payment
Payment breakdown
Explore the cost of this home by adjusting the details. Changes won't be saved.Climate risks
Neighborhood: 93730
Nearby schools
GreatSchools rating
- 8/10James S. Fugman Elementary SchoolGrades: K-6Distance: 1.2 mi
- 10/10Granite Ridge Intermediate SchoolGrades: 7-8Distance: 1 mi
- 10/10Clovis North High SchoolGrades: 9-12Distance: 1 mi
Schools provided by the listing agent
- Elementary: Fugman
- Middle: Granite Ridge
- High: Clovis North
Source: Fresno MLS. This data may not be complete. We recommend contacting the local school district to confirm school assignments for this home.
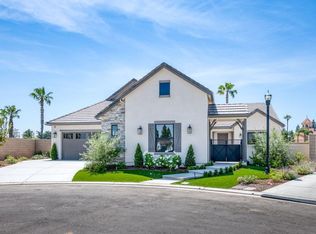
- $1,325,0003 bd4 ba2.9k sqft11502 N Range View Dr, Fresno, CA 93730Sold
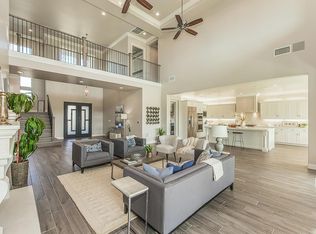
- $1,741,0006 bd5 ba4.9k sqft2315 E Courtside Dr, Fresno, CA 93730Sold
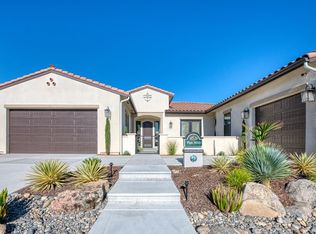
- $1,642,0004 bd5 ba3.6k sqft11627 N Sandy Par Ln, Fresno, CA 93730Sold
- $1,350,0005 bd5 ba3.4k sqft11609 N Sandy Par Dr, Fresno, CA 93730Pending

- $1,250,0004 bd5 ba2.9k sqft11628 N Range View Dr, Fresno, CA 93730Sold
- $1,648,0005 bd6 ba4.6k sqft11610 N Range View Dr, Fresno, CA 93730Pending
- $2,100,0004 bd5 ba4.2k sqft2329 E Putter Way, Fresno, CA 93730Pending
- $1,875,0006 bd5 ba4.9k sqft2345 E Putter Way, Fresno, CA 93730Sold
A local agent can set up tours, give advice and negotiate with sellers.
A local lender can help you make sure your offer is ready when you are.
Similar homes
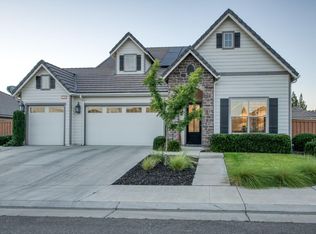
- $1,250,0005 bd4 ba3.4k sqft2308 E Mazie Ave, Fresno, CA 93730For Sale
 MLS ID #650272, Linda A. Leonard. Fresno MLS
 - $1,157,0004 bd4 ba3.6k sqft10788 N Golden Eagle Dr, Fresno, CA 93730For Sale
 MLS ID #652388, Ann M. Lee. Fresno MLS
 - $1,240,0005 bd5 ba3.9k sqft11315 N Via San Toma Dr, Fresno, CA 93730For Sale
 MLS ID #651891, Robert Aaron Mitchell. Fresno MLS
 - $750,0004 bd3 ba2.5k sqft10686 N Whitney Ave, Fresno, CA 93730For Sale
 MLS ID #652419, Nicholas Chandler. Fresno MLS
 - $1,090,0005 bd3 ba3.1k sqft2182 E Carnoustie Ave, Fresno, CA 93730For SaleMLS ID #648400, Yashu Toprani. Fresno MLS
- $1,738,8005 bd4 ba4.3k sqft2564 E Sarazen Ave, Fresno, CA 93730For SaleMLS ID #647013, Grayson Parley. Fresno MLS
- $950,0004 bd4 ba3.2k sqft505 E Mariners Cir, Fresno, CA 93730For SaleMLS ID #649837, Sandy L Duncan. Fresno MLS
- $875,0005 bd3 ba2.9k sqft11298 N Via San Toma Dr, Fresno, CA 93730For SaleMLS ID #651757, Debra Henes. Fresno MLS
- $1,169,9005 bd5 ba3.9k sqft11323 N Via San Toma Dr, Fresno, CA 93730For SaleMLS ID #644181, Raman Kaur. Fresno MLS
- $1,100,0003 bd3 ba3.3k sqft10532 N Medinah Cir, Fresno, CA 93730For SaleMLS ID #649580, George Mees. Fresno MLS
- $975,0005 bd4 ba4k sqft1495 E Via Mirasol Ln, Fresno, CA 93730For SaleMLS ID #650773, Ryan N. Bray. Fresno MLS
- $1,450,0005 bd4 ba4k sqft9381 N Woodmont Dr, Fresno, CA 93720For SaleMLS ID #650972, Joseph A. Kuphaldt. Fresno MLS
- $1,299,0004 bd4 ba4.3k sqft333 W River Ct, Fresno, CA 93711For SaleMLS ID #652596, Jaime Bratton. Fresno MLS
- $1,995,0004 bd4 ba3.5k sqft11191 N Via Ravenna Dr, Fresno, CA 93730New ConstructionGranville Homes
- $825,0005 bd3 ba2.6k sqft8814 N Spalding Ave, Fresno, CA 93720For SaleMLS ID #652898, Sarah Gillespie. Fresno MLS
- $899,0005 bd3 ba3.3k sqft1229 E Via Roma Dr, Fresno, CA 93730For SaleMLS ID #647994, James Liang. Fresno MLS
- $1,350,0004 bd4 ba4.1k sqft3386 E Via Monte Verdi Ave, Clovis, CA 93619For SaleMLS ID #647067, Debra Henes. Fresno MLS
- $1,100,0004 bd3 ba2.9k sqft12235 N Willow Ave, Clovis, CA 93619For SaleMLS ID #646280, Danyelle Conner Bennett. Fresno MLS
- $1,199,9904 bd4 ba3.8k sqft10111 N Spanish Bay Dr, Fresno, CA 93720For SaleMLS ID #202605397, Godofredo G. Sanchez. Bakersfield AOR
- $750,0005 bd3 ba2.6k sqft1530 E Via Lupino Dr, Fresno, CA 93730For SaleMLS ID #646822, Eric J. Evans. Fresno MLS
Local buyer's agents are ready to help
