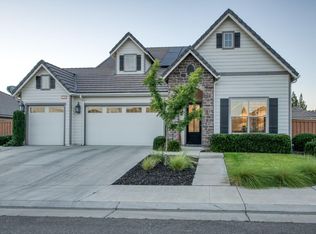
11609 N. Sandy Par Drive, Fresno, CA 93730 is located within the prestigious gated Club View Collection at Copper River Ranch, one of Gary McDonald Homes' most desirable luxury communities. This former Design Center and Model Home presents a rare opportunity to own a brand-new, never-occupied residence without the wait of new construction. Built in 2023, this exceptional single-story home offers 5 bedrooms, 4.5 bathrooms, a 3-car garage, and approximately 3,406 square feet of thoughtfully designed living space, OWNED SOLAR.From the moment you arrive, you'll appreciate the beautiful curb appeal and professionally landscaped grounds that distinguish this former model home. Inside, the open-concept floor plan is filled with natural light and showcases the quality craftsmanship and attention to detail that Gary McDonald Homes is known for. The expansive Great Room flows seamlessly into the dining area and gourmet kitchen, creating an inviting space for both everyday living and entertaining.The chef-inspired kitchen offers abundant cabinetry, generous counter space, and a large center island designed for gathering. The luxurious primary suite provides a private retreat with a spa-like bathroom featuring dual vanities, a soaking tub, walk-in shower, and spacious walk-in closet. One isolated bedroom include an ensuite bathroom, offering flexibility for guests, or multi-generational living.As the former Design Center and Model Home for the community, this residence showcases thoughtfully curated design selections throughout. The fully landscaped front and backyard create a move-in-ready outdoor setting, while the gated Club View Collection offers privacy and exclusivity within the highly sought-after Copper River community. Conveniently located near Copper River Country Club, shopping, dining, parks, trails, and award-winning Clovis Unified Schools.Contact us today before this remarkable home is SOLD!
For sale
$1,350,000
11609 N Sandy Par Dr, Fresno, CA 93730
5beds
5baths
3,406sqft
:
Get pre-qualified$8,716/mo
Residential, Single Family Residence
Built in 2023
9,199 Square Feet Lot
$1,305,300 Zestimate®
$396/sqft
$131/mo HOA
What's special
- 43 days |
- 704 |
- 25 |
Zillow last checked:
Listing updated:
Listed by:
Ming Ming Wikanta Angouw DRE #01885307 559-797-2411,
Realty Concepts, Ltd. - Fresno,
Jacqueline A. Angouw DRE #02136057,
Realty Concepts, Ltd. - Fresno
Source: Fresno MLS,MLS#: 650270Originating MLS: Fresno MLS
Facts & features
Interior
Bedrooms & bathrooms
- Bedrooms: 5
- Bathrooms: 5
Primary bedroom
- Area: 0
- Dimensions: 0 x 0
Bedroom 1
- Area: 0
- Dimensions: 0 x 0
Bedroom 2
- Area: 0
- Dimensions: 0 x 0
Bedroom 3
- Area: 0
- Dimensions: 0 x 0
Bedroom 4
- Area: 0
- Dimensions: 0 x 0
Bathroom
- Features: Tub/Shower, Shower, Roman Tub
Dining room
- Features: Living Room/Area
- Area: 0
- Dimensions: 0 x 0
Family room
- Area: 0
- Dimensions: 0 x 0
Kitchen
- Features: Eat-in Kitchen, Breakfast Bar, Pantry
- Area: 0
- Dimensions: 0 x 0
Living room
- Area: 0
- Dimensions: 0 x 0
Basement
- Area: 0
Heating
- Has Heating (Unspecified Type)
Cooling
- 13+ SEER A/C, Central Air
Appliances
- Included: Built In Range/Oven, Gas Appliances, Electric Appliances, Disposal, Dishwasher, Microwave, Refrigerator
- Laundry: Inside, Utility Room, Gas Dryer Hookup, Electric Dryer Hookup
Features
- Flooring: Carpet, Tile
- Windows: Double Pane Windows
- Basement: None
- Number of fireplaces: 1
- Fireplace features: Gas
Interior area
- Total structure area: 3,406
- Total interior livable area: 3,406 sqft
Property
Parking
- Total spaces: 3
- Parking features: Garage Door Opener
- Attached garage spaces: 3
Features
- Levels: One
- Stories: 1
- Patio & porch: Covered, Concrete
- Fencing: Fenced
Lot
- Size: 9,199 Square Feet
- Features: Urban, Sprinklers In Front, Sprinklers In Rear, Sprinklers Auto, Mature Landscape, Drip System
Details
- Parcel number: 57947014S
- Zoning: RS3
Construction
Type & style
- Home type: SingleFamily
- Property subtype: Residential, Single Family Residence
Materials
- Stucco
- Foundation: Concrete
- Roof: Tile
Condition
- Year built: 2023
Details
- Builder name: Gary Mcdonald Homes Tract 6238
Utilities & green energy
- Electric: On
- Sewer: Public Sewer
- Water: Public
- Utilities for property: Public Utilities, High Tech Cable
Green energy
- Energy generation: Solar
Community & HOA
Community
- Security: Security System
HOA
- Has HOA: Yes
- Amenities included: Maintenance Grounds, Gated, Other/None
- HOA fee: $131 monthly
Location
- Region: Fresno
Financial & listing details
- Price per square foot: $396/sqft
- Tax assessed value: $1,238,183
- Annual tax amount: $16,379
- Date on market: 6/16/2026
- Cumulative days on market: 43 days
- Listing agreement: Exclusive Right To Sell
- Listing terms: Government,Conventional,Cash
Estimated market value
$1,305,300
$1.24M - $1.37M
$4,612/mo
Price history
| Date | Event | Price |
|---|---|---|
| 6/16/2026 | Listed for sale | $1,350,000$396/sqft |
Source: Fresno MLS #650270 Report a problem | ||
| 6/14/2026 | Listing removed | $1,350,000$396/sqft |
Source: Fresno MLS #643492 Report a problem | ||
| 3/20/2026 | Price change | $1,350,000-3.2%$396/sqft |
Source: Fresno MLS #643492 Report a problem | ||
| 2/6/2026 | Listed for sale | $1,395,000$410/sqft |
Source: Fresno MLS #643492 Report a problem | ||
| 1/31/2026 | Listing removed | $1,395,000$410/sqft |
Source: Fresno MLS #626622 Report a problem | ||
| 9/15/2025 | Price change | $1,395,000-5.7%$410/sqft |
Source: Fresno MLS #626622 Report a problem | ||
| 7/18/2025 | Price change | $1,479,000-0.1%$434/sqft |
Source: Fresno MLS #626622 Report a problem | ||
| 3/9/2025 | Listed for sale | $1,480,000$435/sqft |
Source: Fresno MLS #626622 Report a problem | ||
Public tax history
| Year | Property taxes | Tax assessment |
|---|---|---|
| 2025 | $16,379 +11.7% | $1,238,183 +2% |
| 2024 | $14,666 | $1,213,906 |
Find assessor info on the county website
Monthly payment
Est. payment
Payment breakdown
Explore the cost of this home by adjusting the details. Changes won't be saved.Climate risks
Neighborhood: 93730
Nearby schools
GreatSchools rating
- 8/10James S. Fugman Elementary SchoolGrades: K-6Distance: 1.2 mi
- 10/10Granite Ridge Intermediate SchoolGrades: 7-8Distance: 1.1 mi
- 10/10Clovis North High SchoolGrades: 9-12Distance: 1.1 mi
Schools provided by the listing agent
- Elementary: Fugman
- Middle: Granite Ridge
- High: Clovis North
Source: Fresno MLS. This data may not be complete. We recommend contacting the local school district to confirm school assignments for this home.
- $1,250,0004 bd5 ba2.9k sqft11628 N Range View Dr, Fresno, CA 93730Sold
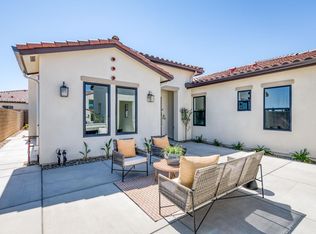
- $1,642,0004 bd5 ba3.6k sqft11627 N Sandy Par Ln, Fresno, CA 93730Sold
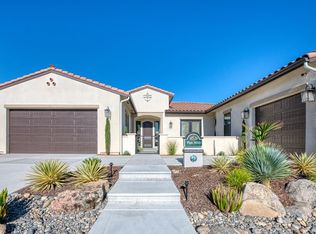
- $1,648,0005 bd6 ba4.6k sqft11610 N Range View Dr, Fresno, CA 93730Pending
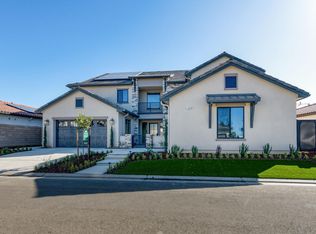
- $2,100,0004 bd5 ba4.2k sqft2329 E Putter Way, Fresno, CA 93730For Sale
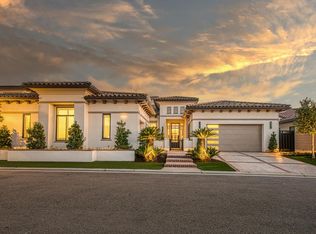
- $1,650,0006 bd6 ba4.6k sqft11664 N Range View Dr, Fresno, CA 93730Sold
- $1,425,0004 bd4 ba2.9k sqft2313 E Putter Way, Fresno, CA 93730Sold
- $1,489,8304 bd4 ba2.9k sqft2283 E Courtside Dr, Fresno, CA 93730For Sale
- $1,875,0006 bd5 ba4.9k sqft2345 E Putter Way, Fresno, CA 93730Sold
A local agent can set up tours, give advice and negotiate with sellers.
A local lender can help you make sure your offer is ready when you are.
Similar homes
- $1,250,0005 bd4 ba3.4k sqft2308 E Mazie Ave, Fresno, CA 93730For Sale
 MLS ID #650272, Linda A. Leonard. Fresno MLS
 - $1,489,8304 bd4 ba2.9k sqft2283 E Courtside Dr, Fresno, CA 93730For Sale
 MLS ID #652216, Alyson C. Jansen. Fresno MLS
 - $1,157,0004 bd4 ba3.6k sqft10788 N Golden Eagle Dr, Fresno, CA 93730For Sale
 MLS ID #652388, Ann M. Lee. Fresno MLS
 - $1,240,0005 bd5 ba3.9k sqft11315 N Via San Toma Dr, Fresno, CA 93730For Sale
 MLS ID #651891, Robert Aaron Mitchell. Fresno MLS
 - $1,499,9005 bd5 ba4.5k sqft11206 N Via Ravenna Dr, Fresno, CA 93730New ConstructionFresno MLS
- $1,169,9005 bd5 ba3.9k sqft11323 N Via San Toma Dr, Fresno, CA 93730For SaleMLS ID #644181, Raman Kaur. Fresno MLS
- $1,049,0003 bd3 ba2.7k sqft11854 N Champions Dr, Fresno, CA 93730For SaleMLS ID #647852, Jeffrey Shepherd. Fresno MLS
- from $1,262,0005 bd3 ba3.9k sqftAria Plan, Copper River Ranch, Fresno, CA 93730New ConstructionGranville Homes
- from $1,400,0005 bd5 ba4.5k sqftMillie Plan, Copper River Ranch, Fresno, CA 93730New ConstructionGranville Homes
- $950,0004 bd4 ba3.2k sqft505 E Mariners Cir, Fresno, CA 93730For SaleMLS ID #649837, Sandy L Duncan. Fresno MLS
- $899,0005 bd3 ba2.9k sqft11298 N Via San Toma Dr, Fresno, CA 93730For SaleMLS ID #651757, Debra Henes. Fresno MLS
- $1,349,0005 bd4 ba3.8k sqft3396 Trenton Ave, Clovis, CA 93619For SaleMLS ID #652157, Ryan N. Johnson. Fresno MLS
- $760,0004 bd3 ba2.5k sqft10686 N Whitney Ave, Fresno, CA 93730For SaleMLS ID #652419, Nicholas Chandler. Fresno MLS
- $930,0005 bd3 ba3.8k sqft11345 N Via Montessori Drive, Fresno, CA 93730For SaleMLS ID #241507, Linda Parks, Realty Concepts, Ltd. - Fresno. TCMLS
- $1,295,0004 bd3 ba3.1k sqft7442 N Tahan Ave, Fresno, CA 93711For SaleMLS ID #652230, Mirna Garcia. Fresno MLS
- $1,450,0005 bd4 ba4k sqft9381 N Woodmont Dr, Fresno, CA 93720For SaleMLS ID #650972, Joseph A. Kuphaldt. Fresno MLS
- $1,199,9904 bd4 ba3.8k sqft10111 N Spanish Bay Dr, Fresno, CA 93720For SaleMLS ID #202605397, Godofredo G. Sanchez. Bakersfield AOR
- $1,270,0006 bd5 ba4.1k sqft1736 N Renn Ave, Clovis, CA 93619For SaleMLS ID #649421, Chelsea M. Soares. Fresno MLS
- $675,0004 bd3 ba2.3k sqft1257 E Via Ulivo Dr, Fresno, CA 93730For SaleMLS ID #647689, Alannah Lones. Fresno MLS
- $750,0005 bd3 ba2.6k sqft1530 E Via Lupino Dr, Fresno, CA 93730For SaleMLS ID #646822, Eric J. Evans. Fresno MLS
Local buyer's agents are ready to help
