Exquisite Gary McDonald custom-built residence showcasing exceptional craftsmanship, timeless design, and luxurious finishes throughout. This stunning home offers an expansive open-concept floor plan with soaring ceilings, wide plank wood flooring, designer lighting, and abundant natural light.The impressive great room seamlessly connects to the chef's kitchen, creating the perfect space for entertaining and everyday living. The beautifully designed kitchen features an oversized quartz island, custom cabinetry, striking stone backsplash, Wolf professional range, premium appliances, and elegant pendant lighting.Thoughtfully designed for comfort and versatility, the home offers two luxurious primary suites, providing ideal accommodations for multigenerational living or extended guests.Large sliding glass doors open to a resort-style backyard creating seamless indoor-outdoor living. Enjoy the beautifully landscaped grounds featuring a stunning lap pool, spa, water feature, and multiple patio areas perfect for relaxing or hosting guests.Custom millwork, elegant architectural details, and high-end finishes throughout reflect the renowned quality of Gary McDonald Homes, making this exceptional property a rare opportunity for sophisticated living.
Sold for $2,100,000
$2,100,000
2329 E Putter Way, Fresno, CA 93730
4beds
5baths
4,264sqft
Residential, Single Family Residence
Built in 2026
9,199 Square Feet Lot
$2,100,200 Zestimate®
$492/sqft
$5,009 Estimated rent
Home value
$2,100,200
$1.93M - $2.29M
$5,009/mo
Zestimate® history
Owner options
List your home for rent
$5,009/mo
Rent Zestimate®
Find your next renter with Zillow Rental Manager. Plus, with online applications, you can quickly screen prospective tenants – for free.
$5,009/mo
Rent Zestimate®
Refinance and save
$13,962/mo
Est. payment
Refinancing to a lower rate could help reduce your monthly payments and save thousands over the life of the loan.
$13,962/mo
Est. payment
Explore your selling options
Work with a Zillow partner agent
Leverage their expertise and Zillow's premium Showcase listings to get your home seen by more buyers.
Get startedList with your own agent
Get your home in front of millions of buyers by listing it on Zillow.
Learn how to do itSell it yourself
Take full control of how buyers see your home on Zillow by listing For Sale by Owner (FSBO).
List your homeWhat's special
Stunning lap poolWater featureResort-style backyardWolf professional rangeAbundant natural lightLuxurious finishes throughoutCustom cabinetry
Zillow last checked:
Listing updated:
Listed by:
Nico P. Gentile DRE #01974513 559-860-9105,
Gentile Real Estate
Bought with:
Nico P. Gentile, DRE #01974513
Gentile Real Estate
Source: Fresno MLS,MLS#: 644845Originating MLS: Fresno MLS
Facts & features
Interior
Bedrooms & bathrooms
- Bedrooms: 4
- Bathrooms: 5
Primary bedroom
- Area: 0
- Dimensions: 0 x 0
Bedroom 1
- Area: 0
- Dimensions: 0 x 0
Bedroom 2
- Area: 0
- Dimensions: 0 x 0
Bedroom 3
- Area: 0
- Dimensions: 0 x 0
Bedroom 4
- Area: 0
- Dimensions: 0 x 0
Dining room
- Area: 0
- Dimensions: 0 x 0
Family room
- Area: 0
- Dimensions: 0 x 0
Kitchen
- Area: 0
- Dimensions: 0 x 0
Living room
- Area: 0
- Dimensions: 0 x 0
Basement
- Area: 0
Heating
- Has Heating (Unspecified Type)
Cooling
- Central Air
Appliances
- Laundry: Inside, Utility Room
Features
- Isolated Bedroom, Isolated Bathroom
- Number of fireplaces: 2
Interior area
- Total structure area: 4,264
- Total interior livable area: 4,264 sqft
Property
Parking
- Total spaces: 3
- Parking features: Garage - Attached
- Attached garage spaces: 3
Features
- Levels: One
- Stories: 1
- Has private pool: Yes
- Pool features: Private, In Ground
Lot
- Size: 9,199 Square Feet
- Features: Urban
Details
- Parcel number: 57947016S
- Zoning: RS3
Construction
Type & style
- Home type: SingleFamily
- Property subtype: Residential, Single Family Residence
Materials
- Stucco
- Foundation: Concrete
- Roof: Tile
Condition
- Year built: 2026
Utilities & green energy
- Electric: On
- Sewer: Public Sewer
- Water: Public
- Utilities for property: Public Utilities
Green energy
- Energy generation: Solar
Community & HOA
HOA
- Has HOA: Yes
- Amenities included: Gated
- HOA fee: $131 monthly
Location
- Region: Fresno
Financial & listing details
- Price per square foot: $492/sqft
- Tax assessed value: $1,446,535
- Date on market: 3/9/2026
- Cumulative days on market: 143 days
- Listing agreement: Exclusive Right To Sell
Price history
| Date | Event | Price |
|---|---|---|
| 8/28/2026 | Sold | $2,100,000$492/sqft |
Source: Fresno MLS #644845 Report a problem | ||
| 7/30/2026 | Pending sale | $2,100,000$492/sqft |
Source: Fresno MLS #644845 Report a problem | ||
| 3/9/2026 | Listed for sale | $2,100,000$492/sqft |
Source: Fresno MLS #644845 Report a problem | ||
Public tax history
| Year | Property taxes | Tax assessment |
|---|---|---|
| 2026 | -- | $1,446,535 +338.6% |
| 2025 | $5,398 +145.3% | $329,819 +81% |
| 2024 | $2,201 | $182,176 |
Find assessor info on the county website
Neighborhood: 93730
Nearby homes
- $1,875,0006 bd5 ba4.9k sqft2345 E Putter Way, Fresno, CA 93730Sold
- $1,642,0004 bd5 ba3.6k sqft11627 N Sandy Par Ln, Fresno, CA 93730Sold
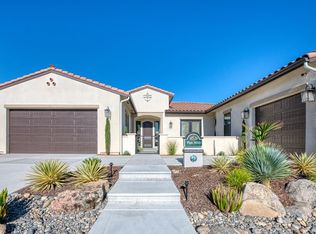
- $1,250,0005 bd5 ba3.4k sqft11609 N Sandy Par Dr, Fresno, CA 93730Sold
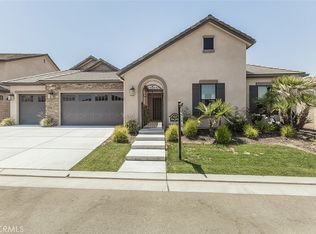
- $1,250,0004 bd5 ba2.9k sqft11628 N Range View Dr, Fresno, CA 93730Sold
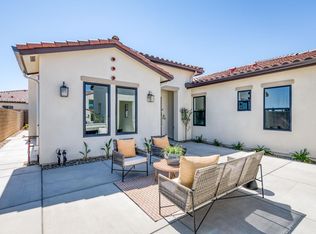
- $1,741,0006 bd5 ba4.9k sqft2315 E Courtside Dr, Fresno, CA 93730Sold
- $1,648,0005 bd6 ba4.6k sqft11610 N Range View Dr, Fresno, CA 93730Pending
- $1,489,8304 bd4 ba2.9k sqft2283 E Courtside Dr, Fresno, CA 93730For Sale
- $1,325,0003 bd4 ba2.9k sqft11502 N Range View Dr, Fresno, CA 93730Sold
Nearby schools
GreatSchools rating
- 8/10James S. Fugman Elementary SchoolGrades: K-6Distance: 1.3 mi
- 10/10Granite Ridge Intermediate SchoolGrades: 7-8Distance: 1 mi
- 10/10Clovis North High SchoolGrades: 9-12Distance: 1 mi
Schools provided by the listing agent
- Elementary: Fugman
- Middle: Granite Ridge
- High: Clovis North
Source: Fresno MLS. This data may not be complete. We recommend contacting the local school district to confirm school assignments for this home.
Get a cash offer in 3 minutes
Find out how much your home could sell for in as little as 3 minutes with a no-obligation cash offer.
Estimated market value
$2,100,200
Get a cash offer in 3 minutes
Find out how much your home could sell for in as little as 3 minutes with a no-obligation cash offer.
Estimated market value
$2,100,200
- California
- Fresno County
- Fresno
- 93730
- 2329 E Putter Way
