<div>Stunning Prairie Modern home by Gary McDonald Homes located in the prestigious gated Club View Collection.
As you approach, a double wrought-iron gate welcomes you into a private courtyard, setting the tone for what awaits inside. The custom wrought-iron security doors feature operable double frosted glass panels, blending elegance with functionality.
The grand foyer with transom windows opens to a two-story Great Room with a dramatic bridge overlook, cozy fireplace, surround sound, and built-in entertainment niche.
The gourmet kitchen is a chef's dream with a Dacor refrigerator, KitchenAid appliances, Kitchen Craft cabinetry including a pull-out spice rack, and ONE Quartz Calacatta Alabaster countertops and full-height backsplash to the ceiling.
Next to the main kitchen is the scullery kitchen with KitchenAid stainless steel appliances including a gas stove, exhaust hood, refrigerator, and dishwasher.
There is a Media Room with surround sound system, a walk-in closet and a sliding door to the covered patio. There is a bedroom, powder bath, and an ensuite bedroom suite downstairs.
On the second floor, the primary bedroom suite and three secondary bedrooms are connected by the beautiful bridge.The luxurious primary suite features high ceiling with stunning crown moulding with a sliding door to the covered balcony, a spa-style bath with soaking tub, frameless glass shower, dual vanities, and two walk-in closets with closet organizers. Another en-suite bedroom by the stairwell. The other two bedrooms share a Jack & Jill Bathroom. A beautifully designed laundry room with a laundry sink complete this exceptional home.The 2nd hallway upstairs leads to the exterior balcony with a beautiful view of the Copper River Country Club House and tennis courts.
Energy-efficient smart home systems using Wi-Fi including two Lennox AC units, Pro Series alarm system, garage doors, and owned Tesla solar system to ease your energy bills in the hot summer days. Two-car garage and a swing single-car garage with sleek garage doors with side windows. There are seven camera-prewires around the house for your security cameras.
Enjoy California outdoor living with a spacious covered patio, covered balcony on the second floor, and professionally landscaped yard with easy to maintain synthetic turf in the backyard.
Contact us today for your private showing appointment before this beauty is SOLD!</div>
Sold for $1,741,000
$1,741,000
2315 E Courtside Dr, Fresno, CA 93730
6beds
5baths
4,970sqft
Residential, Single Family Residence
Built in 2025
9,600 Square Feet Lot
$1,743,600 Zestimate®
$350/sqft
$5,481 Estimated rent
Home value
$1,743,600
$1.59M - $1.92M
$5,481/mo
Zestimate® history
Owner options
List your home for rent
$5,481/mo
Rent Zestimate®
Find your next renter with Zillow Rental Manager. Plus, with online applications, you can quickly screen prospective tenants – for free.
$5,481/mo
Rent Zestimate®
Refinance and save
$11,106/mo
Est. payment
Refinancing to a lower rate could help reduce your monthly payments and save thousands over the life of the loan.
$11,106/mo
Est. payment
Explore your selling options
Work with a Zillow partner agent
Leverage their expertise and Zillow's premium Showcase listings to get your home seen by more buyers.
Get startedList with your own agent
Get your home in front of millions of buyers by listing it on Zillow.
Learn how to do itSell it yourself
Take full control of how buyers see your home on Zillow by listing For Sale by Owner (FSBO).
List your homeWhat's special
Cozy fireplacePrivate courtyardGourmet kitchenSurround soundEnsuite bedroom suite downstairsDouble wrought-iron gateBuilt-in entertainment niche
Zillow last checked:
Listing updated:
Listed by:
Ming Ming Wikanta Angouw DRE #01885307 559-797-2411,
Realty Concepts, Ltd. - Fresno,
Jacqueline A. Angouw DRE #02136057,
Realty Concepts, Ltd. - Fresno
Bought with:
Nonmember Nonmember
Nonmember
Source: Fresno MLS,MLS#: 638612Originating MLS: Fresno MLS
Facts & features
Interior
Bedrooms & bathrooms
- Bedrooms: 6
- Bathrooms: 5
Primary bedroom
- Area: 0
- Dimensions: 0 x 0
Bedroom 1
- Area: 0
- Dimensions: 0 x 0
Bedroom 2
- Area: 0
- Dimensions: 0 x 0
Bedroom 3
- Area: 0
- Dimensions: 0 x 0
Bedroom 4
- Area: 0
- Dimensions: 0 x 0
Bathroom
- Features: Tub/Shower, Shower
Dining room
- Features: Living Room/Area
- Area: 0
- Dimensions: 0 x 0
Family room
- Area: 0
- Dimensions: 0 x 0
Kitchen
- Features: Eat-in Kitchen, Breakfast Bar
- Area: 0
- Dimensions: 0 x 0
Living room
- Area: 0
- Dimensions: 0 x 0
Basement
- Area: 0
Heating
- Has Heating (Unspecified Type)
Cooling
- Central Air
Appliances
- Included: F/S Range/Oven, Built In Range/Oven, Gas Appliances, Disposal, Dishwasher, Microwave, Refrigerator
- Laundry: Inside, Utility Room, Upper Level, Gas Dryer Hookup, Electric Dryer Hookup
Features
- Built-in Features
- Flooring: Carpet, Tile
- Windows: Double Pane Windows
- Basement: None
- Number of fireplaces: 1
- Common walls with other units/homes: No One Below
Interior area
- Total structure area: 4,970
- Total interior livable area: 4,970 sqft
Property
Parking
- Parking features: Garage - Attached
- Has attached garage: Yes
Features
- Levels: Two
- Stories: 2
- Entry location: Ground Floor,Second Floor
- Patio & porch: Covered, Concrete
Lot
- Size: 9,600 Square Feet
- Features: Urban, Other
Details
- Parcel number: 57948013S
- Zoning: RS3
Construction
Type & style
- Home type: SingleFamily
- Property subtype: Residential, Single Family Residence
Materials
- Stucco
- Foundation: Concrete
- Roof: Tile
Condition
- Year built: 2025
Details
- Builder name: 6238/Gary Mcdonald Homes
Utilities & green energy
- Sewer: Public Sewer
- Water: Public
- Utilities for property: Public Utilities
Green energy
- Energy generation: Solar
Community & HOA
Community
- Security: Security System
HOA
- Has HOA: Yes
- Amenities included: Maintenance Grounds, Gated
- HOA fee: $131 monthly
Location
- Region: Fresno
Financial & listing details
- Price per square foot: $350/sqft
- Tax assessed value: $1,740,700
- Date on market: 11/12/2025
- Cumulative days on market: 58 days
- Listing agreement: Exclusive Right To Sell
- Listing terms: Conventional,Cash
Price history
| Date | Event | Price |
|---|---|---|
| 2/6/2026 | Sold | $1,741,000-3.2%$350/sqft |
Source: Fresno MLS #638612 Report a problem | ||
| 1/12/2026 | Pending sale | $1,798,888$362/sqft |
Source: Fresno MLS #638612 Report a problem | ||
| 1/11/2026 | Contingent | $1,798,888$362/sqft |
Source:  CRMLS #SC25242492 Report a problem CRMLS #SC25242492 Report a problem | ||
| 12/2/2025 | Price change | $1,798,888-2.7%$362/sqft |
Source: Fresno MLS #638612 Report a problem | ||
| 11/12/2025 | Listed for sale | $1,848,888+6.2%$372/sqft |
Source: Fresno MLS #638612 Report a problem | ||
| 4/11/2025 | Sold | $1,741,000$350/sqft |
Source: Public Record Report a problem | ||
Public tax history
| Year | Property taxes | Tax assessment |
|---|---|---|
| 2026 | -- | $1,740,700 +181.3% |
| 2025 | $8,889 +303.9% | $618,819 +239.7% |
| 2024 | $2,201 | $182,176 |
Find assessor info on the county website
Neighborhood: 93730
Nearby homes
- $1,325,0003 bd4 ba2.9k sqft11502 N Range View Dr, Fresno, CA 93730Sold
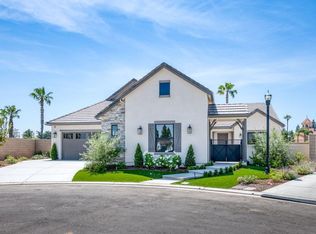
- $1,489,8304 bd4 ba2.9k sqft2283 E Courtside Dr, Fresno, CA 93730For Sale

- $1,642,0004 bd5 ba3.6k sqft11627 N Sandy Par Ln, Fresno, CA 93730Sold
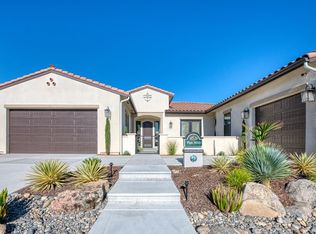
- $2,100,0004 bd5 ba4.2k sqft2329 E Putter Way, Fresno, CA 93730Pending
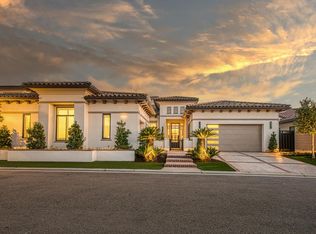
- $1,875,0006 bd5 ba4.9k sqft2345 E Putter Way, Fresno, CA 93730Sold
- $1,250,0005 bd5 ba3.4k sqft11609 N Sandy Par Dr, Fresno, CA 93730Sold
- $1,250,0004 bd5 ba2.9k sqft11628 N Range View Dr, Fresno, CA 93730Sold
- $1,648,0005 bd6 ba4.6k sqft11610 N Range View Dr, Fresno, CA 93730Pending
Nearby schools
GreatSchools rating
- 8/10James S. Fugman Elementary SchoolGrades: K-6Distance: 1.2 mi
- 10/10Granite Ridge Intermediate SchoolGrades: 7-8Distance: 1 mi
- 10/10Clovis North High SchoolGrades: 9-12Distance: 1 mi
Schools provided by the listing agent
- Elementary: Fugman
- Middle: Granite Ridge
- High: Clovis North
Source: Fresno MLS. This data may not be complete. We recommend contacting the local school district to confirm school assignments for this home.
Get a cash offer in 3 minutes
Find out how much your home could sell for in as little as 3 minutes with a no-obligation cash offer.
Estimated market value
$1,743,600
Get a cash offer in 3 minutes
Find out how much your home could sell for in as little as 3 minutes with a no-obligation cash offer.
Estimated market value
$1,743,600
- California
- Fresno County
- Fresno
- 93730
- 2315 E Courtside Dr
Nearby cities
Nearby neighborhoods
Nearby zip codes
Other Fresno Topics
