*Ask builder about Summer Move-in Incentive if entered into contract before September 1, 2024This single-story 2956 sq ft home is ready for summer move-in! This beautiful home has 3 bedrooms, 3.5 baths and a 3-car garage and sits on an oversized cup-du-sac lot ready to build your dream backyard. Other features include a large courtyard, and an office or den that has a separate entrance from the courtyard, perfect to work from home. This home has beautiful wood floors and designer touches throughout that make this a timeless beauty.
Sold for $1,325,000
$1,325,000
11502 N Range View Dr, Fresno, CA 93730
3beds
4baths
2,956sqft
Residential, Single Family Residence
Built in ----
0.31 Acres Lot
$1,362,300 Zestimate®
$448/sqft
$3,930 Estimated rent
Home value
$1,362,300
$1.28M - $1.44M
$3,930/mo
Zestimate® history
Owner options
List your home for rent
$3,930/mo
Rent Zestimate®
Find your next renter with Zillow Rental Manager. Plus, with online applications, you can quickly screen prospective tenants – for free.
$3,930/mo
Rent Zestimate®
Refinance and save
$8,583/mo
Est. payment
Refinancing to a lower rate could help reduce your monthly payments and save thousands over the life of the loan.
$8,583/mo
Est. payment
Explore your selling options
Work with a Zillow partner agent
Leverage their expertise and Zillow's premium Showcase listings to get your home seen by more buyers.
Get startedList with your own agent
Get your home in front of millions of buyers by listing it on Zillow.
Learn how to do itSell it yourself
Take full control of how buyers see your home on Zillow by listing For Sale by Owner (FSBO).
List your homeWhat's special
Zillow last checked:
Listing updated:
Listed by:
Brian Hertel DRE #01900671 559-307-1761,
GlenEagles Homes
Bought with:
Brian Hertel, DRE #01900671
GlenEagles Homes
Alina Hokokian, DRE #02092325
Gentile Real Estate
Source: Fresno MLS,MLS#: 612938Originating MLS: Fresno MLS
Facts & features
Interior
Bedrooms & bathrooms
- Bedrooms: 3
- Bathrooms: 4
Primary bedroom
- Area: 0
- Dimensions: 0 x 0
Bedroom 1
- Area: 0
- Dimensions: 0 x 0
Bedroom 2
- Area: 0
- Dimensions: 0 x 0
Bedroom 3
- Area: 0
- Dimensions: 0 x 0
Bedroom 4
- Area: 0
- Dimensions: 0 x 0
Dining room
- Area: 0
- Dimensions: 0 x 0
Family room
- Area: 0
- Dimensions: 0 x 0
Kitchen
- Area: 0
- Dimensions: 0 x 0
Living room
- Area: 0
- Dimensions: 0 x 0
Basement
- Area: 0
Heating
- Has Heating (Unspecified Type)
Cooling
- 13+ SEER A/C, Central Air
Appliances
- Laundry: Inside, Gas Dryer Hookup, Electric Dryer Hookup
Features
- Windows: Double Pane Windows
- Number of fireplaces: 1
- Fireplace features: Gas
Interior area
- Total structure area: 2,956
- Total interior livable area: 2,956 sqft
Property
Parking
- Parking features: Garage - Attached
- Has attached garage: Yes
Features
- Levels: One
- Stories: 1
Lot
- Size: 0.31 Acres
- Features: Urban, Cul-De-Sac, Sprinklers In Front, Sprinklers Auto, Synthetic Lawn, Drip System
Details
- Parcel number: NEW/UNDER CONSTRUCTION/NA
Construction
Type & style
- Home type: SingleFamily
- Property subtype: Residential, Single Family Residence
Materials
- Stucco, Stone
- Foundation: Concrete
- Roof: Tile
Utilities & green energy
- Sewer: Public Sewer
- Water: Public
- Utilities for property: Public Utilities
Community & HOA
Community
- Security: Security System
HOA
- Has HOA: Yes
- Amenities included: Gated
- HOA fee: $140 monthly
Location
- Region: Fresno
Financial & listing details
- Price per square foot: $448/sqft
- Date on market: 5/24/2024
- Cumulative days on market: 68 days
- Listing agreement: Exclusive Right To Sell
Price history
| Date | Event | Price |
|---|---|---|
| 9/13/2024 | Sold | $1,325,000-7%$448/sqft |
Source: Fresno MLS #612938 Report a problem | ||
| 8/1/2024 | Pending sale | $1,425,000$482/sqft |
Source: Fresno MLS #612938 Report a problem | ||
| 5/24/2024 | Listed for sale | $1,425,000$482/sqft |
Source: Fresno MLS #612938 Report a problem | ||
Public tax history
Tax history is unavailable.
Neighborhood: 93730
Nearby homes
- $1,741,0006 bd5 ba4.9k sqft2315 E Courtside Dr, Fresno, CA 93730Sold
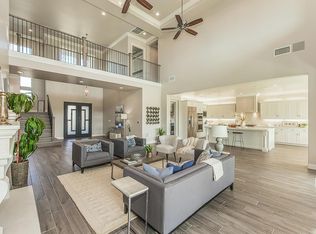
- $1,489,8304 bd4 ba2.9k sqft2283 E Courtside Dr, Fresno, CA 93730For Sale

- $1,642,0004 bd5 ba3.6k sqft11627 N Sandy Par Ln, Fresno, CA 93730Sold
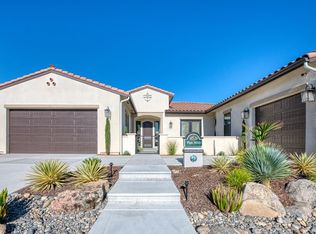
- $2,100,0004 bd5 ba4.2k sqft2329 E Putter Way, Fresno, CA 93730For Sale
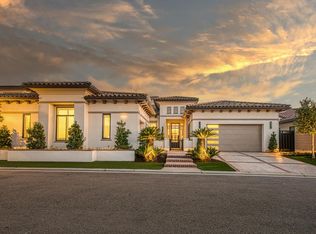
- $1,875,0006 bd5 ba4.9k sqft2345 E Putter Way, Fresno, CA 93730Sold
- $1,350,0005 bd5 ba3.4k sqft11609 N Sandy Par Dr, Fresno, CA 93730For Sale
- $1,250,0004 bd5 ba2.9k sqft11628 N Range View Dr, Fresno, CA 93730Sold
- $1,648,0005 bd6 ba4.6k sqft11610 N Range View Dr, Fresno, CA 93730Pending
Nearby schools
GreatSchools rating
- 8/10James S. Fugman Elementary SchoolGrades: K-6Distance: 1.2 mi
- 10/10Granite Ridge Intermediate SchoolGrades: 7-8Distance: 1 mi
- 10/10Clovis North High SchoolGrades: 9-12Distance: 1 mi
Schools provided by the listing agent
- Elementary: Fugman
- Middle: Granite Ridge
- High: Clovis North
Source: Fresno MLS. This data may not be complete. We recommend contacting the local school district to confirm school assignments for this home.
Get a cash offer in 3 minutes
Find out how much your home could sell for in as little as 3 minutes with a no-obligation cash offer.
Estimated market value
$1,362,300
Get a cash offer in 3 minutes
Find out how much your home could sell for in as little as 3 minutes with a no-obligation cash offer.
Estimated market value
$1,362,300
- California
- Fresno County
- Fresno
- 93730
- 11502 N Range View Dr
Nearby cities
Nearby neighborhoods
Nearby zip codes
Other Fresno Topics
