2825 E. Beech Tree Drive, Fresno, CA 93730 offers you a rare opportunity to own a beautifully appointed former Gary McDonald model home in the gated Willow Heights Collection at the Copper River Ranch. Built in 2024, this move-in-ready, single-story 2,488 sq. ft. residence offers 3 bedrooms plus a Study/home office, 2.5 baths, a 3-car garage with EV charger, and 34 OWNED SOLAR & A POWER WALL. The open floor plan features a spacious Great Room with a high vaulted ceiling, a gourmet kitchen with an island and abundant cabinetry including chic floating shelves, and a luxurious Primary Suite with a spa-inspired bath and walk-in closet. Designer finishes, custom window coverings including curtains, professional landscaping, and thoughtful upgrades throughout make this home truly move-in ready. Enjoy privacy and easy access to Copper River Country Club, shopping, dining, trails, parks, and Clovis Unified Schools. A stunning model home without the wait of new construction!Contact us today for your private showing before this beauty is SOLD!
For sale
$1,025,000
2825 E Beech Tree Dr, Fresno, CA 93730
3beds
3baths
2,488sqft
Residential, Single Family Residence
Built in 2024
6,930 Square Feet Lot
$1,006,300 Zestimate®
$412/sqft
$160/mo HOA
What's special
- 61 days
- 481
- 30
Zillow last checked:
Listing updated:
Listed by:
Ming Ming Wikanta Angouw DRE #01885307 559-797-2411 MingMing@RealtyConcepts.com,
Realty Concepts, Ltd. - Fresno,
Jacqueline A. Angouw DRE #02136057,
Realty Concepts, Ltd. - Fresno
Source: Fresno MLS,MLS#: 654032Originating MLS: Fresno MLS
Facts & features
Interior
Bedrooms & bathrooms
- Bedrooms: 3
- Bathrooms: 3
Primary bedroom
- Area: 0
- Dimensions: 0 x 0
Bedroom 1
- Area: 0
- Dimensions: 0 x 0
Bedroom 2
- Area: 0
- Dimensions: 0 x 0
Bedroom 3
- Area: 0
- Dimensions: 0 x 0
Bedroom 4
- Area: 0
- Dimensions: 0 x 0
Bathroom
- Features: Tub/Shower, Shower, Tub, Oval Tub
Dining room
- Features: Family Room/Area
- Area: 0
- Dimensions: 0 x 0
Family room
- Area: 0
- Dimensions: 0 x 0
Kitchen
- Features: Breakfast Bar, Pantry, Other
- Area: 0
- Dimensions: 0 x 0
Living room
- Area: 0
- Dimensions: 0 x 0
Basement
- Area: 0
Heating
- Has Heating (Unspecified Type)
Cooling
- 13+ SEER A/C, Central Air
Appliances
- Included: Built In Range/Oven, Electric Appliances, Disposal, Dishwasher, Microwave, Refrigerator
- Laundry: Inside, Utility Room, Lower Level, Electric Dryer Hookup
Features
- Built-in Features, Den/Study
- Flooring: Carpet, Tile, Hardwood
- Windows: Double Pane Windows
- Basement: None
- Number of fireplaces: 1
- Fireplace features: Zero Clearance
- Common walls with other units/homes: No One Below
Interior area
- Total structure area: 2,488
- Total interior livable area: 2,488 sqft
Property
Parking
- Total spaces: 3
- Parking features: Open, Garage Door Opener
- Attached garage spaces: 3
- Has uncovered spaces: Yes
Accessibility
- Accessibility features: One Level Floor
Features
- Levels: One
- Stories: 1
- Entry location: Ground Floor
- Patio & porch: Covered, Concrete
- Fencing: Fenced
Lot
- Size: 6,930 Square Feet
- Features: Urban, Sprinklers In Front, Sprinklers In Rear, Sprinklers Auto, Mature Landscape, Synthetic Lawn, Drip System
Details
- Parcel number: 57954227S
- Zoning: RS3
Construction
Type & style
- Home type: SingleFamily
- Property subtype: Residential, Single Family Residence
Materials
- Stucco
- Foundation: Concrete
- Roof: Tile
Condition
- Year built: 2024
Details
- Builder name: 6385 / Gary Mcdonald Homes
Utilities & green energy
- Electric: On
- Sewer: Public Sewer
- Water: Public
- Utilities for property: Public Utilities, Electricity Connected, High Tech Cable
Green energy
- Energy generation: Solar
Community & HOA
HOA
- Has HOA: Yes
- Amenities included: Gated
- HOA fee: $160 monthly
Location
- Region: Fresno
Financial & listing details
- Price per square foot: $412/sqft
- Tax assessed value: $702,304
- Date on market: 8/20/2026
- Cumulative days on market: 61 days
- Listing agreement: Exclusive Right To Sell
- Listing terms: Conventional,Cash
- Electric utility on property: Yes
Estimated market value
$1,006,300
$956,000 - $1.06M
$3,373/mo
Price history
| Date | Event | Price |
|---|---|---|
| 8/21/2026 | Listed for sale | $1,025,000$412/sqft |
Source: Fresno MLS #654032 Report a problem | ||
Public tax history
| Year | Property taxes | Tax assessment |
|---|---|---|
| 2026 | -- | $702,304 +2% |
| 2025 | $9,741 | $688,534 |
Find assessor info on the county website
Monthly payment
Est. payment
Payment breakdown
Explore the cost of this home by adjusting the details. Changes won't be saved.Climate risks
Neighborhood: Southeast Growth Area
Nearby schools
Schools provided by the listing agent
- Elementary: Copper Hills
- Middle: Granite Ridge
- High: Clovis North
Source: Fresno MLS. This data may not be complete. We recommend contacting the local school district to confirm school assignments for this home.
Similar homes
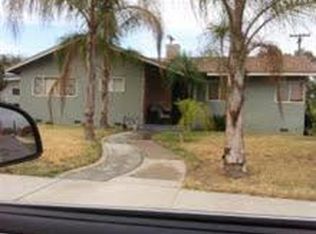
- $1,049,0003 bd3 ba2.7k sqft11854 N Champions Dr, Fresno, CA 93730For Sale
 MLS ID #FR26143281, Rod Aluisi, Rod Aluisi Real Estate. CRMLS
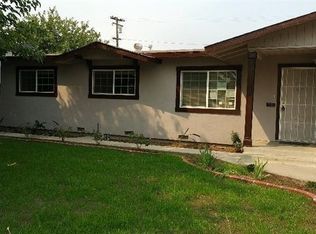
 - $880,0004 bd3 ba3.4k sqft2843 Carolina Ave, Clovis, CA 93611For Sale
 MLS ID #656048, Robert Aaron Mitchell. Fresno MLS
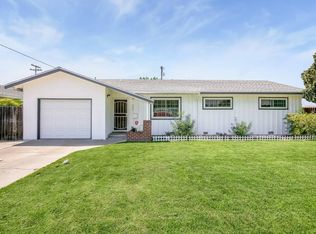
 - $1,050,0004 bd3 ba2.6k sqft11176 N Via Ravenna Dr, Fresno, CA 93730For Sale
 MLS ID #652206, Suzanne Cole. Fresno MLS
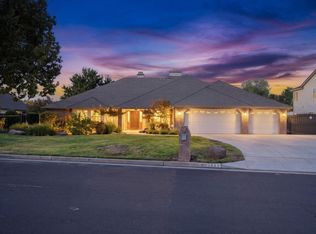
 - $1,000,0004 bd3 ba3.7k sqft2674 Prescott Ave, Clovis, CA 93619For Sale
 MLS ID #651481, Christine J. Majors. Fresno MLS
