Just Listed! Welcome to the Residence 314 at Jenkins Row Condominium, where urban convenience blends seamlessly with serene living. This beautifully updated, true 2-bedroom, 2-bath condo offers a thoughtful layout and modern touches throughout. The bright, open-concept living and dining areas feature crown molding, while the kitchen boasts granite countertops, a pantry, and ample storage. Recent updates include a an entirely new HVAC system, new luxury vinyl plank (LVP) flooring in foyer, living and dining rooms, kitchen and hallway, new carpeting and padding in the bedrooms, all new paint from top to bottom, and updated lighting throughout. The home is truly move-in ready. The home also conveys with TWO full-sized side-by-side premium garage parking spaces, ideally situated near the elevator lobby for easy access. Overlooking a tranquil, tree-lined courtyard with a charming gazebo and soothing water fountains, this home is a peaceful retreat in the heart of the city. Jenkins Row offers an array of first-class amenities, including 24/7 concierge service, a fitness center with modern equipment, a business center, and two community lounges. The beautifully landscaped courtyard, complete with seating areas, a gazebo, and water features, creates a welcoming outdoor space, while multiple rooftop terraces provide stunning views of the Capitol. Located just steps from the Potomac Avenue Metro Station (Blue/Orange/Silver lines), this prime Capitol Hill residence offers easy access to Eastern Market, Barracks Row, Navy Yard, and The Roost, as well as quick access to I-395 for effortless commuting. With a Walk Score of 91, this home provides the perfect balance of city living and peaceful retreat, offering proximity to some of DC’s best restaurants, shopping, and parks. *Please Note: Listing Agent is a co-owner of the property. *
Sold for $669,000
$669,000
1391 Pennsylvania Ave SE Unit 314, Washington, DC 20003
2beds
1,082sqft
Condominium
Built in 2007
-- sqft lot
$650,100 Zestimate®
$618/sqft
$3,397 Estimated rent
Home value
$650,100
$611,000 - $696,000
$3,397/mo
Zestimate® history
Owner options
List your home for rent
$3,397/mo
Rent Zestimate®
Find your next renter with Zillow Rental Manager. Plus, with online applications, you can quickly screen prospective tenants – for free.
$3,397/mo
Rent Zestimate®
Refinance and save
$3,927/mo
Est. payment
Refinancing to a lower rate could help reduce your monthly payments and save thousands over the life of the loan.
$3,927/mo
Est. payment
Explore your selling options
Work with a Zillow partner agent
Leverage their expertise and Zillow's premium Showcase listings to get your home seen by more buyers.
Get startedList with your own agent
Get your home in front of millions of buyers by listing it on Zillow.
Learn how to do itSell it yourself
Take full control of how buyers see your home on Zillow by listing For Sale by Owner (FSBO).
List your homeWhat's special
Zillow last checked:
Listing updated:
Listed by:
Laina Lee 301-257-6433,
McWilliams/Ballard Inc.,
Co-Listing Agent: Brenda C Moreno 202-297-7610,
McWilliams/Ballard Inc.
Bought with:
Maricris Flores, 0225223971
Real Broker, LLC
Source: Bright MLS,MLS#: DCDC2158652
Facts & features
Interior
Bedrooms & bathrooms
- Bedrooms: 2
- Bathrooms: 2
- Full bathrooms: 2
- Main level bathrooms: 2
- Main level bedrooms: 2
Rooms
- Room types: Living Room, Dining Room, Primary Bedroom, Bedroom 2, Kitchen, Foyer, Bathroom 1, Primary Bathroom
Basement
- Area: 0
Heating
- Heat Pump, Electric
Cooling
- Central Air, Electric
Appliances
- Included: Dishwasher, Disposal, Microwave, Oven/Range - Electric, Refrigerator, Dryer, Stainless Steel Appliance(s), Washer, Electric Water Heater
- Laundry: Washer In Unit, Dryer In Unit, In Unit
Features
- Kitchen - Galley, Upgraded Countertops, Crown Molding, Primary Bath(s), Flat, Pantry, Recessed Lighting, Walk-In Closet(s), Open Floorplan, Bathroom - Tub Shower
- Flooring: Luxury Vinyl, Carpet, Ceramic Tile
- Windows: Double Pane Windows, Window Treatments
- Has basement: No
- Has fireplace: No
Interior area
- Total structure area: 1,082
- Total interior livable area: 1,082 sqft
- Finished area above ground: 1,082
- Finished area below ground: 0
Property
Parking
- Total spaces: 2
- Parking features: Garage Door Opener, Underground, Garage Faces Side, Limited Common Elements, Secured, Lighted, Parking Space Conveys, Attached
- Attached garage spaces: 2
Accessibility
- Accessibility features: Doors - Lever Handle(s)
Features
- Levels: One
- Stories: 1
- Pool features: None
- Has view: Yes
- View description: Courtyard, Trees/Woods, Garden
Lot
- Features: Urban, Chillum-Urban Land Complex
Details
- Additional structures: Above Grade, Below Grade
- Parcel number: 1045//2075
- Zoning: MU-5A
- Zoning description: Mixed Use
- Special conditions: Standard
Construction
Type & style
- Home type: Condo
- Architectural style: Transitional
- Property subtype: Condominium
- Attached to another structure: Yes
Materials
- Brick
- Foundation: Concrete Perimeter
Condition
- Excellent
- New construction: No
- Year built: 2007
- Major remodel year: 2024
Details
- Builder model: LARGE 2 BEDROOM 2 BATH
Utilities & green energy
- Sewer: Public Sewer
- Water: Public
- Utilities for property: Cable Available, Electricity Available, Underground Utilities, Water Available, Cable, Fiber Optic
Community & HOA
Community
- Security: Desk in Lobby, Fire Alarm, Main Entrance Lock, Resident Manager, Fire Sprinkler System, Smoke Detector(s), Carbon Monoxide Detector(s)
- Condo and coop fee: $761 monthly
- Subdivision: Capitol Hill
HOA
- Has HOA: No
- Amenities included: Concierge, Fitness Center, Party Room, Billiard Room, Common Grounds, Elevator(s), Meeting Room
- Services included: Common Area Maintenance, Insurance, Management, Parking Fee, Trash, Snow Removal, Reserve Funds, Maintenance Structure, Maintenance Grounds
- HOA name: Jenkins Row
Location
- Region: Washington
Financial & listing details
- Price per square foot: $618/sqft
- Tax assessed value: $627,850
- Annual tax amount: $5,212
- Date on market: 10/16/2024
- Listing agreement: Exclusive Agency
- Listing terms: Cash,Conventional,VA Loan
- Inclusions: Convey With Two Full Size, Side-by-side Garage Parking Spaces. Next To Elevator Lobby.
- Ownership: Condominium
Price history
| Date | Event | Price |
|---|---|---|
| 11/19/2024 | Sold | $669,000$618/sqft |
Source:  Bright MLS #DCDC2158652 Report a problem Bright MLS #DCDC2158652 Report a problem | ||
| 10/21/2024 | Contingent | $669,000$618/sqft |
Source: Bright MLS #DCDC2158652 Report a problem | ||
| 10/17/2024 | Listed for sale | $669,000$618/sqft |
Source: Bright MLS #DCDC2158652 Report a problem | ||
| 4/25/2018 | Listing removed | $2,800$3/sqft |
Source: Mcwilliams/Ballard Inc. #1000154408 Report a problem | ||
| 3/27/2018 | Price change | $2,800-5.1%$3/sqft |
Source: Mcwilliams/Ballard Inc. #1000154408 Report a problem | ||
| 1/25/2018 | Listed for rent | $2,950$3/sqft |
Source: Owner #1000154408 Report a problem | ||
Public tax history
| Year | Property taxes | Tax assessment |
|---|---|---|
| 2025 | $5,474 +1.5% | $659,590 +1.5% |
| 2024 | $5,395 +3.5% | $649,870 +3.5% |
| 2023 | $5,212 +2.2% | $627,850 +2.3% |
| 2022 | $5,100 +1.2% | $613,800 +1.3% |
| 2021 | $5,038 -1.8% | $606,000 +0.4% |
| 2020 | $5,131 +20.3% | $603,600 +5% |
| 2018 | $4,264 +4.4% | $575,020 +4% |
| 2017 | $4,085 -2.4% | $553,060 +4.7% |
| 2016 | $4,185 -3% | $528,200 +4.1% |
| 2015 | $4,313 +2.1% | $507,360 +2.1% |
| 2014 | $4,224 | $496,990 |
Find assessor info on the county website
Neighborhood: Capitol Hill
Nearby homes
- $--3 bd2 ba-- sqft1308 Potomac Ave SE #ID1034723P, Washington, DC 20003Off Market
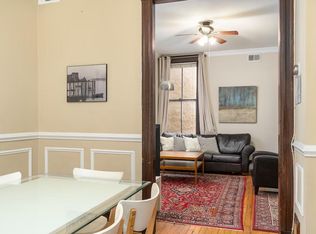
- $574,5002 bd2 ba1k sqft1391 Pennsylvania Ave SE UNIT 503, Washington, DC 20003Off Market
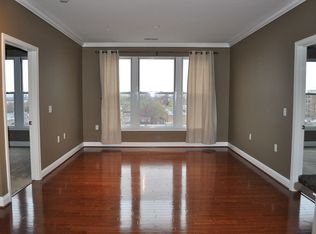
- $665,0003 bd2 ba1.1k sqft1391 Pennsylvania Ave SE UNIT 315, Washington, DC 20003Sold

- $467,7001 bd2 ba1k sqft1391 Pennsylvania #MO7, Washington, DC 20003Off Market
- $637,5002 bd2 ba-- sqft1391 Penn Ave SE UNIT 361, Washington, DC 20003Off Market
- $--1 bd1 ba-- sqft1344 Potomac Ave SE #ID1034734P, Washington, DC 20003Off Market
- $--3 bd2 ba-- sqft1344 Potomac Ave SE #ID1034723P, Washington, DC 20003Off Market
- $--2 bd1 ba833 sqft1391 Pennsylvania Ave SE #263A, Washington, DC 20003Off Market
Nearby schools
GreatSchools rating
- 9/10Tyler Elementary SchoolGrades: PK-5Distance: 0.3 mi
- 5/10Jefferson Middle School AcademyGrades: 6-8Distance: 1.9 mi
- 3/10Eastern High SchoolGrades: 9-12Distance: 0.8 mi
Schools provided by the listing agent
- District: District Of Columbia Public Schools
Source: Bright MLS. This data may not be complete. We recommend contacting the local school district to confirm school assignments for this home.
Get a cash offer in 3 minutes
Find out how much your home could sell for in as little as 3 minutes with a no-obligation cash offer.
Estimated market value
$650,100
Get a cash offer in 3 minutes
Find out how much your home could sell for in as little as 3 minutes with a no-obligation cash offer.
Estimated market value
$650,100
- Washington, DC
- District of Columbia
- Washington
- 20003
- Capitol Hill
- 1391 Pennsylvania Ave SE Unit 314
Nearby cities
Nearby neighborhoods
Nearby zip codes
Other Washington Topics
