Skip main navigation
Sold for $415,000
  • $415,000

    1391 SHINNECOCK HILLS DRIVE, DAVENPORT, FL 33896

    5beds
    2,522sqft
    Townhouse
    Built in 2020
    3,049 Square Feet Lot
    $394,900 Zestimate®
    $165/sqft
    $2,693 Estimated rent

    Home value

    $394,900

    $355,000 - $438,000

    $2,693/mo

    Zestimate® history
    Loading
    Loading...

    Owner options

    List your home for rent

    $2,693/mo

    Rent Zestimate®

    Find your next renter with Zillow Rental Manager. Plus, with online applications, you can quickly screen prospective tenants – for free.

    Learn more

    $2,693/mo

    Rent Zestimate®

    Refinance and save

    $3,331/mo

    Est. payment

    Refinancing to a lower rate could help reduce your monthly payments and save thousands over the life of the loan.

    See today's rates

    $3,331/mo

    Est. payment

    Explore your selling options

    Work with a Zillow partner agent

    Leverage their expertise and Zillow's premium Showcase listings to get your home seen by more buyers.

    Get started

    List with your own agent

    Get your home in front of millions of buyers by listing it on Zillow.

    Learn how to do it

    Sell it yourself

    Take full control of how buyers see your home on Zillow by listing For Sale by Owner (FSBO).

    List your home

    What's special

    Screened second-story balconySolid surface countersStunning golf course viewsVersatile bonus roomBeautiful community poolCorner unit
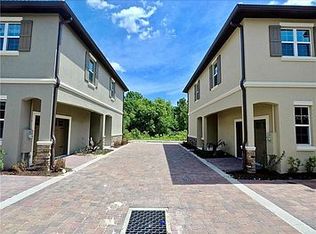
    Live the Florida Resort life! Experience the epitome of privacy and luxury with this exceptional corner unit nestled in an exclusive resort community. Built with solid 2-story concrete block construction, this home boasts stunning golf course views overlooking Orlando's renowned Omni Resort, with no neighbors in sight to disrupt the serenity. Inside, you'll find solid surface counters in the kitchen and baths as well as a versatile bonus room on the second floor, perfect for a home office, gym, or guest suite. Step onto your screened second-story balcony to soak in the evening breezes and the peaceful surroundings. Enjoy a resort lifestyle with access to a beautiful community pool, spa, and clubhouse. HOA dues include high-speed internet with a modem/router, cable TV, and convenient daily concierge trash service. Conveniently located just minutes from Disney, major shopping centers, medical facilities, and restaurants, and with quick access to I-4, this home offers both tranquility and connectivity. Don't miss this opportunity to own a piece of paradise!

    Zillow last checked:

    Listing updated:

    Listed by:

    Barbara Radosky 407-758-6001,

    CENTURY 21 CARIOTI 407-573-2121

    Bought with:

    Stacey Officer, 3567978

    EXP REALTY LLC

    Source: Stellar MLS,MLS#: O6316161MLS LogoOriginating MLS: Orlando Regional

    Facts & features

    Interior

    Bedrooms & bathrooms
    • Bedrooms: 5
    • Bathrooms: 3
    • Full bathrooms: 3
    Primary bedroom
    • Features: Ceiling Fan(s), Walk-In Closet(s)
    • Level: Second
    • Area: 208 Square Feet
    • Dimensions: 13x16
    Bedroom 2
    • Features: Ceiling Fan(s), Built-in Closet
    • Level: First
    • Area: 121 Square Feet
    • Dimensions: 11x11
    Bedroom 3
    • Features: Ceiling Fan(s), Walk-In Closet(s)
    • Level: Second
    • Area: 132 Square Feet
    • Dimensions: 11x12
    Bedroom 4
    • Features: Ceiling Fan(s), Built-in Closet
    • Level: Second
    • Area: 132 Square Feet
    • Dimensions: 11x12
    Bedroom 5
    • Features: Ceiling Fan(s), Built-in Closet
    • Level: Second
    • Area: 132 Square Feet
    • Dimensions: 11x12
    Primary bathroom
    • Features: Stone Counters
    • Level: Second
    • Area: 121 Square Feet
    • Dimensions: 11x11
    Bathroom 2
    • Features: Stone Counters
    • Level: First
    • Area: 54 Square Feet
    • Dimensions: 6x9
    Bathroom 3
    • Features: Stone Counters
    • Level: Second
    • Area: 60 Square Feet
    • Dimensions: 5x12
    Balcony porch lanai
    • Level: Second
    • Area: 72 Square Feet
    • Dimensions: 6x12
    Balcony porch lanai
    • Level: First
    • Area: 72 Square Feet
    • Dimensions: 6x12
    Bonus room
    • Features: No Closet
    • Level: Second
    • Area: 180 Square Feet
    • Dimensions: 12x15
    Dining room
    • Level: First
    • Area: 143 Square Feet
    • Dimensions: 13x11
    Kitchen
    • Features: Stone Counters
    • Level: First
    • Area: 176 Square Feet
    • Dimensions: 11x16
    Living room
    • Features: Ceiling Fan(s)
    • Level: First
    • Area: 270 Square Feet
    • Dimensions: 15x18
    Heating
    • Central, Electric
    Cooling
    • Central Air
    Appliances
    • Included: Dishwasher, Disposal, Microwave, Range, Refrigerator
    • Laundry: Electric Dryer Hookup, Laundry Closet, Washer Hookup
    Features
    • Ceiling Fan(s)
    • Flooring: Tile
    • Doors: Sliding Doors
    • Has fireplace: No
    • Common walls with other units/homes: Corner Unit,End Unit
    Interior area
    • Total structure area: 3,168
    • Total interior livable area: 2,522 sqft

    Property

    Parking
    • Total spaces: 2
    • Parking features: Garage - Attached
    • Attached garage spaces: 2
    Features
    • Levels: Two
    • Stories: 2
    • Exterior features: Irrigation System, Sidewalk
    • Has view: Yes
    • View description: Trees/Woods
    Lot
    • Size: 3,049 Square Feet
    • Features: Cul-De-Sac, Landscaped, Level, Sidewalk, Unincorporated
    • Residential vegetation: Trees/Landscaped
    Details
    • Parcel number: 332527325500010380
    • Zoning: PD
    • Special conditions: None

    Construction

    Type & style
    • Home type: Townhouse
    • Architectural style: Traditional
    • Property subtype: Townhouse
    • Attached to another structure: Yes
    Materials
    • Block, Stucco
    • Foundation: Slab
    • Roof: Shingle
    Condition
    • New construction: No
    • Year built: 2020

    Utilities & green energy

    • Sewer: Public Sewer
    • Water: Public
    • Utilities for property: Cable Available, Electricity Connected, Phone Available, Public, Sewer Connected, Street Lights, Underground Utilities, Water Connected

    Community & HOA

    Community
    • Features: Clubhouse, Community Mailbox, Deed Restrictions, Gated Community - No Guard, Irrigation-Reclaimed Water, Pool, Special Community Restrictions
    • Pet fee: $0 monthly
    • Subdivision: THE VISTAS AT CHAMPIONSGATE
    HOA
    • Has HOA: Yes
    • Amenities included: Clubhouse, Fitness Center, Gated, Lobby Key Required, Pool, Sauna, Spa/Hot Tub, Vehicle Restrictions
    • Services included: Cable TV, Community Pool, Internet, Pool Maintenance, Private Road, Trash
    • HOA fee: $525 monthly
    • HOA name: Vistas Club /Iliana Ruiz
    • HOA phone: 407-653-8121
    • Second HOA name: Vistas Club
    Location
    • Region: Davenport

    Financial & listing details

    • Price per square foot: $165/sqft
    • Tax assessed value: $320,200
    • Annual tax amount: $4,298
    • Date on market: 6/6/2025
    • Cumulative days on market: 8 days
    • Listing terms: Cash,Conventional,FHA,VA Loan
    • Ownership: Fee Simple
    • Total actual rent: 0
    • Electric utility on property: Yes
    • Road surface type: Paved

    Price history

    DateEventPrice
    6/30/2025Sold$415,000-2.4%$165/sqft
    Source: Stellar MLS #O6316161 Report a problem
    6/16/2025Pending sale$425,000$169/sqft
    Source: Stellar MLS #O6316161 Report a problem
    6/6/2025Listed for sale$425,000+9.3%$169/sqft
    Source: Stellar MLS #O6316161 Report a problem
    7/3/2024Sold$389,000$154/sqft
    Source: Stellar MLS #S5096659 Report a problem
    6/18/2024Pending sale$389,000$154/sqft
    Source: Stellar MLS #S5096659 Report a problem
    6/17/2024Listed for sale$389,000$154/sqft
    Source: Stellar MLS #S5096659 Report a problem
    5/3/2024Pending sale$389,000$154/sqft
    Source: Stellar MLS #S5096659 Report a problem
    4/30/2024Price change$389,000-2.5%$154/sqft
    Source: Stellar MLS #S5096659 Report a problem
    4/19/2024Price change$399,000-0.2%$158/sqft
    Source: Stellar MLS #S5096659 Report a problem
    4/7/2024Price change$399,989-3.6%$159/sqft
    Source: Stellar MLS #S5096659 Report a problem
    3/22/2024Price change$414,990-1.2%$165/sqft
    Source: Stellar MLS #S5096659 Report a problem
    3/9/2024Price change$420,000-2.1%$167/sqft
    Source: Stellar MLS #S5096659 Report a problem
    2/23/2024Price change$429,000-2.3%$170/sqft
    Source: Stellar MLS #S5096659 Report a problem
    1/31/2024Listed for sale$439,000+18.6%$174/sqft
    Source: Stellar MLS #S5096659 Report a problem
    1/21/2022Sold$370,000+1.4%$147/sqft
    Source: Public Record Report a problem
    12/22/2021Pending sale$365,000$145/sqft
    Source: Stellar MLS #S5060085 Report a problem
    12/16/2021Listed for sale$365,000+37.6%$145/sqft
    Source: Stellar MLS #S5060085 Report a problem
    6/16/2020Listing removed$2,200$1/sqft
    Source: CELEBRATION RENTAL GROUP #S5033989 Report a problem
    6/11/2020Price change$2,200-6.4%$1/sqft
    Source: CELEBRATION RENTAL GROUP #S5033989 Report a problem
    5/12/2020Listed for rent$2,350$1/sqft
    Source: CELEBRATION RENTAL GROUP #S5033989 Report a problem
    5/4/2020Sold$265,200$105/sqft
    Source: Public Record Report a problem

    Public tax history

    YearProperty taxesTax assessment
    2025$4,422 +2.9%$320,200 -10%
    2024$4,298 +1.9%$355,800 +2.1%
    2023$4,218 -4.7%$348,500 +12.6%
    2022$4,426 +13%$309,500 +31.9%
    2021$3,918 +342.9%$234,700 +894.5%
    2020$885 +35.3%$23,600
    2019$654 $23,600
    2018$654 -41.2%$23,600
    2017$1,111 -0.8%$23,600
    2016$1,120 -0.4%$23,600 +3.1%
    2015$1,124 +0.1%$22,900
    2014$1,122 $22,900
    Find assessor info on the county website

    Neighborhood: 33896

    Nearby schools

    GreatSchools rating
    Schools provided by the listing agent
    • Elementary: Westside K-8
    • Middle: Horizon Middle
    • High: Poinciana High School

    Source: Stellar MLS. This data may not be complete. We recommend contacting the local school district to confirm school assignments for this home.

    Get a cash offer in 3 minutes
    Find out how much your home could sell for in as little as 3 minutes with a no-obligation cash offer.
    Estimated market value
    $394,900
    Get a cash offer in 3 minutes
    Find out how much your home could sell for in as little as 3 minutes with a no-obligation cash offer.
    Estimated market value
    $394,900