Skip main navigation
Sold for $385,000
  • $385,000

    1391 Villa Grv, Monument, CO 80132

    2beds
    1,134sqft
    Townhouse
    Built in 2000
    1,748 Square Feet Lot
    $381,200 Zestimate®
    $340/sqft
    $2,053 Estimated rent

    Home value

    $381,200

    $362,000 - $400,000

    $2,053/mo

    Zestimate® history
    Loading
    Loading...

    Owner options

    List your home for rent

    $2,053/mo

    Rent Zestimate®

    Find your next renter with Zillow Rental Manager. Plus, with online applications, you can quickly screen prospective tenants – for free.

    Learn more

    $2,053/mo

    Rent Zestimate®

    Refinance and save

    $2,669/mo

    Est. payment

    Refinancing to a lower rate could help reduce your monthly payments and save thousands over the life of the loan.

    See today's rates

    $2,669/mo

    Est. payment

    Explore your selling options

    Work with a Zillow partner agent

    Leverage their expertise and Zillow's premium Showcase listings to get your home seen by more buyers.

    Get started

    List with your own agent

    Get your home in front of millions of buyers by listing it on Zillow.

    Learn how to do it

    Sell it yourself

    Take full control of how buyers see your home on Zillow by listing For Sale by Owner (FSBO).

    List your home

    What's special

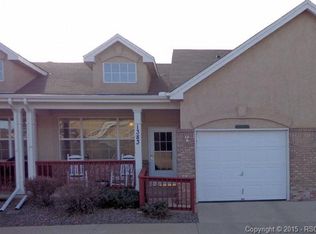
    Amazing End Unit with Privacy & Views and Low Maintenance Life Style. Completely updated end-unit townhouse located in beautiful Monument, Colorado. This townhome is conveniently located, close to shopping, restaurants, parks and schools, & directly across the street from the community clubhouse and comes with plenty of parking for your guests, family and friends! This well maintained townhouse features 9ft ceilings throughout, & includes updates with new interior paint, new doors & hinge hardware, new lighting, new windows, newer furnace (2016) w/ a/c (2021), newer roof (2017), additional insulation was added to attic above the home and garage, plus new carpet w/ laminate wood flooring underneath. The covered front porch welcomes you into the entryway where you are greeted by lots of natural light & vaulted ceilings. Enjoy the living room cozied up to the warm fireplace and lots of windows. The adjoining dining room overlooks the kitchen which features a breakfast bar, with gorgeous granite counter tops, under-mount sink, new faucet, & stainless steel appliances, new cabinets w/soft-close drawers & a kitchen pantry. Just off the kitchen is the laundry closet w/new white cabinets for extra storage space! The 11x19 garage is finished and is fully insulated, offers additional storage, and includes an epoxy coated floor. Down the hall there is a flex area that can be used as an office or workspace & includes a closet. The primary bedroom has an adjoining bathroom, w/walk-in shower, single vanity featuring granite countertop w/under-mount sink, and comes with a 7x7 walk-in closet beautifully organized w/ a custom closet system! The secondary bedroom also features a custom closet system, wood laminate flooring, & walks out to a 9x10 patio facing west with views of Mt. Herman! Just off the secondary bedroom is a bathroom w/a walk-in shower, tile flooring, a single vanity w/granite counters & an under-mount sink.Interior and exterior water bill are covered by HOA.

    Zillow last checked:

    Listing updated:

    Listed by:

    Kathy Eaton GRI SRES 719-393-5738,

    Your Castle Real Estate LLC

    Bought with:

    Maggie R R Easton ASP CDPE

    RE/MAX Properties Inc.

    Source: elevateMLS,MLS#: 8056547MLS Logo

    Facts & features

    Interior

    Bedrooms & bathrooms
    • Bedrooms: 2
    • Bathrooms: 2
    • 3/4 bathrooms: 2
    Heating
    • Forced Air
    Cooling
    • Ceiling Fan(s), Central Air
    Appliances
    • Included: 220v in Kitchen, Dishwasher, Disposal, Dryer, Microwave, Refrigerator, Washer
    • Laundry: Electric Hook-up, Main Level
    Features
    • Great Room, Skylight (s), Vaulted Ceiling(s), Breakfast Bar, Pantry
    • Flooring: Carpet, Wood
    • Windows: Window Coverings
    • Has basement: No
    • Number of fireplaces: 1
    • Fireplace features: Gas, One
    • Common walls with other units/homes: End Unit
    Interior area
    • Total structure area: 1,134
    • Total interior livable area: 1,134 sqft
    • Finished area above ground: 1,134
    • Finished area below ground: 0

    Property

    Parking
    • Total spaces: 1
    • Parking features: Attached, Garage Door Opener, Concrete Driveway
    • Attached garage spaces: 1
    Features
    • Patio & porch: Concrete, Covered
    • Fencing: None
    • Has view: Yes
    • View description: Mountain(s), View of Pikes Peak
    Lot
    • Size: 1,748 sqft
    • Features: Corner Lot, Cul-De-Sac, HOA Required $, Landscaped
    Details
    • Parcel number: 7114401066

    Construction

    Type & style
    • Home type: Townhouse
    • Architectural style: Ranch
    • Property subtype: Townhouse
    • Attached to another structure: Yes
    Materials
    • Brick, Stucco
    • Foundation: Slab
    • Roof: Composite Shingle
    Condition
    • Existing Home
    • New construction: No
    • Year built: 2000

    Utilities & green energy

    • Water: Assoc/Distr
    • Utilities for property: Natural Gas Connected

    Community & neighborhood

    Community
    • Community features: Community Center, Fitness Center, Clubhouse, Landscape Maintenance
    Location
    • Region: Monument

    HOA & financial

    HOA
    • HOA fee: $449 monthly
    • Services included: Common Utilities, Covenant Enforcement, Insurance, Lawn, Maintenance, Management, Snow Removal, Trash Removal, Water

    Other

    Other facts
    • Listing terms: Cash,Conventional,FHA,VA Loan

    Price history

    DateEventPrice
    3/11/2024Sold$385,000$340/sqft
    Source: elevateMLS #8056547 Report a problem
    2/5/2024Pending sale$385,000$340/sqft
    Source: REcolorado as distributed by MLS GRID #7411604 Report a problem
    12/11/2023Price change$385,000-2.5%$340/sqft
    Source: elevateMLS #8056547 Report a problem
    11/21/2023Listed for sale$395,000$348/sqft
    Source: elevateMLS #8056547 Report a problem
    3/16/2023Sold$395,000+3.3%$348/sqft
    Source: Public Record Report a problem
    2/10/2023Listed for sale$382,500+118.6%$337/sqft
    Source: elevateMLS #7590879 Report a problem
    10/10/2013Sold$175,000+13.7%$154/sqft
    Source: Public Record Report a problem
    8/8/2012Sold$153,900-4.4%$136/sqft
    Source: Public Record Report a problem
    4/15/2004Sold$160,983+15.2%$142/sqft
    Source: Public Record Report a problem
    10/5/2000Sold$139,725$123/sqft
    Source: Public Record Report a problem

    Public tax history

    YearProperty taxesTax assessment
    2024$1,199 -2.7%$22,430
    2023$1,232 -3.3%$22,430 +33.6%
    2022$1,275 $16,790 -2.8%
    2021-- $17,280 +12.8%
    2020$1,181 +0.5%$15,320
    2019$1,176 +4.9%$15,320 +10.4%
    2018$1,121 -0.1%$13,880
    2017$1,122 +0.1%$13,880 +3.6%
    2016$1,121 +10%$13,400
    2015$1,019 -0.1%$13,400 +4%
    2014$1,021 $12,880
    2013-- --
    2012-- $13,330
    2011$1,168 $13,330 -4.9%
    2010-- $14,020
    2009-- $14,020 +1.7%
    2008-- $13,780
    2006-- $13,780 +6.7%
    2004-- $12,920
    2003-- $12,920 +6%
    2002$415 +528.8%$12,190 +1483.1%
    2001$66 $770

    Find assessor info on the county website

    Neighborhood: 80132

    Nearby schools

    GreatSchools rating
    Schools provided by the listing agent
    • District: Lewis-Palmer-38

    Source: elevateMLS. This data may not be complete. We recommend contacting the local school district to confirm school assignments for this home.

    Get a cash offer in 3 minutes
    Find out how much your home could sell for in as little as 3 minutes with a no-obligation cash offer.
    Estimated market value
    $381,200
    Get a cash offer in 3 minutes
    Find out how much your home could sell for in as little as 3 minutes with a no-obligation cash offer.
    Estimated market value
    $381,200