Skip main navigation
Off market
  • Zillow Home logoZestimate®
    $498,400

    1391 Xavier St, Denver, CO 80204

    3beds
    1,523sqft
    Townhouse
    Built in ----
    -- sqft lot
    $498,400 Zestimate®
    $327/sqft
    $3,088 Estimated rent

    Home value

    $498,400

    $444,000 - $558,000

    $3,088/mo

    Zestimate® history
    Loading
    Loading...

    Owner options

    List your home for rent

    $3,088/mo

    Rent Zestimate®

    Find your next renter with Zillow Rental Manager. Plus, with online applications, you can quickly screen prospective tenants – for free.

    Learn more

    $3,088/mo

    Rent Zestimate®

    Refinance and save

    $3,064/mo

    Est. payment

    Refinancing to a lower rate could help reduce your monthly payments and save thousands over the life of the loan.

    See today's rates

    $3,064/mo

    Est. payment

    Explore your selling options

    Work with a Zillow partner agent

    Leverage their expertise and Zillow's premium Showcase listings to get your home seen by more buyers.

    Get started

    List with your own agent

    Get your home in front of millions of buyers by listing it on Zillow.

    Learn how to do it

    Sell it yourself

    Take full control of how buyers see your home on Zillow by listing For Sale by Owner (FSBO).

    List your home

    What's special

    Modern newer constructionWasher and dryer includedChef-inspired kitchenBright open-concept floor planKeypad entry

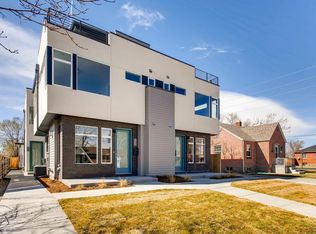
    Modern Sloan's Lake Home | 2 bed plus an office/3.5 bath. 2-Car Garage | Local Owners | Flexible Lease Welcome home to 1391 Xavier St, a modern, newer-build home just 2 blocks from Sloan's Lake in one of Denver's most desirable neighborhoods. This home has the space, convenience, and modern features that make everyday life easy plus an unbeatable location. Walk to Sloan's Lake, restaurants, entertainment, and nearby transit while still having the convenience of your own attached 2-car garage. Home Highlights Modern, newer construction 2 Bed plus an office, 3 Full baths, and 1/2 Bath main leve Bright, open-concept floor plan High ceilings and tons of natural light Chef-inspired kitchen Smart appliances and smart-home features Washer & dryer included Dishwasher Keypad entry Attached 2-car garage Spacious, comfortable living areas Location You'll be just: 2 blocks from Sloan's Lake About 5 blocks from Alamo Drafthouse Close to light rail/transit Minutes from restaurants, coffee shops, shopping, parks, downtown Denver, and major roads Flexible Lease Options We know moving doesn't always fit neatly into a 12-month box. For qualified tenants, we're happy to discuss lease length, security deposit options, and move-in timing. Available mid september with some flexibility on move-in date. And one more bonus We're the owners AND your landlords. We live locally in Denver, so you won't be dealing with a giant property-management company or an out-of-state landlord when you need something. Have a question? Something needs attention? You can reach us directly. We want whoever rents our home to love living here, and we'll do our best to make renting from us easy and stress-free. Interested? Reach out to schedule a private tour and talk through lease options. Come see what it's like to live just steps from Sloan's Lake. Welcome home. Tenants pays water, electric, and gas. The deposit will be the first month's rent.

    This property is not currently displayed as for sale or rent on Zillow. This may be different from what's on other websites or public sources.

    Zillow last checked:

    Listing updated:

    Source: Zillow Rentals

    Facts & features

    Interior

    Bedrooms & bathrooms
    • Bedrooms: 3
    • Bathrooms: 3
    • Full bathrooms: 3
    Heating
    • Forced Air
    Cooling
    • Air Conditioner, Central Air
    Appliances
    • Included: Dishwasher, Dryer, Freezer, Microwave Oven, Oven, Refrigerator, Washer
    • Laundry: In Unit
    Features
    • Flooring: Carpet, Hardwood, Tile
    Interior area
    • Total interior livable area: 1,523 sqft

    Property

    Parking
    • Parking features: Attached, Garage, Off Street
    • Has attached garage: Yes
    • Details: Contact manager
    Features
    • Patio & porch: Patio
    Details
    • Additional structures: Garage(s)
    • Parcel number: 506211019

    Construction

    Type & style
    • Home type: Townhouse
    • Property subtype: Townhouse

    Community & HOA

    Community
    • Deposit fee: $2,995
    Location
    • Region: Denver

    Financial & listing details

    • Price per square foot: $327/sqft
    • Date on market: 8/7/2026
    • Date available: 09/21/2026
    • Lease term: 1 Year

    Price history

    DateEventPrice
    9/21/2026Listing removed$2,995$2/sqft
    Source: Zillow Rentals Report a problem
    9/15/2026Price change$2,995-7.8%$2/sqft
    Source: Zillow Rentals Report a problem
    8/23/2026Price change$3,250-7.1%$2/sqft
    Source: Zillow Rentals Report a problem
    8/7/2026Listed for rent$3,500-4.1%$2/sqft
    Source: Zillow Rentals Report a problem
    8/5/2024Listing removed--
    Source: Zillow Rentals Report a problem
    8/5/2024Price change$3,650-3.9%$2/sqft
    Source: Zillow Rentals Report a problem
    7/30/2024Price change$3,800-2.4%$2/sqft
    Source: Zillow Rentals Report a problem
    7/28/2024Listing removed$739,000$485/sqft
    Source: HomeSmart #2938237 Report a problem
    7/28/2024Listed for rent$3,895$3/sqft
    Source: Zillow Rentals Report a problem
    7/25/2024Listed for sale$739,000$485/sqft
    Source: HomeSmart #2938237 Report a problem

    Public tax history

    Tax history is unavailable.

    Neighborhood: West Colfax

    Nearby schools

    GreatSchools rating
    Get a cash offer in 3 minutes
    Find out how much your home could sell for in as little as 3 minutes with a no-obligation cash offer.
    Estimated market value
    $498,400
    Get a cash offer in 3 minutes
    Find out how much your home could sell for in as little as 3 minutes with a no-obligation cash offer.
    Estimated market value
    $498,400