Skip main navigation
Sold
  • Price Unknown

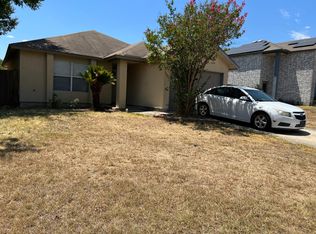
    13910 Villa Camino, San Antonio, TX 78233

    2beds
    919sqft
    Single Family Residence
    Built in 1998
    6,098 Square Feet Lot
    $174,000 Zestimate®
    $--/sqft
    $1,185 Estimated rent

    Home value

    $174,000

    $164,000 - $184,000

    $1,185/mo

    Zestimate® history
    Loading
    Loading...

    Owner options

    List your home for rent

    $1,185/mo

    Rent Zestimate®

    Find your next renter with Zillow Rental Manager. Plus, with online applications, you can quickly screen prospective tenants – for free.

    Learn more

    $1,185/mo

    Rent Zestimate®

    Refinance and save

    $200/mo

    Est. payment

    Refinancing to a lower rate could help reduce your monthly payments and save thousands over the life of the loan.

    See today's rates

    $200/mo

    Est. payment

    Explore your selling options

    Work with a Zillow partner agent

    Leverage their expertise and Zillow's premium Showcase listings to get your home seen by more buyers.

    Get started

    List with your own agent

    Get your home in front of millions of buyers by listing it on Zillow.

    Learn how to do it

    Sell it yourself

    Take full control of how buyers see your home on Zillow by listing For Sale by Owner (FSBO).

    List your home

    What's special

    New tile floors
    Welcome to this inviting 2 bedroom, 1 bath home located in the desirable Northeast side, just off Judson Rd. Enjoy convenient access to IH-35, making your commute a breeze, whether you're heading south to downtown San Antonio or north to New Braunfels, San Marcos, or Austin. This home is perfectly situated close to The Forum at Olympia Parkway, where you'll find an array of shopping centers, restaurants, and entertainment options. Plus, with Randolph Air Force Base and IKEA just a short drive away, you'll have everything you need within reach. Inside, you'll new tile floors. This home is nestled in a friendly neighborhood, making it the perfect place to settle down. Don't miss out on this great opportunity-schedule your visit today and see why this home won't be on the market for long!

    Zillow last checked:

    Listing updated:

    Listed by:

    Jose Novelo TREC #579519 (210) 478-0653,

    Central Metro Realty

    Source: LERA MLS,MLS#: 1967746MLS Logo

    Facts & features

    Interior

    Bedrooms & bathrooms
    • Bedrooms: 2
    • Bathrooms: 1
    • Full bathrooms: 1
    Primary bedroom
    • Features: Ceiling Fan(s)
    • Area: 36
    • Dimensions: 6 x 6
    Bedroom 2
    • Area: 90
    • Dimensions: 9 x 10
    Kitchen
    • Area: 168
    • Dimensions: 12 x 14
    Living room
    • Area: 180
    • Dimensions: 15 x 12
    Heating
    • Central, Electric
    Cooling
    • Ceiling Fan(s), Central Air
    Appliances
    • Included: Self Cleaning Oven, Microwave, Range, Refrigerator, Disposal, Dishwasher, Plumbed For Ice Maker, Electric Water Heater, ENERGY STAR Qualified Appliances, High Efficiency Water Heater, Instant Hot Water
    • Laundry: Main Level, Laundry Room, Washer Hookup, Dryer Connection
    Features
    • One Living Area, Eat-in Kitchen, Pantry, Utility Room Inside, 1st Floor Lvl/No Steps, All Bedrooms Downstairs, Telephone, Walk-In Closet(s), Master Downstairs, Ceiling Fan(s), Programmable Thermostat
    • Flooring: Ceramic Tile
    • Windows: Double Pane Windows, Low Emissivity Windows, Window Coverings
    • Has basement: No
    • Attic: Access Only
    • Has fireplace: No
    • Fireplace features: Not Applicable
    Interior area
    • Total interior livable area: 919 sqft

    Property

    Parking
    • Total spaces: 1
    • Parking features: One Car Garage, Garage Door Opener, Pad Only (Off Street)
    • Garage spaces: 1
    Features
    • Levels: One
    • Stories: 1
    • Patio & porch: Patio
    • Pool features: None
    • Fencing: Privacy
    Lot
    • Size: 6,098 Square Feet
    • Features: Level
    • Residential vegetation: Mature Trees, Mature Trees (ext feat)
    Details
    • Parcel number: 172190180190

    Construction

    Type & style
    • Home type: SingleFamily
    • Architectural style: Contemporary
    • Property subtype: Single Family Residence
    Materials
    • Brick, Siding, Fiber Cement
    • Foundation: Slab
    • Roof: Heavy Composition
    Condition
    • Pre-Owned
    • New construction: No
    • Year built: 1998
    Details
    • Builder name: UNKN
    • Warranty included: Yes

    Utilities & green energy

    • Electric: CPS, Smart Electric Meter
    • Gas: N/A
    • Sewer: SAWS, Sewer System
    • Water: SAWS, Water System
    • Utilities for property: Cable Available, City Garbage service
    Green energy
    • Water conservation: Low-Flow Fixtures

    Community & HOA

    Community
    • Features: None, Cluster Mail Box, School Bus
    • Security: Prewired
    • Subdivision: Stonewood
    HOA
    • Has HOA: Yes
    • HOA fee: $200 semi-annually
    • HOA name: STONEWOOD ASSOCIATION
    Location
    • Region: San Antonio

    Financial & listing details

    • Tax assessed value: $155,000
    • Annual tax amount: $3,514
    • Date on market: 5/18/2026
    • Cumulative days on market: 26 days
    • Listing terms: Conventional,FHA,VA Loan,Cash

    Price history

    DateEventPrice
    6/26/2026Sold--
    Source: LERA MLS #1967746 Report a problem
    6/13/2026Pending sale$175,000$190/sqft
    Source: LERA MLS #1967746 Report a problem
    6/3/2026Contingent$175,000$190/sqft
    Source: LERA MLS #1967746 Report a problem
    6/2/2026Listed for sale$175,000+12.9%$190/sqft
    Source: LERA MLS #1967746 Report a problem
    5/30/2026Contingent$155,000$169/sqft
    Source: LERA MLS #1967746 Report a problem
    5/18/2026Listed for sale$155,000+29.2%$169/sqft
    Source: LERA MLS #1967746 Report a problem
    11/7/2018Listing removed$1,100$1/sqft
    Source: Central Metro Realty, LLC #1346282 Report a problem
    10/27/2018Listed for rent$1,100$1/sqft
    Source: Central Metro Realty, LLC #1346282 Report a problem
    8/30/2018Sold--
    Source: Agent Provided Report a problem
    8/15/2018Pending sale$119,999$131/sqft
    Source: Coldwell Banker D'Ann Harper, Realtors #1329775 Report a problem
    8/3/2018Listed for sale$119,999$131/sqft
    Source: Coldwell Banker D'Ann Harper #1329775 Report a problem
    2/11/2005Sold--
    Source: LERA MLS #502715 Report a problem

    Public tax history

    YearProperty taxesTax assessment
    2025$3,515 -0.8%$155,000 -6.9%
    2024$3,543 -0.4%$166,410 +7.4%
    2023$3,558 -12.1%$155,000 -5.5%
    2022$4,047 +37.3%$164,000 +40.2%
    2021$2,947 $117,000 +2.1%
    2020$2,947 +0.6%$114,600 +1.4%
    2019$2,931 $113,010 +4%
    2018$2,931 +25.1%$108,630 +8%
    2017$2,343 +8.6%$100,570 +8.2%
    2016$2,158 +12.2%$92,960 +9.7%
    2015$1,922 $84,760 +9.5%
    2014$1,922 $77,440 +2.4%
    2013-- $75,650 -5.2%
    2012-- $79,770 -0.8%
    2011-- $80,430 -0.8%
    2010-- $81,110 -0.8%
    2009-- $81,770 -0.1%
    2008-- $81,870 +9.9%
    2007-- $74,480 +3.5%
    2006-- $71,980 +5.9%
    2005-- $67,960
    2004-- --
    2003-- --
    2002-- --
    2001-- --
    2000-- --
    Find assessor info on the county website

    Neighborhood: Woodstone

    Nearby schools

    GreatSchools rating
    Schools provided by the listing agent
    • Elementary: Woodstone
    • Middle: Wood
    • High: Madison
    • District: North East I.S.D.

    Source: LERA MLS. This data may not be complete. We recommend contacting the local school district to confirm school assignments for this home.

    Get a cash offer in 3 minutes
    Find out how much your home could sell for in as little as 3 minutes with a no-obligation cash offer.
    Estimated market value
    $174,000
    Get a cash offer in 3 minutes
    Find out how much your home could sell for in as little as 3 minutes with a no-obligation cash offer.
    Estimated market value
    $174,000