Skip main navigation
Sold for $745,000
  • $745,000

    13912 W Virginia Drive, Lakewood, CO 80228

    4beds
    2,443sqft
    Single Family Residence
    Built in 1969
    9,600 Square Feet Lot
    $809,500 Zestimate®
    $305/sqft
    $3,427 Estimated rent

    Home value

    $809,500

    $769,000 - $858,000

    $3,427/mo

    Zestimate® history
    Loading
    Loading...

    Owner options

    List your home for rent

    $3,427/mo

    Rent Zestimate®

    Find your next renter with Zillow Rental Manager. Plus, with online applications, you can quickly screen prospective tenants – for free.

    Learn more

    $3,427/mo

    Rent Zestimate®

    Refinance and save

    $4,362/mo

    Est. payment

    Refinancing to a lower rate could help reduce your monthly payments and save thousands over the life of the loan.

    See today's rates

    $4,362/mo

    Est. payment

    Explore your selling options

    Work with a Zillow partner agent

    Leverage their expertise and Zillow's premium Showcase listings to get your home seen by more buyers.

    Get started

    List with your own agent

    Get your home in front of millions of buyers by listing it on Zillow.

    Learn how to do it

    Sell it yourself

    Take full control of how buyers see your home on Zillow by listing For Sale by Owner (FSBO).

    List your home

    What's special

    Open air extensionsBackyard oasisUpdated green mountain homeUpdated open kitchenVaulted ceilingsGuest bedroomCovered patio
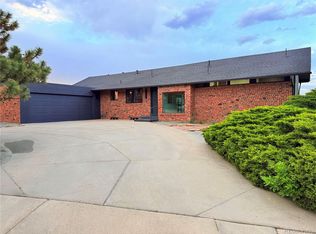
    Beautifully updated Green Mountain home with vaulted ceilings, the updated open kitchen with stainless steel appliances awaits you. A house with so many interior features and exterior amenities with a backyard oasis, waterfall, covered patio with two built in grills. Follow the steps up to a private place perfect for a studio, office or playhouse fully equipped with electrical. A mere stone's throw from parks and open spaces and local shopping/dining spots. Whether you are approaching the house, or looking out from within, the attractively landscaped yard is a daily pleasure. As open air extensions of the home, the inviting patio and 3 decks are platforms for relaxation and entertainment. With two open-air porches, you're sure to find outdoor sunlight or shade as needed. As pleasant as it is to linger on either one, the interior features exert an irresistible pull. Stylish and newly updated, the TV show-worthy kitchen offers practical functionality in an efficient layout. Decks off the primary bedroom and guest bedroom are a dream. An attached garage is especially convenient in bad weather. 2 HVAC and A/C units keeps the home cool and warm. This one is the right place at the right time for you.

    Zillow last checked:

    Listing updated:

    Listed by:

    Maria Gallucci 720-366-6050 Maria@galluccihomes.com,

    Compass - Denver

    Bought with:

    Michael Winzenread, 100084829

    Keller Williams Integrity Real Estate LLC

    Source: REcolorado as distributed by MLS GRID,MLS#: 8305298MLS Logo

    Facts & features

    Interior

    Bedrooms & bathrooms
    • Bedrooms: 4
    • Bathrooms: 3
    • Full bathrooms: 1
    • 3/4 bathrooms: 1
    • 1/2 bathrooms: 1
    • Main level bathrooms: 1
    Primary bedroom
    • Level: Upper
    • Area: 224 Square Feet
    • Dimensions: 16 x 14
    Bedroom
    • Level: Upper
    • Area: 140 Square Feet
    • Dimensions: 10 x 14
    Bedroom
    • Level: Upper
    • Area: 90 Square Feet
    • Dimensions: 10 x 9
    Bedroom
    • Level: Basement
    Primary bathroom
    • Level: Upper
    Bathroom
    • Level: Upper
    Bathroom
    • Level: Main
    Dining room
    • Level: Main
    • Area: 117 Square Feet
    • Dimensions: 13 x 9
    Family room
    • Level: Main
    • Area: 180 Square Feet
    • Dimensions: 15 x 12
    Kitchen
    • Level: Main
    • Area: 160 Square Feet
    • Dimensions: 16 x 10
    Laundry
    • Level: Main
    Living room
    • Level: Main
    • Area: 176 Square Feet
    • Dimensions: 16 x 11
    Heating
    • Forced Air, Natural Gas
    Cooling
    • Central Air
    Appliances
    • Included: Dishwasher, Dryer, Microwave, Oven, Refrigerator, Washer
    • Laundry: In Unit
    Features
    • Primary Suite, Vaulted Ceiling(s), Walk-In Closet(s)
    • Basement: Crawl Space,Finished,Partial
    • Number of fireplaces: 1
    • Fireplace features: Family Room, Wood Burning
    Interior area
    • Total structure area: 2,443
    • Total interior livable area: 2,443 sqft
    • Finished area above ground: 2,137
    • Finished area below ground: 0

    Property

    Parking
    • Total spaces: 2
    • Parking features: Garage - Attached
    • Attached garage spaces: 2
    Features
    • Levels: Multi/Split
    • Patio & porch: Covered, Deck, Front Porch, Patio
    • Exterior features: Garden, Gas Grill, Lighting, Private Yard, Water Feature
    • Fencing: Full
    • Has view: Yes
    • View description: Mountain(s)
    Lot
    • Size: 9,600 Square Feet
    • Features: Landscaped, Sprinklers In Front, Sprinklers In Rear
    Details
    • Parcel number: 069448
    • Special conditions: Standard

    Construction

    Type & style
    • Home type: SingleFamily
    • Property subtype: Single Family Residence
    Materials
    • Frame, Stucco
    • Roof: Composition
    Condition
    • Year built: 1969

    Utilities & green energy

    • Sewer: Public Sewer
    • Water: Public

    Community & HOA

    Community
    • Subdivision: Green Mountain
    HOA
    • Has HOA: No
    Location
    • Region: Lakewood

    Financial & listing details

    • Price per square foot: $305/sqft
    • Tax assessed value: $751,970
    • Annual tax amount: $3,689
    • Date on market: 8/10/2023
    • Listing terms: Cash,Conventional,FHA,VA Loan
    • Exclusions: Seller`s Personal Property.
    • Ownership: Individual
    • Road surface type: Paved

    Price history

    DateEventPrice
    9/22/2023Sold$745,000+86.3%$305/sqft
    Source: REcolorado as distributed by MLS GRID #8305298 Report a problem
    9/13/2016Sold$399,900+37.9%$164/sqft
    Source: Public Record Report a problem
    6/29/2011Sold$290,000-3%$119/sqft
    Source: Public Record Report a problem
    3/31/2011Listed for sale$299,000$122/sqft
    Source: Cole Property Services, LLC #651541 Report a problem

    Public tax history

    YearProperty taxesTax assessment
    2025$4,363 +0.5%$46,998 -2.3%
    2024$4,340 +17.6%$48,127
    2023$3,689 -1.4%$48,127 +20.3%
    2022$3,742 +16.9%$39,992 -2.8%
    2021$3,201 $41,143 +16.4%
    2020$3,201 +1.3%$35,350
    2019$3,160 +16.8%$35,350 +20.8%
    2018$2,704 $29,260
    2017$2,704 +10.5%$29,260 +5.1%
    2016$2,447 $27,838
    2015$2,447 +14.6%$27,838 +23.8%
    2014$2,136 +19.4%$22,479
    2013$1,788 +2.1%$22,479 +18.3%
    2012$1,752 -15.4%$19,009
    2011$2,071 +0.2%$19,009 -15.9%
    2010$2,066 +42.7%$22,600
    2009$1,448 +0.2%$22,600 -4.9%
    2008$1,445 -1.9%$23,760
    2007$1,473 -31.7%$23,760 -0.7%
    2006$2,157 +5.6%$23,920 +8.1%
    2005$2,042 +9.2%$22,130
    2004$1,870 +95.8%$22,130
    2003$955 -44.2%$22,130 +9.1%
    2002$1,712 +5%$20,290 +19.8%
    2001$1,630 -0.8%$16,930
    2000$1,644 $16,930
    Find assessor info on the county website

    Neighborhood: Green Mountainside

    Nearby schools

    GreatSchools rating
    Schools provided by the listing agent
    • Elementary: Foothills
    • Middle: Dunstan
    • High: Green Mountain
    • District: Jefferson County R-1

    Source: REcolorado as distributed by MLS GRID. This data may not be complete. We recommend contacting the local school district to confirm school assignments for this home.

    Get a cash offer in 3 minutes
    Find out how much your home could sell for in as little as 3 minutes with a no-obligation cash offer.
    Estimated market value
    $809,500
    Get a cash offer in 3 minutes
    Find out how much your home could sell for in as little as 3 minutes with a no-obligation cash offer.
    Estimated market value
    $809,500