Skip main navigation
Sold for $1,220,000
  • $1,220,000

    13935 W Center Drive, Lakewood, CO 80228

    5beds
    3,023sqft
    Single Family Residence
    Built in 1963
    0.31 Acres Lot
    $1,244,500 Zestimate®
    $404/sqft
    $3,973 Estimated rent

    Home value

    $1,244,500

    $1.18M - $1.31M

    $3,973/mo

    Zestimate® history
    Loading
    Loading...

    Owner options

    List your home for rent

    $3,973/mo

    Rent Zestimate®

    Find your next renter with Zillow Rental Manager. Plus, with online applications, you can quickly screen prospective tenants – for free.

    Learn more

    $3,973/mo

    Rent Zestimate®

    Refinance and save

    $7,098/mo

    Est. payment

    Refinancing to a lower rate could help reduce your monthly payments and save thousands over the life of the loan.

    See today's rates

    $7,098/mo

    Est. payment

    Explore your selling options

    Work with a Zillow partner agent

    Leverage their expertise and Zillow's premium Showcase listings to get your home seen by more buyers.

    Get started

    List with your own agent

    Get your home in front of millions of buyers by listing it on Zillow.

    Learn how to do it

    Sell it yourself

    Take full control of how buyers see your home on Zillow by listing For Sale by Owner (FSBO).

    List your home

    What's special

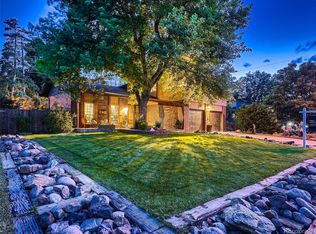
    Welcome to this exceptionally custom remodeled Mid-Century Modern gem nestled in the heart of Green Mountain. From the moment you arrive, the horseshoe driveway and striking lava-infused brickwork set the tone for this one-of-a-kind architectural masterpiece. Step inside to discover a functional open-concept floor plan designed to maximize both flow and views. Floor-to-ceiling windows frame breathtaking mountain and city views, filling the home with natural light and creating a seamless connection to the outdoors. The gourmet chef’s kitchen is a true showpiece featuring a stunning 14-foot quartz island, custom cabinetry, sleek modern finishes, stainless steel appliances, and designer details throughout. The adjacent dining and living areas preserve the home’s original character with the iconic rock fireplace and exposed brickwork, blending timeless Mid-Century design with modern luxury. Retreat to the spacious primary suite where glass sliding doors open directly to the expansive wraparound deck. Enjoy your morning coffee with panoramic mountain and city views. The spa-inspired ensuite bathroom offers a luxurious steam shower combo designed for ultimate relaxation. The lower-level flex space features an additional family room, two bedrooms, and floor-to-ceiling windows that flood the space with natural light. The family room opens directly to a beautifully landscaped private backyard complete with a fire pit, perfect for entertaining and relaxing. Outside, the wraparound deck spans the back of the home, offering multiple spaces to take in Colorado sunsets and the sparkling city skyline. Custom lighting throughout the property includes LED lighting with night functionality, allowing the city lights to truly shine. This home features all major systems new, LED lighting with nightlight function, smart entry lock, smart thermostat, designer kitchen and bathrooms, smart garage keypad, smart range hood, and LED bathroom mirrors.

    Zillow last checked:

    Listing updated:

    Listed by:

    Fernando Soto fernando@iconic-prp.com,

    Iconic Properties LLC,

    Ruby Medina Ornelas 720-518-1288,

    Orchard Brokerage LLC

    Bought with:

    Alex Reber, 100050277

    Madison & Company Properties

    Source: REcolorado as distributed by MLS GRID,MLS#: 9138729MLS Logo

    Facts & features

    Interior

    Bedrooms & bathrooms
    • Bedrooms: 5
    • Bathrooms: 3
    • Full bathrooms: 3
    • Main level bathrooms: 2
    • Main level bedrooms: 3
    Bedroom
    • Level: Main
    Bedroom
    • Features: Primary Suite
    • Level: Main
    Bedroom
    • Level: Main
    Bedroom
    • Level: Basement
    Bedroom
    • Level: Basement
    Bathroom
    • Level: Main
    Bathroom
    • Level: Main
    Bathroom
    • Level: Basement
    Dining room
    • Level: Main
    Family room
    • Level: Basement
    Kitchen
    • Level: Main
    Laundry
    • Level: Basement
    Living room
    • Level: Main
    Heating
    • Forced Air
    Cooling
    • Central Air
    Appliances
    • Included: Cooktop, Dishwasher, Dryer, Microwave, Oven, Range, Range Hood, Refrigerator, Washer
    Features
    • Kitchen Island, Open Floorplan, Primary Suite
    • Flooring: Tile, Wood
    • Basement: Finished,Full,Walk-Out Access
    • Number of fireplaces: 2
    • Fireplace features: Basement, Living Room
    Interior area
    • Total structure area: 3,023
    • Total interior livable area: 3,023 sqft
    • Finished area above ground: 1,703
    • Finished area below ground: 1,320

    Property

    Parking
    • Total spaces: 2
    • Parking features: Circular Driveway
    • Attached garage spaces: 2
    • Has uncovered spaces: Yes
    Features
    • Levels: One
    • Stories: 1
    • Patio & porch: Deck
    • Exterior features: Lighting, Private Yard, Rain Gutters
    • Spa features: Steam Room
    • Fencing: Full
    Lot
    • Size: 0.31 Acres
    • Features: Landscaped
    Details
    • Parcel number: 013059
    • Special conditions: Standard

    Construction

    Type & style
    • Home type: SingleFamily
    • Property subtype: Single Family Residence
    Materials
    • Brick, Frame
    • Roof: Composition
    Condition
    • Updated/Remodeled
    • Year built: 1963

    Utilities & green energy

    • Sewer: Public Sewer
    • Water: Public
    • Utilities for property: Cable Available, Natural Gas Available

    Community & HOA

    Community
    • Security: Smart Locks
    • Subdivision: Green Mountain Flg # 4
    HOA
    • Has HOA: No
    Location
    • Region: Lakewood

    Financial & listing details

    • Price per square foot: $404/sqft
    • Tax assessed value: $784,850
    • Annual tax amount: $4,155
    • Date on market: 5/16/2026
    • Listing terms: 1031 Exchange,Cash,Conventional,Jumbo,VA Loan
    • Exclusions: Staging Itemd=s
    • Ownership: Individual
    • Electric utility on property: Yes
    • Road surface type: Paved

    Price history

    DateEventPrice
    6/18/2026Sold$1,220,000-2.4%$404/sqft
    Source: REcolorado as distributed by MLS GRID #9138729 Report a problem
    5/24/2026Pending sale$1,250,000$413/sqft
    Source: REcolorado as distributed by MLS GRID #9138729 Report a problem
    5/16/2026Listed for sale$1,250,000+61.8%$413/sqft
    Source: REcolorado as distributed by MLS GRID #9138729 Report a problem
    3/9/2026Sold$772,600$256/sqft
    Source: Public Record Report a problem

    Public tax history

    YearProperty taxesTax assessment
    2025$4,056 +0.5%$49,054 -4.6%
    2024$4,035 +30.1%$51,437
    2023$3,102 -1.4%$51,437 +26.8%
    2022$3,146 +21.5%$40,570 -2.8%
    2021$2,589 $41,737 +16.8%
    2020$2,589 +1.3%$35,746
    2019$2,556 +15.3%$35,746 +14.6%
    2018$2,217 $31,189
    2017$2,217 0%$31,189 -6%
    2016$2,217 $33,188
    2015$2,217 +18.9%$33,188 +20.3%
    2014$1,866 +23%$27,594
    2013$1,516 -31.7%$27,594 +14.6%
    2012$2,219 -4.3%$24,078
    2011$2,320 +0.2%$24,078 -4.9%
    2010$2,316 +36.3%$25,330
    2009$1,699 +0.2%$25,330 -4.4%
    2008$1,694 +4.6%$26,490
    2007$1,620 -29.6%$26,490 +3.8%
    2006$2,300 +3.5%$25,510 +5.9%
    2005$2,222 +9.2%$24,090
    2004$2,036 +54.8%$24,090
    2003$1,315 -36.4%$24,090 -1.6%
    2002$2,067 +14.4%$24,490 +30.5%
    2001$1,806 -0.8%$18,760
    2000$1,822 $18,760
    Find assessor info on the county website

    Neighborhood: Green Mountainside

    Nearby schools

    GreatSchools rating
    Schools provided by the listing agent
    • Elementary: Foothills
    • Middle: Dunstan
    • High: Green Mountain
    • District: Jefferson County R-1

    Source: REcolorado as distributed by MLS GRID. This data may not be complete. We recommend contacting the local school district to confirm school assignments for this home.

    Get a cash offer in 3 minutes
    Find out how much your home could sell for in as little as 3 minutes with a no-obligation cash offer.
    Estimated market value
    $1,244,500
    Get a cash offer in 3 minutes
    Find out how much your home could sell for in as little as 3 minutes with a no-obligation cash offer.
    Estimated market value
    $1,244,500