Skip main navigation
Sold
  • Listed by: BMC Realty Advisors Inc • Ryan E. Olson
    Bought with: Redfin
    $799,990

    13913 207th Avenue Ct E, Bonney Lake, WA 98391

    5beds
    2,880sqft
    Single Family Residence
    Built in 2026
    6,002 Square Feet Lot
    $799,700 Zestimate®
    $278/sqft
    $3,908 Estimated rent

    Home value

    $799,700

    $760,000 - $840,000

    $3,908/mo

    Zestimate® history
    Loading
    Loading...

    Owner options

    List your home for rent

    $3,908/mo

    Rent Zestimate®

    Find your next renter with Zillow Rental Manager. Plus, with online applications, you can quickly screen prospective tenants – for free.

    Learn more

    $3,908/mo

    Rent Zestimate®

    Refinance and save

    $5,057/mo

    Est. payment

    Refinancing to a lower rate could help reduce your monthly payments and save thousands over the life of the loan.

    See today's rates

    $5,057/mo

    Est. payment

    Explore your selling options

    Work with a Zillow partner agent

    Leverage their expertise and Zillow's premium Showcase listings to get your home seen by more buyers.

    Get started

    List with your own agent

    Get your home in front of millions of buyers by listing it on Zillow.

    Learn how to do it

    Sell it yourself

    Take full control of how buyers see your home on Zillow by listing For Sale by Owner (FSBO).

    List your home

    What's special

    Covered patioWell-equipped kitchenVersatile bonus roomInviting primary suiteLarge walk-in closetLight-filled lovely spaceLarge laundry room
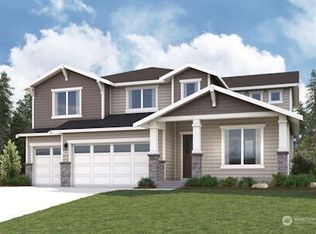
    The Quinn is sure to win your heart!! Offering 2,880 square feet of living space, this modern floor plan boasts a full bedroom and bath on the main level, making it ideal for multi-generational living. An airy, open layout showcases a great room, a well-equipped kitchen with a large walk-in pantry, and a dining area with access to the covered patio. This light-filled, lovely space is ideal for everything from a cozy game night to a big gathering! The inviting primary suite is upstairs, featuring a large walk-in closet and a deluxe private bath. Three additional bedrooms, a versatile bonus room, and a full bath flank a large laundry room—opt for a sink for added ease! Also includes main-floor mudroom and 3-bay garage.

    Zillow last checked:

    Listing updated:

    Listed by:

    Ryan E. Olson,

    BMC Realty Advisors Inc,

    Megan Lewis,

    BMC Realty Advisors Inc

    Bought with:

    Christine Hudson, 131960

    Redfin

    Source: NWMLS as distributed by MLS GRID,MLS#: 2548668MLS Logo

    Facts & features

    Interior

    Bedrooms & bathrooms
    • Bedrooms: 5
    • Bathrooms: 3
    • Full bathrooms: 2
    • 3/4 bathrooms: 1
    • Main level bathrooms: 1
    • Main level bedrooms: 1
    Primary bedroom
    • Description: Ensuite bathroom, Walk-in closet
    • Level: Second
    Bedroom
    • Level: Second
    Bedroom
    • Level: Second
    Bedroom
    • Description: Main floor bedroom
    • Level: Main
    Bedroom
    • Level: Second
    Bathroom full
    • Description: Shower tub combo
    • Level: Second
    Bathroom full
    • Description: Dual sinks, separate shower and tub, walk-in shower
    • Level: Second
    Bathroom three quarter
    • Level: Main
    Bonus room
    • Level: Second
    Dining room
    • Level: Main
    Entry hall
    • Level: Main
    Great room
    • Level: Main
    Kitchen with eating space
    • Description: Quartz countertops, kitchen island, walk-in pantry with optional sink
    • Level: Main
    Utility room
    • Description: Laundry
    • Level: Second
    Heating
    • Fireplace, 90%+ High Efficiency, Forced Air, Heat Pump, Electric
    Cooling
    • 90%+ High Efficiency, Forced Air, Heat Pump
    Appliances
    • Included: Dishwasher, Disposal, Microwave, Stove(s)/Range(s), Dishwasher(s), Garbage Disposal, Microwave(s)
    Features
    • Pantry
    • Flooring: Vinyl Plank, Carpet
    • Basement: None
    • Number of fireplaces: 1
    • Fireplace features: Electric, Main Level: 1, Fireplace
    Interior area
    • Total structure area: 2,880
    • Total interior livable area: 2,880 sqft

    Property

    Parking
    • Total spaces: 3
    • Parking features: Attached Garage
    • Has attached garage: Yes
    • Covered spaces: 3
    Features
    • Levels: Two
    • Stories: 2
    • Entry location: Main
    • Patio & porch: Fireplace, Pantry, Walk-In Closet(s)
    Lot
    • Size: 6,002 Square Feet
    • Features: Curbs, Paved, Sidewalk, Cable TV, Electric Car Charging, Fenced-Fully, High Speed Internet, Patio
    • Topography: Level
    Details
    • Parcel number: 7003284280
    • Zoning description: Jurisdiction: County
    • Special conditions: Standard

    Construction

    Type & style
    • Home type: SingleFamily
    • Architectural style: 2 Story
    • Property subtype: Single Family Residence
    Materials
    • Cement Planked, Stone, Wood Products, Cement Plank
    • Foundation: Poured Concrete
    • Roof: Composition
    Condition
    • Under Construction
    • New construction: Yes
    • Year built: 2026
    • Major remodel year: 2026
    Details
    • Builder name: Century Communities

    Utilities & green energy

    • Electric: Company: PSE
    • Sewer: Sewer Connected, Company: Pierce County
    • Water: Public, Company: Tacoma Public Utilities
    • Utilities for property: Xfinity, Xfinity

    Community & HOA

    Community
    • Features: Athletic Court, CCRs, Clubhouse, Park, Playground, Trail(s)
    • Subdivision: Tehaleh
    HOA
    • Services included: Common Area Maintenance
    • HOA fee: $93 monthly
    • HOA phone: 253-666-4515
    Location
    • Region: Bonney Lake

    Financial & listing details

    • Price per square foot: $278/sqft
    • Date on market: 7/25/2026
    • Cumulative days on market: 18 days
    • Listing terms: Conventional,FHA,VA Loan
    • Inclusions: Dishwasher(s), Garbage Disposal, Microwave(s), Stove(s)/Range(s)

    Price history

    DateEventPrice
    8/11/2026Sold$799,990-5.9%$278/sqft
    Source: NWMLS as distributed by MLS GRID #2548668 Report a problem
    7/21/2026Pending sale$849,990$295/sqft
    Source: NWMLS as distributed by MLS GRID #2548668 Report a problem
    7/3/2026Listed for sale$849,990$295/sqft
    Source: NWMLS as distributed by MLS GRID #2548668 Report a problem

    Public tax history

    Tax history is unavailable.

    Neighborhood: 98391

    Nearby schools

    GreatSchools rating
    Schools provided by the listing agent
    • Middle: Orting Mid
    • High: Orting High

    Source: NWMLS as distributed by MLS GRID. This data may not be complete. We recommend contacting the local school district to confirm school assignments for this home.

    Get a cash offer in 3 minutes
    Find out how much your home could sell for in as little as 3 minutes with a no-obligation cash offer.
    Estimated market value
    $799,700
    Get a cash offer in 3 minutes
    Find out how much your home could sell for in as little as 3 minutes with a no-obligation cash offer.
    Estimated market value
    $799,700