Skip main navigation
Sold
  • Listed by: Neighborhood Experts Real Est. • Marian Anderson
    Bought with: Neighborhood Experts Real Est.
    $405,000

    13913 37th Avenue Ct NW, Gig Harbor, WA 98332

    2beds
    982sqft
    Single Family Residence
    Built in 1986
    0.3 Acres Lot
    $403,000 Zestimate®
    $412/sqft
    $2,203 Estimated rent

    Home value

    $403,000

    $375,000 - $431,000

    $2,203/mo

    Zestimate® history
    Loading
    Loading...

    Owner options

    List your home for rent

    $2,203/mo

    Rent Zestimate®

    Find your next renter with Zillow Rental Manager. Plus, with online applications, you can quickly screen prospective tenants – for free.

    Learn more

    $2,203/mo

    Rent Zestimate®

    Refinance and save

    $2,779/mo

    Est. payment

    Refinancing to a lower rate could help reduce your monthly payments and save thousands over the life of the loan.

    See today's rates

    $2,779/mo

    Est. payment

    Explore your selling options

    Work with a Zillow partner agent

    Leverage their expertise and Zillow's premium Showcase listings to get your home seen by more buyers.

    Get started

    List with your own agent

    Get your home in front of millions of buyers by listing it on Zillow.

    Learn how to do it

    Sell it yourself

    Take full control of how buyers see your home on Zillow by listing For Sale by Owner (FSBO).

    List your home

    What's special

    Manicured yardGenerous primary bedroomCustom tiled walk-in showerIn-unit laundryPrivate deckQuiet cul-de-sacSpacious open layout
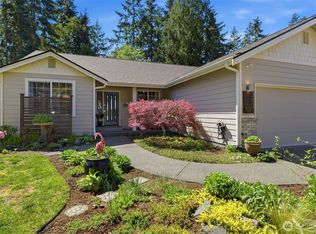
    Ideally located near shopping, parks, and everyday amenities, this 982 sq ft single-level 2bd/1ba home sits at the end of a quiet cul-de-sac. Inside, a spacious open layout features a stylish kitchen with stainless steel appliances and in-unit laundry. The remodeled bath offers a granite vanity and a custom tiled walk-in shower. The generous primary bedroom includes direct access to the bath, with the second bedroom just steps away. Outside, enjoy a manicured yard and private deck—perfect for morning coffee or evening entertaining.

    Zillow last checked:

    Listing updated:

    Listed by:

    Marian Anderson,

    Neighborhood Experts Real Est.,

    Paige Schulte,

    Neighborhood Experts Real Est.

    Bought with:

    Marian Anderson, 23020258

    Neighborhood Experts Real Est.

    Paige Schulte, 128116

    Neighborhood Experts Real Est.

    Source: NWMLS as distributed by MLS GRID,MLS#: 2405072MLS Logo

    Facts & features

    Interior

    Bedrooms & bathrooms
    • Bedrooms: 2
    • Bathrooms: 1
    • 3/4 bathrooms: 1
    • Main level bathrooms: 1
    • Main level bedrooms: 2
    Primary bedroom
    • Level: Main
    Bedroom
    • Level: Main
    Bathroom three quarter
    • Level: Main
    Other
    • Level: Main
    Dining room
    • Level: Main
    Entry hall
    • Level: Main
    Kitchen with eating space
    • Level: Main
    Living room
    • Level: Main
    Heating
    • Fireplace, Forced Air, Electric, Natural Gas
    Cooling
    • None
    Appliances
    • Included: Dishwasher(s), Microwave(s), Refrigerator(s), Stove(s)/Range(s)
    Features
    • Bath Off Primary
    • Flooring: Vinyl Plank
    • Basement: None
    • Number of fireplaces: 1
    • Fireplace features: Gas, Main Level: 1, Fireplace
    Interior area
    • Total structure area: 982
    • Total interior livable area: 982 sqft

    Property

    Parking
    • Total spaces: 1
    • Parking features: Attached Garage
    • Attached garage spaces: 1
    Features
    • Levels: One
    • Stories: 1
    • Entry location: Main
    • Patio & porch: Bath Off Primary, Fireplace
    • Has view: Yes
    • View description: Territorial
    Lot
    • Size: 0.3 Acres
    • Features: Corner Lot, Cul-De-Sac, Dead End Street, Paved, Deck
    • Topography: Level
    Details
    • Parcel number: 9007270070
    • Zoning: County-RSR
    • Zoning description: Jurisdiction: County
    • Special conditions: Standard

    Construction

    Type & style
    • Home type: SingleFamily
    • Architectural style: 1 Story
    • Property subtype: Single Family Residence
    Materials
    • Wood Siding
    • Foundation: Poured Concrete
    • Roof: Composition
    Condition
    • Year built: 1986
    • Major remodel year: 2000

    Utilities & green energy

    • Electric: Company: Peninsula Light Co.
    • Sewer: Septic Tank, Company: Septic
    • Water: Public, Company: Washington Water Service

    Community & HOA

    Community
    • Features: CCRs
    • Subdivision: Peacock Hill
    HOA
    • HOA fee: $275 monthly
    • HOA phone: 509-430-9193
    Location
    • Region: Gig Harbor

    Financial & listing details

    • Price per square foot: $412/sqft
    • Tax assessed value: $359,100
    • Annual tax amount: $3,414
    • Date on market: 8/27/2025
    • Cumulative days on market: 329 days
    • Listing terms: Conventional,FHA,VA Loan
    • Inclusions: Dishwasher(s), Microwave(s), Refrigerator(s), Stove(s)/Range(s)

    Price history

    DateEventPrice
    7/29/2025Sold$405,000+1.5%$412/sqft
    Source: NWMLS as distributed by MLS GRID #2405072 Report a problem
    7/13/2025Pending sale$399,000$406/sqft
    Source: NWMLS as distributed by MLS GRID #2405072 Report a problem
    7/11/2025Listed for sale$399,000+14%$406/sqft
    Source: NWMLS as distributed by MLS GRID #2405072 Report a problem
    11/19/2021Sold$350,000+6.1%$356/sqft
    Source: NWMLS as distributed by MLS GRID #1850385 Report a problem
    10/10/2021Pending sale$329,900$336/sqft
    Source: NWMLS as distributed by MLS GRID #1850385 Report a problem
    10/7/2021Listed for sale$329,900+106.2%$336/sqft
    Source: NWMLS as distributed by MLS GRID #1850385 Report a problem
    6/1/2010Sold$160,000-35.9%$163/sqft
    Source: NWMLS as distributed by MLS GRID #62345 Report a problem
    5/16/2008Listing removed$249,500$254/sqft
    Source: Keller Williams Realty #28022048 Report a problem
    3/9/2008Listed for sale$249,500$254/sqft
    Source: Keller Williams Realty #28022048 Report a problem

    Public tax history

    YearProperty taxesTax assessment
    2025$5,154 +51%$359,100 -0.1%
    2024$3,414 +4.4%$359,600 +5.9%
    2023$3,271 +5.3%$339,500 -0.8%
    2022$3,106 +6.1%$342,400 +18.8%
    2021$2,927 +20.7%$288,100 +18.7%
    2019$2,425 +2.2%$242,700 +9.4%
    2018$2,372 +17.6%$221,900 +12%
    2017$2,016 +15.2%$198,100 +23.3%
    2016$1,751 $160,600 +13.9%
    2014$1,751 +19.4%$141,000 +15.9%
    2013$1,466 $121,700 +5.9%
    2012-- $114,900 -18.9%
    2011-- $141,700 -2.8%
    2010-- $145,800
    Find assessor info on the county website

    Neighborhood: 98332

    Nearby schools

    GreatSchools rating
    Schools provided by the listing agent
    • Elementary: Purdy Elem
    • Middle: Harbor Ridge Mid
    • High: Peninsula High

    Source: NWMLS as distributed by MLS GRID. This data may not be complete. We recommend contacting the local school district to confirm school assignments for this home.

    Get a cash offer in 3 minutes
    Find out how much your home could sell for in as little as 3 minutes with a no-obligation cash offer.
    Estimated market value
    $403,000
    Get a cash offer in 3 minutes
    Find out how much your home could sell for in as little as 3 minutes with a no-obligation cash offer.
    Estimated market value
    $403,000