Skip main navigation
Off market
  • $314,600

    13913 Gilwell Dr, Del Valle, TX 78617

    3beds
    2,023sqft
    Single Family Residence
    Built in ----
    -- sqft lot
    $314,600 Zestimate®
    $156/sqft
    $2,210 Estimated rent

    Home value

    $314,600

    $299,000 - $330,000

    $2,210/mo

    Zestimate® history
    Loading
    Loading...

    Owner options

    List your home for rent

    $2,210/mo

    Rent Zestimate®

    Find your next renter with Zillow Rental Manager. Plus, with online applications, you can quickly screen prospective tenants – for free.

    Learn more

    $2,210/mo

    Rent Zestimate®

    Refinance and save

    $2,106/mo

    Est. payment

    Refinancing to a lower rate could help reduce your monthly payments and save thousands over the life of the loan.

    See today's rates

    $2,106/mo

    Est. payment

    Explore your selling options

    Work with a Zillow partner agent

    Leverage their expertise and Zillow's premium Showcase listings to get your home seen by more buyers.

    Get started

    List with your own agent

    Get your home in front of millions of buyers by listing it on Zillow.

    Learn how to do it

    Sell it yourself

    Take full control of how buyers see your home on Zillow by listing For Sale by Owner (FSBO).

    List your home

    What's special

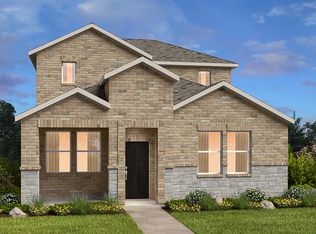
    Brand New Single Family Home in Del Valle, TX with a perfect blend of rural charm and urban convenience. Del Valle's rich cultural scene and vibrant entertainment options are at your doorstep, ensuring a balanced work-and-play lifestyle. Welcome to your new home at 13913 Gilwell Drive, nestled in the brand new community of Longview in Del Valle, TX. This stunning, ready-to-move-in two-story home features 3 bedrooms and 2.5 bathrooms with an add on Office room & Game room, offering a perfect blend of comfort and convenience in this safe neighborhood. Be the first to live in this beautiful property! Key Features: - Generous Floor Plan: Encompassing 2023 sqft of living space across two levels. - Spacious Living Area: Enjoy a bright and airy living room with large windows that let in plenty of natural light. - Modern Kitchen: The kitchen is equipped with stainless steel appliances, ample counter space, and a breakfast bar. - Washer, Dryer, Refrigirator included and comes with standard Oven, Microwave, Gas cooktop. - Separate Dining Area: A dedicated dining area downstairs, perfect for family meals and entertaining guests. - Master Bedroom: Conveniently located downstairs for added privacy and ease of access. Features a spacious bathroom, a huge walk-in closet, and windows that provide lots of natural light. - Comfortable Bedrooms: Three well-sized bedrooms with generous closet space. There is an additonal rooms downstairs can be used as a flexible room, perfect for a home office. - Game Room: An upstairs game room provides a great space for entertainment and family gatherings. - 2 Car Garage & Drive way with Private road entrance. - Outdoor Space: A large backyard perfect for outdoor activities and gatherings. - Convenient Location: Close to local schools, parks, shopping centers, and major highways for easy commuting. Proximity to Key Locations: - Tesla Gigafactory: Just a short drive away, making it ideal for Tesla employees. - Austin-Bergstrom International Airport: Only 10 minutes away, perfect for frequent travelers. - Circuit of the Americas: Minutes away, offering world-class motorsports and entertainment. - Downtown Austin: Approximately 15 minutes away, offering easy access to vibrant city life, dining, and entertainment. - Highways: Easy access to Hwy 71, Hwy 130, and Hwy 45 for convenient commuting. Your commute time is drastically reduced to the major cities like Houston, San Antonio, San Marcos, Bastrop, Taylor, Round Rock, George Town, Waco, Houston. Weekend Getaway: - Bastrop State Park: A short trip to this park offers a perfect escape with hiking, camping, and scenic views. - Lake Bastrop: Enjoy water activities, fishing, and picnicking at this beautiful lake. - San Marcos, many state parks & camping sites. Planned Community Amenities: - Beach Entry Pool with Pavilion: Perfect for hot summers! - Imaginative Playscapes: Fun and engaging play areas for children. - Sports Field: Ideal for friendly competition and outdoor activities. - Walking/Biking Trails: Scenic trails for exercise and leisure. - Beautiful Pocket Parks: Tranquil green spaces for relaxation. - Amenity Center: A great place to socialize with neighbors. Additional Amenities: - Central air conditioning and heating - Attached garage with additional storage space - Washer, dryer, and refrigerator included - Pet-friendly property Be the first to experience this brand new home! Schedule a tour today and make 13913 Gilwell Drive your new home. Owner pays HOA & Taxes. Tenant pays utility bills and responsible for Lawn maintenance. Small size pets allowed with a security deposit of $250 per pet. Smoking is not allowed inside the home.

    This property is not currently displayed as for sale or rent on Zillow. This may be different from what's on other websites or public sources.

    Zillow last checked:

    Listing updated:

    Source: Zillow Rentals

    Facts & features

    Interior

    Bedrooms & bathrooms
    • Bedrooms: 3
    • Bathrooms: 3
    • Full bathrooms: 2
    • 1/2 bathrooms: 1
    Rooms
    • Room types: []
    Heating
    • Forced Air
    Cooling
    • Central Air
    Appliances
    • Included: Dishwasher, Dryer, Freezer, Microwave, Refrigerator, Washer
    • Laundry: In Unit
    Features
    • Walk In Closet
    • Flooring: Carpet, Hardwood, Tile
    Interior area
    • Total interior livable area: 2,023 sqft

    Property

    Parking
    • Parking features: Attached, Off Street
    • Has attached garage: Yes
    • Details: Contact manager
    Features
    • Exterior features: Heating system: Forced Air, Walk In Closet

    Construction

    Type & style
    • Home type: SingleFamily
    • Property subtype: Single Family Residence

    Community & HOA

    Community
    • Deposit fee: $2,100
    • Pet deposit fee: $250
    Location
    • Region: Del Valle

    Financial & listing details

    • Price per square foot: $156/sqft
    • Date on market: 10/1/2024
    • Date available: 10/25/2024
    • Lease term: 1 Year

    Price history

    DateEventPrice
    10/28/2024Listing removed$2,100$1/sqft
    Source: Zillow Rentals Report a problem
    10/24/2024Listed for rent$2,100-4.4%$1/sqft
    Source: Zillow Rentals Report a problem
    10/19/2024Listing removed$2,197$1/sqft
    Source: Zillow Rentals Report a problem
    10/8/2024Price change$2,197-8.5%$1/sqft
    Source: Zillow Rentals Report a problem
    10/3/2024Listed for rent$2,400+6.7%$1/sqft
    Source: Zillow Rentals Report a problem
    10/3/2024Listing removed$2,250$1/sqft
    Source: Zillow Rentals Report a problem
    10/2/2024Listed for rent$2,250$1/sqft
    Source: Zillow Rentals Report a problem
    9/12/2024Listing removed$349,615$173/sqft
    Source: Unlock MLS #6864880 Report a problem
    7/2/2024Pending sale$349,615$173/sqft
    Source: Unlock MLS #6864880 Report a problem
    5/30/2024Price change$349,615-2.8%$173/sqft
    Source: Unlock MLS #6864880 Report a problem
    5/16/2024Listed for sale$359,615$178/sqft
    Source: Unlock MLS #6864880 Report a problem

    Public tax history

    Tax history is unavailable.

    Neighborhood: 78617

    Nearby schools

    GreatSchools rating
    Get a cash offer in 3 minutes
    Find out how much your home could sell for in as little as 3 minutes with a no-obligation cash offer.
    Estimated market value
    $314,600
    Get a cash offer in 3 minutes
    Find out how much your home could sell for in as little as 3 minutes with a no-obligation cash offer.
    Estimated market value
    $314,600