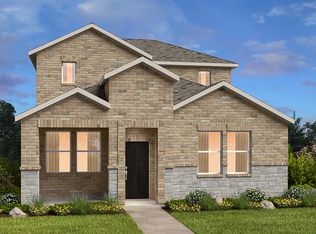
The Eller floor plan features a charming garden-style layout. A rear-located two-car garage enhances curb appeal and convenience. Enter through the front porch to find a bright primary suite with a spa-inspired bathroom and a spacious walk-in closet. Continuing through the home, you'll discover two additional bedrooms, a bathroom, and a laundry room. On the other side, enjoy seamless open-concept living with a gourmet kitchen that opens to a dining area, a great room, and a serene porch, perfect for morning coffee chats. Structural options include: covered patio. MLS#1221999
This property is not currently displayed as for sale or rent on Zillow. This may be different from what's on other websites or public sources.