Skip main navigation
Sold
  • Listed by: AQUA Real Estate
    Bought with: Horizon Real Estate
    $625,000

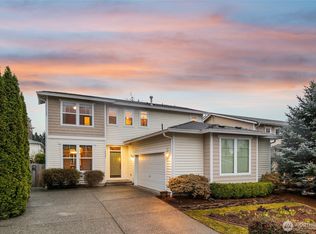
    13913 SE 280th Place, Kent, WA 98042

    5beds
    2,334sqft
    Single Family Residence
    Built in 2003
    5,867.53 Square Feet Lot
    $706,200 Zestimate®
    $268/sqft
    $3,613 Estimated rent

    Home value

    $706,200

    $671,000 - $742,000

    $3,613/mo

    Zestimate® history
    Loading
    Loading...

    Owner options

    List your home for rent

    $3,613/mo

    Rent Zestimate®

    Find your next renter with Zillow Rental Manager. Plus, with online applications, you can quickly screen prospective tenants – for free.

    Learn more

    $3,613/mo

    Rent Zestimate®

    Refinance and save

    $3,789/mo

    Est. payment

    Refinancing to a lower rate could help reduce your monthly payments and save thousands over the life of the loan.

    See today's rates

    $3,789/mo

    Est. payment

    Explore your selling options

    Work with a Zillow partner agent

    Leverage their expertise and Zillow's premium Showcase listings to get your home seen by more buyers.

    Get started

    List with your own agent

    Get your home in front of millions of buyers by listing it on Zillow.

    Learn how to do it

    Sell it yourself

    Take full control of how buyers see your home on Zillow by listing For Sale by Owner (FSBO).

    List your home

    What's special

    Gas fireplaceWarm finishesBig windowsOpen floor planQuiet cul-de-sacLow traffic streetFresh main bath
    Quiet cul-de-sac, low traffic street is the setting for this fabulous find. Vaulted ceilings, big windows, architectural detailing, warm finishes, fashionable features accentuate the open design. Well-equipped kitchen, plentiful cabinetry, SS appliances, opens to inviting living room with gas fireplace. Primary suite with full bath, dual closets; sizable bedrooms and fresh main bath completes the upper level. Patio, baked by greenery; two car garage. Amazing location provides easy access to Hwys 167 and 18, popular restaurants, malls, coffee shops, and shopping center. Spacious remodeled home with open floor plan with 5 beds, 3 bath home with new carpets, new flooring, new bath cabinets, huge Master with balcony, formal living and dining.

    Zillow last checked:

    Listing updated:

    Listed by:

    Rick Juma,

    AQUA Real Estate

    Bought with:

    Lieu M. Vuong, 51529

    Horizon Real Estate

    Source: NWMLS as distributed by MLS GRID,MLS#: 2183619MLS Logo

    Facts & features

    Interior

    Bedrooms & bathrooms
    • Bedrooms: 5
    • Bathrooms: 3
    • Full bathrooms: 3
    Primary bedroom
    • Level: Second
    Bedroom
    • Level: Second
    Bedroom
    • Level: Lower
    Bedroom
    • Level: Lower
    Bedroom
    • Level: Lower
    Bathroom full
    • Level: Second
    Bathroom full
    • Level: Second
    Bathroom full
    • Level: Lower
    Dining room
    • Level: Second
    Entry hall
    • Level: Split
    Family room
    • Level: Lower
    Kitchen with eating space
    • Level: Second
    Living room
    • Level: Second
    Utility room
    • Level: Lower
    Heating
    • Fireplace, Forced Air, Electric, Natural Gas
    Cooling
    • None
    Appliances
    • Included: Microwave_, StoveRange_, Microwave, StoveRange, Water Heater: Gas, Water Heater Location: Garage
    Features
    • Flooring: Ceramic Tile, Vinyl, Carpet
    • Basement: None
    • Number of fireplaces: 1
    • Fireplace features: Gas, Upper Level: 1, Fireplace
    Interior area
    • Total structure area: 2,334
    • Total interior livable area: 2,334 sqft

    Property

    Parking
    • Total spaces: 2
    • Parking features: Attached Garage
    • Attached garage spaces: 2
    Features
    • Levels: Multi/Split
    • Entry location: Split
    • Patio & porch: Ceramic Tile, Wall to Wall Carpet, Fireplace, Water Heater
    • Has view: Yes
    • View description: Territorial
    Lot
    • Size: 5,867 sqft
    • Features: Curbs, Sidewalk, Cable TV, Deck, Gas Available, Patio
    • Topography: Level
    Details
    • Parcel number: 7885801130
    • Zoning description: SR6
    • Special conditions: Standard

    Construction

    Type & style
    • Home type: SingleFamily
    • Property subtype: Single Family Residence
    Materials
    • Wood Products
    • Foundation: Poured Concrete
    • Roof: Composition
    Condition
    • Good
    • Year built: 2003

    Utilities & green energy

    • Electric: Company: PSE
    • Sewer: Sewer Connected, Company: Soos Creek Water Sewer District
    • Water: Public, Company: Kent Water District 111

    Community & neighborhood

    Location
    • Region: Kent
    • Subdivision: Lake Meridian

    Other

    Other facts
    • Listing terms: Conventional,FHA,VA Loan
    • Cumulative days on market: 662 days

    Price history

    DateEventPrice
    1/17/2024Sold$625,000-7.4%$268/sqft
    Source: NWMLS as distributed by MLS GRID #2183619 Report a problem
    12/13/2023Pending sale$675,000$289/sqft
    Source: NWMLS as distributed by MLS GRID #2183619 Report a problem
    12/2/2023Listed for sale$675,000+135.2%$289/sqft
    Source: NWMLS as distributed by MLS GRID #2183619 Report a problem
    11/8/2023Listing removed--
    Source: Zillow Rentals Report a problem
    10/2/2023Listed for rent$3,500$1/sqft
    Source: Zillow Rentals Report a problem
    4/14/2005Sold$286,950+6.3%$123/sqft
    Source: NWMLS as distributed by MLS GRID #24109674 Report a problem
    4/2/2004Sold$270,000$116/sqft
    Source: NWMLS as distributed by MLS GRID #23109471 Report a problem

    Public tax history

    YearProperty taxesTax assessment
    2025$7,477 +11%$690,000 +3.9%
    2024$6,737 +8.5%$664,000 +13.5%
    2023$6,211 -8.3%$585,000 -9.6%
    2022$6,772 +15.7%$647,000 +32.6%
    2021$5,853 +8.9%$488,000 +14.6%
    2020$5,374 -1.1%$426,000 -1.2%
    2019$5,432 +10.3%$431,000 +5.4%
    2018$4,922 +4.5%$409,000 +16.5%
    2017$4,710 +12.4%$351,000 +6.4%
    2016$4,191 $330,000 +10.4%
    2015$4,191 $299,000 +2.4%
    2014$4,191 $292,000 +24.8%
    2013$4,191 $234,000 +5.9%
    2012-- $221,000 -13%
    2011-- $254,000 -1.2%
    2010-- $257,000
    2009-- $257,000 -4.5%
    2007-- $269,000 +1.9%
    2006-- $264,000 +2.3%
    2005-- $258,000

    Find assessor info on the county website

    Neighborhood: 98042

    Nearby schools

    GreatSchools rating
    Schools provided by the listing agent
    • Elementary: Horizon Elem
    • Middle: Cedar Heights Jnr Hi
    • High: Kentlake High

    Source: NWMLS as distributed by MLS GRID. This data may not be complete. We recommend contacting the local school district to confirm school assignments for this home.

    Get a cash offer in 3 minutes
    Find out how much your home could sell for in as little as 3 minutes with a no-obligation cash offer.
    Estimated market value
    $706,200
    Get a cash offer in 3 minutes
    Find out how much your home could sell for in as little as 3 minutes with a no-obligation cash offer.
    Estimated market value
    $706,200