Check out the price/sq.ft. on this custom home in Springmill Crossing* One of the best values in this neighborhood & in Carmel right now! This is one of the largest floor plans in Springmill Crossing & with some updating this home equals great equity* Hard to find primary bedroom suite on main level* Finished basement great for rec space/family rm w/full bath* Gorgeous great room w/floor to ceiling brick fireplace & real hardwood floors* Welcoming covered front porch, 3 seasons rm + wood deck w/built in gas firepit all offer outdoor living space* Primary bath remodeled w/custom WI tiled shwr, dual shower heads, body jets, spacious jetted soaking tub + heated tiled floors* Tons of natural light in the 2 stry foyer w/crown molding & fluted opening to the great room* Kitchen boasts ample cabinet & counter top space w/stainless one basin sink, walk in pantry & all appliances stay* Real hardwood flooring in the dining room, hallway & butler's pantry* Upstairs offers 3 spacious bedrooms & hall bath w/double vanity + large linen closet* Brand new carpet upstairs (6/'24)* Trane HVAC ('23), Gas water heater ('23), Water softener ('21), Fresh paint in many areas ('24), New Anderson kitchen window ('24), Fresh mulch ('24)* Storage space in bsmt + bump out in garage* Immediate occupancy* Great nghbrhd amenities incl. updated pool/pool area & tennis/pickle ball courts*
Sold
$575,000
13914 Stonemill Cir E, Carmel, IN 46032
4beds
4,448sqft
Residential, Single Family Residence
Built in 1990
0.3 Acres Lot
$679,700 Zestimate®
$129/sqft
$4,551 Estimated rent
Home value
$679,700
$612,000 - $761,000
$4,551/mo
Zestimate® history
Owner options
List your home for rent
$4,551/mo
Rent Zestimate®
Find your next renter with Zillow Rental Manager. Plus, with online applications, you can quickly screen prospective tenants – for free.
$4,551/mo
Rent Zestimate®
Refinance and save
$3,462/mo
Est. payment
Refinancing to a lower rate could help reduce your monthly payments and save thousands over the life of the loan.
$3,462/mo
Est. payment
Explore your selling options
Work with a Zillow partner agent
Leverage their expertise and Zillow's premium Showcase listings to get your home seen by more buyers.
Get startedList with your own agent
Get your home in front of millions of buyers by listing it on Zillow.
Learn how to do itSell it yourself
Take full control of how buyers see your home on Zillow by listing For Sale by Owner (FSBO).
List your homeWhat's special
Zillow last checked:
Listing updated:
Listed by:
Keri Schuster 317-695-2053,
F.C. Tucker Company
Bought with:
Alex Montagano
eXp Realty, LLC
Sara Berry
eXp Realty, LLC
Source: MIBOR as distributed by MLS GRID,MLS#: 21981561
Facts & features
Interior
Bedrooms & bathrooms
- Bedrooms: 4
- Bathrooms: 4
- Full bathrooms: 3
- 1/2 bathrooms: 1
- Main level bathrooms: 2
- Main level bedrooms: 1
Primary bedroom
- Features: Carpet
- Level: Main
- Area: 240 Square Feet
- Dimensions: 16x15
Bedroom 2
- Features: Carpet
- Level: Upper
- Area: 156 Square Feet
- Dimensions: 13x12
Bedroom 3
- Features: Carpet
- Level: Upper
- Area: 132 Square Feet
- Dimensions: 11x12
Bedroom 4
- Features: Carpet
- Level: Upper
- Area: 154 Square Feet
- Dimensions: 14x11
Breakfast room
- Features: Vinyl Plank
- Level: Main
- Area: 182 Square Feet
- Dimensions: 14x13
Dining room
- Features: Hardwood
- Level: Main
- Area: 208 Square Feet
- Dimensions: 16x13
Great room
- Features: Hardwood
- Level: Main
- Area: 380 Square Feet
- Dimensions: 20x19
Kitchen
- Features: Vinyl Plank
- Level: Main
- Area: 156 Square Feet
- Dimensions: 13x12
Laundry
- Features: Tile-Ceramic
- Level: Main
- Area: 48 Square Feet
- Dimensions: 8x6
Play room
- Features: Tile-Ceramic
- Level: Basement
- Area: 551 Square Feet
- Dimensions: 29x19
Heating
- Forced Air
Cooling
- Has cooling: Yes
Appliances
- Included: Dishwasher, Dryer, Disposal, Gas Water Heater, Humidifier, Microwave, Electric Oven, Range Hood, Refrigerator
- Laundry: Main Level
Features
- Attic Pull Down Stairs, Double Vanity, Breakfast Bar, Cathedral Ceiling(s), High Ceilings, Tray Ceiling(s), Entrance Foyer, Ceiling Fan(s), Hardwood Floors, High Speed Internet, Pantry, Smart Thermostat, Walk-In Closet(s)
- Flooring: Hardwood
- Windows: Skylight(s)
- Basement: Ceiling - 9+ feet,Daylight,Finished,Storage Space
- Attic: Pull Down Stairs
- Number of fireplaces: 1
- Fireplace features: Great Room, Wood Burning
Interior area
- Total structure area: 4,448
- Total interior livable area: 4,448 sqft
- Finished area below ground: 1,260
Property
Parking
- Total spaces: 2
- Parking features: Attached, Concrete, Garage Door Opener, Heated, Side Load Garage, Storage
- Attached garage spaces: 2
- Details: Garage Parking Other(Finished Garage, Garage Door Opener, Service Door)
Features
- Levels: Two
- Stories: 2
- Patio & porch: Covered, Deck, Glass Enclosed
- Exterior features: Fire Pit, Smart Lock(s), Sprinkler System
Lot
- Size: 0.3 Acres
- Features: Sidewalks, Mature Trees
Details
- Parcel number: 290923102021000018
- Special conditions: Sales Disclosure On File
- Other equipment: Radon System
- Horse amenities: None
Construction
Type & style
- Home type: SingleFamily
- Architectural style: Traditional
- Property subtype: Residential, Single Family Residence
Materials
- Brick, Wood
- Foundation: Concrete Perimeter, Crawl Space
Condition
- New construction: No
- Year built: 1990
Utilities & green energy
- Water: Municipal/City
- Utilities for property: Sewer Connected, Water Connected
Community & HOA
Community
- Features: Tennis Court(s)
- Subdivision: Springmill Crossing
HOA
- Has HOA: Yes
- Amenities included: Pool, Tennis Court(s)
- Services included: Association Home Owners, Entrance Common, Insurance, Maintenance, Tennis Court(s)
- HOA fee: $600 annually
Location
- Region: Carmel
Financial & listing details
- Price per square foot: $129/sqft
- Annual tax amount: $6,090
- Date on market: 5/29/2024
- Cumulative days on market: 60 days
Price history
| Date | Event | Price |
|---|---|---|
| 8/14/2024 | Sold | $575,000-3.3%$129/sqft |
Source:  MIBOR as distributed by MLS GRID #21981561 Report a problem MIBOR as distributed by MLS GRID #21981561 Report a problem | ||
| 7/28/2024 | Pending sale | $594,800$134/sqft |
Source: MIBOR as distributed by MLS GRID #21981561 Report a problem | ||
| 7/24/2024 | Price change | $594,8000%$134/sqft |
Source: MIBOR as distributed by MLS GRID #21981561 Report a problem | ||
| 7/17/2024 | Price change | $594,900-0.8%$134/sqft |
Source: MIBOR as distributed by MLS GRID #21981561 Report a problem | ||
| 7/3/2024 | Price change | $599,9000%$135/sqft |
Source: MIBOR as distributed by MLS GRID #21981561 Report a problem | ||
| 6/26/2024 | Price change | $600,000-3.5%$135/sqft |
Source: MIBOR as distributed by MLS GRID #21981561 Report a problem | ||
| 6/19/2024 | Price change | $622,000-0.2%$140/sqft |
Source: MIBOR as distributed by MLS GRID #21981561 Report a problem | ||
| 6/12/2024 | Price change | $623,500-0.2%$140/sqft |
Source: MIBOR as distributed by MLS GRID #21981561 Report a problem | ||
| 6/5/2024 | Price change | $625,000-3.8%$141/sqft |
Source: MIBOR as distributed by MLS GRID #21981561 Report a problem | ||
| 5/29/2024 | Listed for sale | $650,000$146/sqft |
Source: MIBOR as distributed by MLS GRID #21981561 Report a problem | ||
Public tax history
Tax history is unavailable.
Neighborhood: 46032
Nearby homes
- $684,5004 bd3 ba4.4k sqft13914 Stonemill Cir, Carmel, IN 46032Off Market
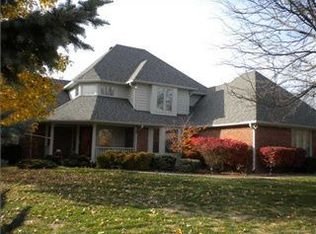
- $722,0004 bd3 ba4.5k sqft13906 Stonemill Cir, Carmel, IN 46032Off Market
- $638,5004 bd2 ba3.1k sqft13922 Stonemill Cir, Carmel, IN 46032Off Market
- $575,2004 bd3 ba3.3k sqft13917 Sandy Creek Ct, Carmel, IN 46032Off Market

- $635,0004 bd3 ba3.3k sqft1452 Stonemill Cir N, Carmel, IN 46032Sold
- $627,1004 bd2 ba2.8k sqft13909 Sandy Creek Ct, Carmel, IN 46032Off Market
- $680,5004 bd2 ba3.7k sqft13930 Stonemill Cir, Carmel, IN 46032Off Market
- $569,5004 bd2 ba2.1k sqft13892 Stonemill Cir, Carmel, IN 46032Off Market
Nearby schools
GreatSchools rating
- 9/10Smoky Row Elementary SchoolGrades: PK-5Distance: 1 mi
- 8/10Carmel Middle SchoolGrades: 6-8Distance: 1.4 mi
- 10/10Carmel High SchoolGrades: 9-12Distance: 2.2 mi
Schools provided by the listing agent
- Elementary: Smoky Row Elementary School
- Middle: Carmel Middle School
Source: MIBOR as distributed by MLS GRID. This data may not be complete. We recommend contacting the local school district to confirm school assignments for this home.
Get a cash offer in 3 minutes
Find out how much your home could sell for in as little as 3 minutes with a no-obligation cash offer.
Estimated market value
$679,700
Get a cash offer in 3 minutes
Find out how much your home could sell for in as little as 3 minutes with a no-obligation cash offer.
Estimated market value
$679,700
- Indiana
- Hamilton County
- Carmel
- 46032
- 13914 Stonemill Cir E
Nearby cities
Nearby neighborhoods
Nearby zip codes
Other Carmel Topics
