Welcome to this beautifully updated home in a top-notch school system! Step inside and be greeted by stunning laminate hardwood flooring throughout the main and upper levels. The renovated kitchen is a chef's dream, featuring Cambria quartz countertops, hardwood Maple Amish kitchen cabinets, and black stainless-steel appliances. The 9-inch apron, farmhouse sink adds a touch of elegance. The kitchen seamlessly flows into the family room where the ceilings are adorned by stylish wooden beams. What a perfect place to cozy up by the fireplace! The dining room, with its classy board and batten design, creates a warm and inviting atmosphere, just right for hosting unforgettable dinner parties with your loved ones. Entertainment options abound with a basement that boasts waterproof vinyl flooring, a second living space, and a movie room featuring a projector with a 100-inch screen, theater seating, & a 5.1 surround sound system. But the wonders don't stop there. Outside, you'll find a freshly painted back deck, a stamped concrete patio, and a pergola where you can spend evenings sharing stories or roasting marshmallows. The many updates of this home, including a new HVAC system, roof, water softener, all new Pella windows, and a new front door allow you to enjoy worry-free homeownership. Plus, the added security features like security cameras, Nest thermostat, and smoke alarm/carbon monoxide detectors keep you comfortable and safe. Located in a fantastic neighborhood, this home offers not only a convenient commute but also easy access to dining, shopping, and more. Don't let this incredible opportunity slip through your fingers! Make this house your forever home and create unforgettable memories that will last a lifetime.
Sold
$635,000
1452 Stonemill Cir N, Carmel, IN 46032
4beds
3,396sqft
Residential, Single Family Residence
Built in 1989
0.29 Acres Lot
$683,700 Zestimate®
$187/sqft
$3,610 Estimated rent
Home value
$683,700
$650,000 - $718,000
$3,610/mo
Zestimate® history
Owner options
List your home for rent
$3,610/mo
Rent Zestimate®
Find your next renter with Zillow Rental Manager. Plus, with online applications, you can quickly screen prospective tenants – for free.
$3,610/mo
Rent Zestimate®
Refinance and save
$4,529/mo
Est. payment
Refinancing to a lower rate could help reduce your monthly payments and save thousands over the life of the loan.
$4,529/mo
Est. payment
Explore your selling options
Work with a Zillow partner agent
Leverage their expertise and Zillow's premium Showcase listings to get your home seen by more buyers.
Get startedList with your own agent
Get your home in front of millions of buyers by listing it on Zillow.
Learn how to do itSell it yourself
Take full control of how buyers see your home on Zillow by listing For Sale by Owner (FSBO).
List your homeWhat's special
Zillow last checked:
Listing updated:
Listed by:
Kelly Burns 317-441-2455,
Berkshire Hathaway Home
Bought with:
Samuel Arce
F.C. Tucker Company
Source: MIBOR as distributed by MLS GRID,MLS#: 21976804
Facts & features
Interior
Bedrooms & bathrooms
- Bedrooms: 4
- Bathrooms: 3
- Full bathrooms: 2
- 1/2 bathrooms: 1
- Main level bathrooms: 1
Primary bedroom
- Features: Laminate Hardwood
- Level: Upper
- Area: 234 Square Feet
- Dimensions: 18x13
Bedroom 2
- Features: Laminate Hardwood
- Level: Upper
- Area: 180 Square Feet
- Dimensions: 15x12
Bedroom 3
- Features: Laminate Hardwood
- Level: Upper
- Area: 165 Square Feet
- Dimensions: 15x11
Bedroom 4
- Features: Laminate Hardwood
- Level: Upper
- Area: 143 Square Feet
- Dimensions: 13x11
Breakfast room
- Features: Laminate Hardwood
- Level: Main
- Area: 126 Square Feet
- Dimensions: 14x9
Dining room
- Features: Laminate Hardwood
- Level: Main
- Area: 169 Square Feet
- Dimensions: 13x13
Family room
- Features: Laminate Hardwood
- Level: Main
- Area: 352 Square Feet
- Dimensions: 22x16
Other
- Features: Vinyl Plank
- Level: Basement
- Area: 169 Square Feet
- Dimensions: 13x13
Kitchen
- Features: Laminate Hardwood
- Level: Main
- Area: 143 Square Feet
- Dimensions: 13x11
Laundry
- Features: Laminate Hardwood
- Level: Main
- Area: 49 Square Feet
- Dimensions: 7x7
Office
- Features: Laminate Hardwood
- Level: Main
- Area: 180 Square Feet
- Dimensions: 15x12
Play room
- Features: Vinyl Plank
- Level: Basement
- Area: 375 Square Feet
- Dimensions: 25x15
Heating
- Forced Air
Cooling
- Has cooling: Yes
Appliances
- Included: Dishwasher, Disposal, Gas Water Heater, Microwave, Gas Oven, Refrigerator, Water Softener Owned
- Laundry: Main Level
Features
- Attic Access, Attic Pull Down Stairs, Bookcases, Cathedral Ceiling(s), High Ceilings, Kitchen Island, Entrance Foyer, Ceiling Fan(s), Eat-in Kitchen, Walk-In Closet(s)
- Windows: Window Bay Bow
- Basement: Finished
- Attic: Access Only,Pull Down Stairs
- Number of fireplaces: 1
- Fireplace features: Family Room, Wood Burning
Interior area
- Total structure area: 3,396
- Total interior livable area: 3,396 sqft
- Finished area below ground: 911
Property
Parking
- Total spaces: 2
- Parking features: Attached
- Attached garage spaces: 2
Features
- Levels: Two
- Stories: 2
- Patio & porch: Deck
Lot
- Size: 0.29 Acres
- Features: Sidewalks, Mature Trees
Details
- Parcel number: 290923102031000018
- Special conditions: Sales Disclosure On File
- Other equipment: Radon System
- Horse amenities: None
Construction
Type & style
- Home type: SingleFamily
- Architectural style: Traditional
- Property subtype: Residential, Single Family Residence
Materials
- Brick, Cedar
- Foundation: Concrete Perimeter
Condition
- Updated/Remodeled
- New construction: No
- Year built: 1989
Utilities & green energy
- Water: Municipal/City
Community & HOA
Community
- Features: Tennis Court(s)
- Subdivision: Springmill Crossing
HOA
- Has HOA: Yes
- Amenities included: Pool, Tennis Court(s)
- Services included: Entrance Common, Tennis Court(s)
- HOA fee: $600 annually
Location
- Region: Carmel
Financial & listing details
- Price per square foot: $187/sqft
- Tax assessed value: $525,700
- Annual tax amount: $4,468
- Date on market: 5/9/2024
- Cumulative days on market: 14 days
Price history
| Date | Event | Price |
|---|---|---|
| 7/10/2024 | Sold | $635,000-0.8%$187/sqft |
Source:  MIBOR as distributed by MLS GRID #21976804 Report a problem MIBOR as distributed by MLS GRID #21976804 Report a problem | ||
| 5/23/2024 | Pending sale | $639,900$188/sqft |
Source: MIBOR as distributed by MLS GRID #21976804 Report a problem | ||
| 5/15/2024 | Price change | $639,900-1.6%$188/sqft |
Source: MIBOR as distributed by MLS GRID #21976804 Report a problem | ||
| 5/9/2024 | Listed for sale | $650,000+108%$191/sqft |
Source: MIBOR as distributed by MLS GRID #21976804 Report a problem | ||
| 11/7/2014 | Sold | $312,500-2.7%$92/sqft |
Source: MIBOR as distributed by MLS GRID #21305854 Report a problem | ||
| 11/6/2014 | Pending sale | $321,123$95/sqft |
Source: Landrigan & Company, Realtors #21305854 Report a problem | ||
| 8/19/2014 | Price change | $321,123-2.1%$95/sqft |
Source: Landrigan & Company, Realtors #21305854 Report a problem | ||
| 7/25/2014 | Listed for sale | $327,900+18.4%$97/sqft |
Source: Landrigan & Company, Realtors #21305854 Report a problem | ||
| 10/3/2005 | Sold | $277,000$82/sqft |
Source: MIBOR as distributed by MLS GRID #2550234 Report a problem | ||
Public tax history
| Year | Property taxes | Tax assessment |
|---|---|---|
| 2025 | $5,776 +6.4% | $525,700 +3% |
| 2024 | $5,429 +21.5% | $510,600 +2.8% |
| 2023 | $4,467 +22.6% | $496,800 +26.6% |
| 2022 | $3,645 +4.7% | $392,500 +21% |
| 2021 | $3,482 +0.2% | $324,300 +4.6% |
| 2020 | $3,475 -0.3% | $310,100 +0.1% |
| 2019 | $3,484 +1% | $309,800 |
| 2018 | $3,448 +2.8% | $309,800 +1% |
| 2017 | $3,353 +8.2% | $306,600 +1.4% |
| 2016 | $3,099 +5.8% | $302,500 +8.1% |
| 2014 | $2,929 +1.3% | $279,900 +3.1% |
| 2013 | $2,891 +0% | $271,400 +0.8% |
| 2012 | $2,890 +1.7% | $269,200 -3.8% |
| 2011 | $2,841 -4.4% | $279,700 |
| 2010 | $2,971 +15% | $279,700 -2.7% |
| 2009 | $2,582 +1.2% | $287,500 +7.5% |
| 2007 | $2,552 -15.6% | $267,400 |
| 2006 | $3,024 | $267,400 +20.9% |
| 2005 | -- | $221,100 +55.9% |
| 2002 | $2,297 -1.9% | $141,800 +200% |
| 2001 | $2,342 | $47,270 |
Find assessor info on the county website
Neighborhood: 46032
Nearby homes
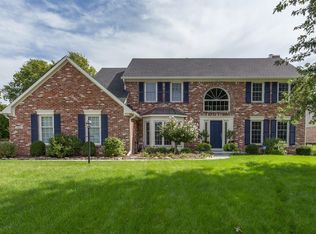
- $597,0004 bd3 ba3.6k sqft13911 Stonemill Cir E, Carmel, IN 46032Off Market
- $723,5004 bd3 ba4.5k sqft13906 Stonemill Cir, Carmel, IN 46032Off Market
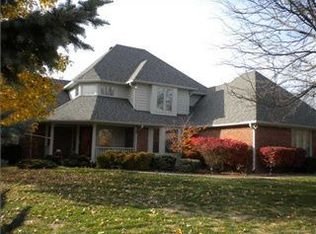
- $682,0004 bd3 ba4.4k sqft13914 Stonemill Cir, Carmel, IN 46032Off Market
- $758,8004 bd3 ba3.6k sqft13911 Stonemill Cir, Carmel, IN 46032Off Market

- $575,0004 bd4 ba4.4k sqft13914 Stonemill Cir E, Carmel, IN 46032Sold
- $681,4004 bd2 ba3.7k sqft13919 Stonemill Cir, Carmel, IN 46032Off Market
- $570,0004 bd2 ba2.1k sqft13892 Stonemill Cir, Carmel, IN 46032Off Market
- $771,1004 bd3 ba4.6k sqft13903 Stonemill Cir, Carmel, IN 46032Off Market
Nearby schools
GreatSchools rating
- 9/10Smoky Row Elementary SchoolGrades: PK-5Distance: 1 mi
- 8/10Carmel Middle SchoolGrades: 6-8Distance: 1.4 mi
- 10/10Carmel High SchoolGrades: 9-12Distance: 2.1 mi
Schools provided by the listing agent
- Elementary: Smoky Row Elementary School
- Middle: Carmel Middle School
Source: MIBOR as distributed by MLS GRID. This data may not be complete. We recommend contacting the local school district to confirm school assignments for this home.
Get a cash offer in 3 minutes
Find out how much your home could sell for in as little as 3 minutes with a no-obligation cash offer.
Estimated market value
$683,700
Get a cash offer in 3 minutes
Find out how much your home could sell for in as little as 3 minutes with a no-obligation cash offer.
Estimated market value
$683,700
- Indiana
- Hamilton County
- Carmel
- 46032
- 1452 Stonemill Cir N
Nearby cities
Nearby neighborhoods
Nearby zip codes
Other Carmel Topics
