Skip main navigation
Off market
  • $338,100

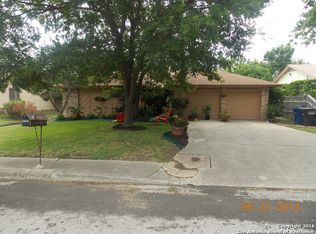
    13914 Tree Crossing St, San Antonio, TX 78247

    3beds
    2,843sqft
    SingleFamily
    Built in 1982
    7,840 Square Feet Lot
    $338,100 Zestimate®
    $119/sqft
    $2,413 Estimated rent

    Home value

    $338,100

    $308,000 - $369,000

    $2,413/mo

    Zestimate® history
    Loading
    Loading...

    Owner options

    List your home for rent

    $2,413/mo

    Rent Zestimate®

    Find your next renter with Zillow Rental Manager. Plus, with online applications, you can quickly screen prospective tenants – for free.

    Learn more

    $2,413/mo

    Rent Zestimate®

    Refinance and save

    $2,332/mo

    Est. payment

    Refinancing to a lower rate could help reduce your monthly payments and save thousands over the life of the loan.

    See today's rates

    $2,332/mo

    Est. payment

    Explore your selling options

    Work with a Zillow partner agent

    Leverage their expertise and Zillow's premium Showcase listings to get your home seen by more buyers.

    Get started

    List with your own agent

    Get your home in front of millions of buyers by listing it on Zillow.

    Learn how to do it

    Sell it yourself

    Take full control of how buyers see your home on Zillow by listing For Sale by Owner (FSBO).

    List your home

    What's special

    Come home to life at the Park with nature, walking trails & beautiful shade trees as your backdrop! A massive covered deck for entertaining w/ hot tub & water feature. Expanded great room w/ vaulted ceiling & built in bookcase. 2 sided fireplace. French doors across the back. Florida room adjoins a steam room w/ wood seating. Remodeled master shower. Huge 2nd bdrm; 3rd bdrm opens to office/playroom. Wheelchair accessible w sidewalk from enlarged garage to back of home. Room for 4 cars plus motorcycles!

    This property is off market, which means it's not currently listed for sale or rent on Zillow. This may be different from what's available on other websites or public sources.

    Facts & features

    Interior

    Bedrooms & bathrooms
    • Bedrooms: 3
    • Bathrooms: 3
    • Full bathrooms: 3
    Heating
    • Forced air, Gas
    Cooling
    • Central
    Appliances
    • Included: Dishwasher
    Features
    • Flooring: Tile, Carpet, Hardwood
    • Has fireplace: Yes
    Interior area
    • Total interior livable area: 2,843 sqft

    Property

    Parking
    • Parking features: Garage - Attached
    Features
    • Exterior features: Wood, Brick
    Lot
    • Size: 7,840 sqft
    Details
    • Parcel number: 616451

    Construction

    Type & style
    • Home type: SingleFamily
    Materials
    • Foundation: Slab
    • Roof: Composition
    Condition
    • Year built: 1982

    Community & neighborhood

    Location
    • Region: San Antonio

    Other

    Other facts
    • City: San Antonio
    • Class: Single Residential
    • State: Tx
    • Exterior: Wood, Brick, Siding, 1 Side Masonry
    • Heating Fuel: Natural Gas
    • Possession: Closing/Funding
    • Proposed Terms: Cash, Conventional
    • Roof: Composition
    • Water/Sewer: Water System, Sewer System
    • County: Bexar
    • Construction: Pre-Owned
    • Showing Contact: Css
    • Listoffice State: Tx
    • Accessibility: Level Lot, Level Drive, Near Bus Line, First Floor Bath, First Floor Bedroom, Full Bath/Bed On 1st Flr, Stall Shower, 2+ Access Exits, Entry Slope less than 1 foot, Wheelchair Accessible, Ramp - Main Level, Wheelchair Ramp(s), Disabled Parking
    • Exterior Features: Mature Trees, Patio Slab, Covered Patio, Privacy Fence, Deck/Balcony, Has Gutters, Double Pane Windows
    • Floor: Wood, Carpeting, Ceramic Tile
    • Interior: Two Living Area, Utility Room Inside, Two Eating Areas, High Speed Internet, Liv/Din Combo, Breakfast Bar, Open Floor Plan, 1st Floor Lvl/No Steps, High Ceilings, Secondary Bedroom Down, Shop, Skylights, Florida Room, Loft, Pull Down Storage, Laundry Main Level, Telephone, Walk in Closets, All Bedrooms Downstairs, Laundry in Kitchen
    • Lot Improvements: Street Paved, Sidewalks, Streetlights, Curbs, Asphalt
    • Master Bath: Shower Only
    • Master Bedroom: Downstairs, Full Bath, Ceiling Fan, Walk-In Closet, Multi-Closets
    • # Of Stories: 1
    • Style: One Story
    • Inclusions: Washer Connection, Dryer Connection, Ceiling Fans, Stove/Range, Ice Maker Connection, Smoke Alarm, Gas Water Heater, Dishwasher, Satellite Dish (owned), Chandelier, Disposal, Security System (owned), Garage Door Opener, Water Softener (owned), Plumb For Water Softener, City Garbage service
    • Foundation: Slab
    • School District: North East I.S.D
    • Window Coverings: All Remain
    • Neighborhood Amenities: Park/Playground, Jogging Trails, Bike Trails
    • Miscellaneous: Investor Potential, As-Is
    • Heating: Central
    • Fireplace: Living Room, One, Gas, Gas Logs Included, Gas Starter
    • Number Of Fireplaces: 1
    • Parking: Attached, Two Car Garage, Oversized
    • Air Conditioning: One Central
    • Source Sqft: Appraiser
    • Home Faces: North
    • Lot Description: County View, On Greenbelt, Level, Mature Trees (ext feat), Secluded
    • Energy Efficiency: Ceiling Fans, Programmable Thermostat, Storm Doors
    • Area: 1400
    • Green Features: Drought Tolerant Plants
    • Status: Pending
    • Legal Desc-Lot: 62
    • Legal Description: NCB 16430 BLK 5 LOT 62
    • Tax Property Id: 164300050620

    Price history

    DateEventPrice
    9/9/2019Sold--
    Source: LERA MLS #44006_1399199 Report a problem
    8/27/2019Pending sale$229,999$81/sqft
    Source: Keller Williams Heritage #1399199 Report a problem
    8/7/2019Price change$229,999-11.5%$81/sqft
    Source: Keller Williams Realty Heritage #1399199 Report a problem
    7/19/2019Price change$260,000-27.9%$91/sqft
    Source: Keller Williams Realty Heritage #1399199 Report a problem
    5/31/2019Price change$360,491-7.4%$127/sqft
    Source: IH 10 Realty #1384702 Report a problem
    5/17/2019Listed for sale$389,491$137/sqft
    Source: IH 10 Realty #1384702 Report a problem

    Public tax history

    YearProperty taxesTax assessment
    2025-- $417,751 +10%
    2024-- $379,774 +10%
    2023-- $345,249 +10%
    2022-- $313,863 +10%
    2021-- $285,330 +2.7%
    2020-- $277,930 +3%
    2019$4,918 $269,820 +8.1%
    2018$4,918 +2.1%$249,700 +10%
    2017$4,816 -5%$227,000 +1.1%
    2016$5,072 +2.7%$224,640 +9.4%
    2015$4,939 $205,271 +10%
    2014$4,939 $186,610 -3.5%
    2013-- $193,350 +1.3%
    2012-- $190,940 -1.1%
    2011-- $193,110 -1.1%
    2010-- $195,300 -2.1%
    2009-- $199,490 +8%
    2008-- $184,655 +6.1%
    2007-- $174,050 +11.6%
    2006-- $155,950 +14%
    2005-- $136,750
    2004-- --
    2003-- --
    2002-- --
    2001-- --
    2000-- --

    Find assessor info on the county website

    Neighborhood: 78247

    Nearby schools

    GreatSchools rating
    Schools provided by the listing agent
    • Elementary: Wetmore Elementary
    • Middle: Driscoll
    • High: Macarthur
    • District: North East I.S.D

    Source: The MLS. This data may not be complete. We recommend contacting the local school district to confirm school assignments for this home.

    Get a cash offer in 3 minutes
    Find out how much your home could sell for in as little as 3 minutes with a no-obligation cash offer.
    Estimated market value
    $338,100
    Get a cash offer in 3 minutes
    Find out how much your home could sell for in as little as 3 minutes with a no-obligation cash offer.
    Estimated market value
    $338,100