Discover this stunning, move-in-ready 4-bedroom, 2-bath home in Burning Wood Subdivision. Featuring this 2100 sq ft open-plan home boasts a gas fireplace, vaulted ceilings, and updated electrical, plumbing, within the last 3yrs and stainless steel appliances. Enjoy custom kitchen granite countertops, cabinetry, vanities, remodeled bathrooms, closet systems, ceiling fans, lighting, fixtures, and paint. The sunlit bonus room offers private outdoor access, while the master bedroom downstairs includes a large walk-in closet and a luxurious bathroom with a bathtub and separate shower. Upstairs, find a spacious bedroom. The home also includes two additional bedrooms, a hall closet with a built-in laundry hamper, and a guest bathroom. Entertain outdoors with views of McAllister Park green belt and access from the back yard. A two-car garage with an epoxy floor. Located in northeast San Antonio school district, enjoy easy access to major highways, top restaurants, and retail. A must-see!
For sale
$392,000
13906 TREE CROSSING ST, San Antonio, TX 78247
4beds
2,116sqft
Single Family Residence
Built in 1981
8,624 Square Feet Lot
$-- Zestimate®
$185/sqft
$-- HOA
What's special
Gas fireplaceRemodeled bathroomsStainless steel appliancesCeiling fansMaster bedroom downstairsLarge walk-in closetVaulted ceilings
- 9 days
- 527
- 85
Zillow last checked:
Listing updated:
Listed by:
Maria Torres TREC #619298 (210) 549-7739,
Home Team of America
Source: LERA MLS,MLS#: 2019237
Facts & features
Interior
Bedrooms & bathrooms
- Bedrooms: 4
- Bathrooms: 2
- Full bathrooms: 2
Primary bedroom
- Features: Walk-In Closet(s), Ceiling Fan(s), Full Bath
- Area: 270
- Dimensions: 18 x 15
Bedroom 2
- Area: 196
- Dimensions: 14 x 14
Bedroom 3
- Area: 168
- Dimensions: 14 x 12
Bedroom 4
- Area: 196
- Dimensions: 14 x 14
Primary bathroom
- Features: Tub/Shower Separate, Double Vanity
- Area: 168
- Dimensions: 14 x 12
Dining room
- Area: 168
- Dimensions: 14 x 12
Kitchen
- Area: 352
- Dimensions: 16 x 22
Living room
- Area: 396
- Dimensions: 22 x 18
Heating
- Central, Natural Gas
Cooling
- Central Air
Appliances
- Included: Cooktop, Dishwasher, Gas Water Heater
- Laundry: Washer Hookup, Dryer Connection
Features
- Two Living Area, Separate Dining Room, Breakfast Bar, Pantry, Loft, Utility Room Inside, High Ceilings, Open Floorplan, Master Downstairs, Ceiling Fan(s), Chandelier
- Flooring: Ceramic Tile, Laminate
- Has basement: No
- Number of fireplaces: 1
- Fireplace features: Living Room
Interior area
- Total interior livable area: 2,116 sqft
Property
Parking
- Total spaces: 2
- Parking features: Two Car Garage
- Garage spaces: 2
Features
- Levels: Two
- Stories: 2
- Pool features: None
Lot
- Size: 8,624 Square Feet
Details
- Parcel number: 164300050600
Construction
Type & style
- Home type: SingleFamily
- Property subtype: Single Family Residence
Materials
- 4 Sides Masonry, Siding
- Foundation: Slab
- Roof: Composition
Condition
- Pre-Owned
- New construction: No
- Year built: 1981
Utilities & green energy
- Electric: CPS
- Gas: CPS
- Sewer: SAWS, Sewer System
- Water: SAWS, Water System
Community & HOA
Community
- Features: None
- Security: Smoke Detector(s)
- Subdivision: Burning Wood
Location
- Region: San Antonio
Financial & listing details
- Price per square foot: $185/sqft
- Tax assessed value: $375,130
- Annual tax amount: $8,217
- Price range: $392K - $392K
- Date on market: 9/25/2026
- Cumulative days on market: 11 days
- Listing terms: Conventional,FHA,VA Loan,Cash
Estimated market value
Not available
Estimated sales range
Not available
Not available
Price history
| Date | Event | Price |
|---|---|---|
| 9/25/2026 | Listed for sale | $392,000-5.5%$185/sqft |
Source:  LERA MLS #2019237 Report a problem LERA MLS #2019237 Report a problem | ||
| 4/24/2023 | Sold | -- |
Source: LERA MLS #1667796 Report a problem | ||
| 4/22/2023 | Pending sale | $415,000$196/sqft |
Source: LERA MLS #1667796 Report a problem | ||
| 2/16/2023 | Listed for sale | $415,000+48.7%$196/sqft |
Source: LERA MLS #1667796 Report a problem | ||
| 12/19/2022 | Sold | -- |
Source: LERA MLS #1619127 Report a problem | ||
| 12/7/2022 | Pending sale | $279,000$132/sqft |
Source: LERA MLS #1619127 Report a problem | ||
| 11/13/2022 | Price change | $279,000-0.4%$132/sqft |
Source: LERA MLS #1619127 Report a problem | ||
| 11/5/2022 | Listed for sale | $280,000$132/sqft |
Source: LERA MLS #1619127 Report a problem | ||
| 11/1/2022 | Contingent | $280,000$132/sqft |
Source: LERA MLS #1619127 Report a problem | ||
| 10/25/2022 | Price change | $280,000-3.3%$132/sqft |
Source: LERA MLS #1619127 Report a problem | ||
| 10/14/2022 | Listed for sale | $289,500$137/sqft |
Source: LERA MLS #1619127 Report a problem | ||
| 10/4/2022 | Contingent | $289,500$137/sqft |
Source: LERA MLS #1619127 Report a problem | ||
| 9/30/2022 | Price change | $289,500-3.2%$137/sqft |
Source: LERA MLS #1619127 Report a problem | ||
| 9/22/2022 | Price change | $299,000-4.9%$141/sqft |
Source: LERA MLS #1619127 Report a problem | ||
| 9/13/2022 | Price change | $314,500-0.9%$149/sqft |
Source: LERA MLS #1619127 Report a problem | ||
| 8/18/2022 | Price change | $317,500-2.3%$150/sqft |
Source: LERA MLS #1619127 Report a problem | ||
| 7/24/2022 | Price change | $325,000-4.4%$154/sqft |
Source: LERA MLS #1619127 Report a problem | ||
| 7/1/2022 | Listed for sale | $340,000+51.1%$161/sqft |
Source: LERA MLS #1619127 Report a problem | ||
| 4/27/2017 | Sold | -- |
Source: LERA MLS #44006_1228013 Report a problem | ||
| 3/10/2017 | Price change | $225,000-4.3%$106/sqft |
Source: Home Team of America #1228013 Report a problem | ||
| 1/31/2017 | Listed for sale | $235,000+35.1%$111/sqft |
Source: Home Team of America Report a problem | ||
| 5/17/2012 | Sold | -- |
Source: Agent Provided Report a problem | ||
| 2/5/2012 | Listed for sale | $174,000$82/sqft |
Source: Ameritex Real Estate Co. #930302 Report a problem | ||
Public tax history
| Year | Property taxes | Tax assessment |
|---|---|---|
| 2024 | $8,574 +14.3% | $375,130 +14.8% |
| 2023 | $7,500 +33.8% | $326,740 +25.8% |
| 2022 | $5,607 +1.4% | $259,765 +10% |
| 2021 | $5,531 | $236,150 +3.3% |
| 2020 | $5,531 +4.6% | $228,550 +5.1% |
| 2019 | $5,290 | $217,550 +6.4% |
| 2018 | $5,290 +2.6% | $204,510 +5.9% |
| 2017 | $5,158 +82.2% | $193,170 +10% |
| 2016 | $2,831 -2.4% | $175,547 +10% |
| 2015 | $2,900 | $159,588 +10% |
| 2014 | $2,900 | $145,080 -2.8% |
| 2013 | -- | $149,330 +6.5% |
| 2012 | -- | $140,190 -1.1% |
| 2011 | -- | $141,740 -1% |
| 2010 | -- | $143,230 -2.1% |
| 2009 | -- | $146,260 -0.9% |
| 2008 | -- | $147,578 +3.9% |
| 2007 | -- | $142,070 +11.6% |
| 2006 | -- | $127,270 +14.8% |
| 2005 | -- | $110,877 |
| 2004 | -- | -- |
| 2003 | -- | -- |
| 2002 | -- | -- |
| 2001 | -- | -- |
| 2000 | -- | -- |
Find assessor info on the county website
Monthly payment
Est. payment
Payment breakdown
Explore the cost of this home by adjusting the details. Changes won't be saved.Climate risks
Neighborhood: 78247
Nearby schools
Schools provided by the listing agent
- District: North East I.S.D.
Source: LERA MLS. This data may not be complete. We recommend contacting the local school district to confirm school assignments for this home.
- $286,8003 bd2 ba1.8k sqft13902 Tree Crossing St, San Antonio, TX 78247Off Market
- $275,5003 bd2 ba1.5k sqft13910 Tree Crossing St, San Antonio, TX 78247Off Market
- $298,1003 bd2 ba1.8k sqft2759 Knoll Tree St, San Antonio, TX 78247Off Market
- $329,3003 bd3 ba2.8k sqft13914 Tree Crossing St, San Antonio, TX 78247Off Market

Similar homes
- $--4 bd2 ba1.8k sqft14322 Markham Gln, San Antonio, TX 78247Auction
 ServiceLink Auction
 - $389,9994 bd2 ba1.6k sqft14223 PARKHURST ST, San Antonio, TX 78232For Sale
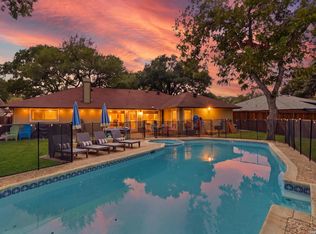
 MLS ID #2020781, Andrew Alderete TREC #657951, eXp Realty. LERA MLS
 - $--3 bd2 ba2.1k sqft13526 Hickory Legend, San Antonio, TX 78247Auction
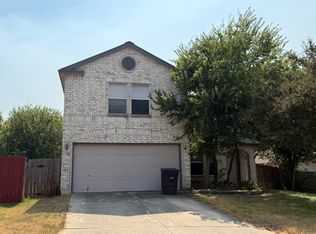 ServiceLink Auction
 - $385,0004 bd3 ba2k sqft3003 MORNING RDG, San Antonio, TX 78247For Sale
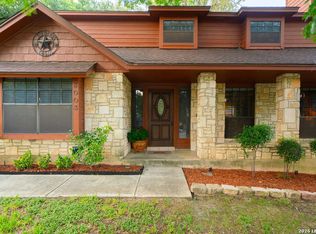 MLS ID #2006548, Quinton Starks TREC #739670, Real Broker, LLC. LERA MLS
 - $349,9003 bd2 ba2k sqft3222 MORNING CRK, San Antonio, TX 78247For SaleMLS ID #2019151, Asher Felcoff TREC #646713, Orchard Brokerage. LERA MLS
- $450,0004 bd3 ba3.1k sqft15415 RIVER BND, San Antonio, TX 78247For SaleMLS ID #2016520, Erika Chapa TREC #687417, Redfin Corporation. LERA MLS
- $425,0004 bd3 ba2.7k sqft14318 Rush Wood, San Antonio, TX 78232For SaleMLS ID #2020371, Sally Cresswell TREC #530694, Keller Williams Heritage. LERA MLS
- $429,9994 bd2 ba2.2k sqft15227 EAGLEBROOK ST, San Antonio, TX 78232For SaleMLS ID #2019580, Janeene Edwards TREC #531910, Keller Williams Legacy. LERA MLS
- $360,0004 bd3 ba2.3k sqft3402 SERENE GRV, San Antonio, TX 78247For SaleMLS ID #2000701, David Abrahams TREC #719953, Phyllis Browning Company. LERA MLS
- $415,0004 bd3 ba2.6k sqft15102 Preston Hollow, San Antonio, TX 78247For SaleMLS ID #1999021, Steven Garza TREC #564531, eXp Realty. LERA MLS
- $350,0004 bd3 ba2.5k sqft67 CROSS CYN, San Antonio, TX 78247For SaleMLS ID #1969643, Ronnie Trevino TREC #588899, Resi Realty, LLC. LERA MLS
- $395,0004 bd3 ba2.4k sqft15402 Forest Mist, San Antonio, TX 78232For SaleMLS ID #2013346, Kristen Saglimbeni TREC #727171, Red Door Realty. LERA MLS
- $360,0004 bd3 ba2.3k sqft2650 Chestnut Bnd, San Antonio, TX 78232For SaleMLS ID #2005727, Erica Braden TREC #802054, Keller Williams Heritage. LERA MLS
- $285,0003 bd2 ba1.6k sqft2747 KNOLL TREE ST, San Antonio, TX 78247For SaleMLS ID #2016774, John Garcia TREC #729382, Uriah Real Estate Organization. LERA MLS
- $374,9002 bd2 ba2.1k sqft12503 Enfield Park, San Antonio, TX 78232For SaleMLS ID #2018748, Isabel Owen TREC #700221, Keller Williams Heritage. LERA MLS
- $400,0004 bd3 ba2.6k sqft3002 Fall Way, San Antonio, TX 78247For SaleMLS ID #1832351, Alicia Shook TREC #780660, eXp Realty. LERA MLS
- $260,0004 bd4 ba1.8k sqft2859 Burning Rock St, San Antonio, TX 78247For SaleMLS ID #2001944, Joslynn Duncan TREC #514909, Orchard Brokerage. LERA MLS
- $450,0004 bd3 ba2.2k sqft14047 QUARLES ST, San Antonio, TX 78247For SaleMLS ID #2008023, Charles Gafford TREC #691603, Keller Williams City-View. LERA MLS
