WIDE WATER VIEWS - EASY ISLAND LIVING - SINGLE-STORY CHARM! Welcome to a sweet slice of Island serenity - a one-story brick beauty offering unobstructed water views right across the street. The wide, almost lake-like water canal stretches out before you, showcasing the back sides of some of the Island's most beautiful waterfront homes in a truly prestigious setting. Step into the east-facing sunroom, where the morning light pours in as you enjoy your first cup of coffee. In the late afternoon, the shade settles in just right - perfect for a glass of iced tea while you take in those peaceful water views. Aaaahhh...relaxation. You feel it the moment you walk in. Inside, the open living area features a cozy corner fireplace and an easy, step-saving layout. The kitchen is simple, efficient, and charming - complete with granite counters, stainless appliances, a breakfast bar, plantation shutters, and yes....a water view from the kitchen windows. Cooking here feels effortless. The primary suite is calm and comfortable, with a private bath offering dual sinks and a clean, functional layout. The square footage may be modest, but the home is packed with thoughtful, practical features - ideal for those wanting to downsize, enjoy a weekend getaway, or secure a smart investment property. The fenced backyard is surprisingly spacious - perfect for pets, play, gardening, or even adding a fun splash pool. And the location?? Just a short stroll to Billish Park, and only a breezy golf-cart ride to the beach and Bob Hall Pier. THIS is Island living made simple, peaceful, and wonderfully attainable. You'll definitely want to check out this darling home. COME COAST AWHILE.....you know you want to!
Pending
Price cut: $20K (8/4)
$325,000
13918 Eaglesnest Bay Dr, Corpus Christi, TX 78418
3beds
1,547sqft
Single Family Residence
Built in 1984
7,150 Square Feet Lot
$-- Zestimate®
$210/sqft
$12/mo HOA
What's special
Cozy corner fireplaceOne-story brick beautyGranite countersStainless appliancesEast-facing sunroomMorning light pours inUnobstructed water views
- 84 days
- 666
- 52
Likely to sell faster than
Zillow last checked:
Listing updated:
Listed by:
Cheri Sperling 361-774-3171,
Coastline Properties
Source: South Texas MLS,MLS#: 477305 Originating MLS: Corpus Christi
Originating MLS: Corpus ChristiFacts & features
Interior
Bedrooms & bathrooms
- Bedrooms: 3
- Bathrooms: 2
- Full bathrooms: 2
Rooms
- Room types: Sunroom
Heating
- Window Unit, Central, Electric
Cooling
- Central Air, Window Unit(s)
Appliances
- Included: Dishwasher, Electric Oven, Electric Range, Microwave
- Laundry: Washer Hookup, Dryer Hookup
Features
- Cathedral Ceiling(s), Jetted Tub, Open Floorplan, Sun Room, Window Treatments, Breakfast Bar
- Flooring: Carpet, Laminate, Tile
- Windows: Window Coverings
- Has fireplace: Yes
- Fireplace features: Wood Burning
Interior area
- Total structure area: 1,547
- Total interior livable area: 1,547 sqft
Video & virtual tour
Property
Parking
- Total spaces: 2
- Parking features: Front Entry, Garage, Garage Door Opener
- Garage spaces: 2
Features
- Levels: One
- Stories: 1
- Patio & porch: Covered, Deck, Open, Patio
- Exterior features: Deck
- Pool features: None
- Has spa: Yes
- Fencing: Wood
- Has view: Yes
- View description: Water
- Has water view: Yes
- Water view: Water
Lot
- Size: 7,150 Square Feet
- Dimensions: 65 x 110
- Features: Interior Lot
Details
- Additional structures: None
- Parcel number: 698400090010
Construction
Type & style
- Home type: SingleFamily
- Architectural style: Ranch
- Property subtype: Single Family Residence
Materials
- Brick
- Foundation: Slab
- Roof: Shingle
Condition
- Year built: 1984
Utilities & green energy
- Electric: Separate Meters
- Sewer: Public Sewer
- Water: Public
- Utilities for property: Sewer Available, Water Available
Community & HOA
Community
- Security: Security System Owned, Security System
- Subdivision: Ports O'Call
HOA
- Has HOA: Yes
- Amenities included: Other
- Services included: Boat Ramp, Common Areas
- HOA fee: $143 annually
Location
- Region: Corpus Christi
Financial & listing details
- Price per square foot: $210/sqft
- Tax assessed value: $356,641
- Annual tax amount: $3,547
- Date on market: 6/9/2026
- Cumulative days on market: 85 days
- Listing agreement: Exclusive Right To Sell
- Listing terms: Cash,Conventional,FHA,VA Loan
Estimated market value
Not available
Estimated sales range
Not available
Not available
Price history
| Date | Event | Price |
|---|---|---|
| 8/26/2026 | Pending sale | $325,000$210/sqft |
Source:  South Texas MLS #477305 Report a problem South Texas MLS #477305 Report a problem | ||
| 8/15/2026 | Contingent | $325,000$210/sqft |
Source: South Texas MLS #477305 Report a problem | ||
| 8/4/2026 | Price change | $325,000-5.8%$210/sqft |
Source: South Texas MLS #477305 Report a problem | ||
| 6/9/2026 | Listed for sale | $345,000-3.4%$223/sqft |
Source: South Texas MLS #477305 Report a problem | ||
| 2/16/2026 | Listing removed | $357,000$231/sqft |
Source: South Texas MLS #457525 Report a problem | ||
| 2/2/2026 | Contingent | $357,000$231/sqft |
Source: South Texas MLS #457525 Report a problem | ||
| 10/7/2025 | Listed for sale | $357,000$231/sqft |
Source: South Texas MLS #457525 Report a problem | ||
| 9/16/2025 | Contingent | $357,000$231/sqft |
Source: South Texas MLS #457525 Report a problem | ||
| 8/13/2025 | Price change | $357,000-3.5%$231/sqft |
Source: South Texas MLS #457525 Report a problem | ||
| 7/16/2025 | Price change | $370,000-1.3%$239/sqft |
Source: South Texas MLS #457525 Report a problem | ||
| 4/12/2025 | Listed for sale | $375,000+15.4%$242/sqft |
Source: South Texas MLS #457525 Report a problem | ||
| 11/4/2021 | Listing removed | -- |
Source: South Texas MLS #387933 Report a problem | ||
| 9/30/2021 | Contingent | $324,900$210/sqft |
Source: South Texas MLS #387933 Report a problem | ||
| 9/23/2021 | Listed for sale | $324,900$210/sqft |
Source: South Texas MLS #387933 Report a problem | ||
Public tax history
| Year | Property taxes | Tax assessment |
|---|---|---|
| 2025 | $3,547 -22.4% | $356,641 -7.6% |
| 2024 | $4,569 -1.7% | $385,853 +10% |
| 2023 | $4,647 -29.8% | $350,775 +8% |
| 2022 | $6,621 +222.1% | $324,900 +27.2% |
| 2021 | $2,056 +1.1% | $255,509 +8% |
| 2020 | $2,033 +0.9% | $236,524 +7.3% |
| 2019 | $2,015 | $220,344 +3.1% |
| 2018 | $2,015 +1% | $213,794 +1.9% |
| 2017 | $1,994 -4% | $209,880 +9.3% |
| 2016 | $2,077 | $192,005 +9.9% |
| 2015 | $2,077 | $174,694 +8% |
| 2014 | $2,077 | $161,702 +4.6% |
| 2012 | -- | $154,562 +6.2% |
| 2011 | -- | $145,475 -13.7% |
| 2010 | -- | $168,569 +1.9% |
| 2009 | -- | $165,502 +1% |
| 2008 | -- | $163,913 -4.1% |
| 2007 | -- | $170,837 +51.2% |
| 2006 | $2,930 +7.8% | $112,989 +10% |
| 2005 | $2,717 | $102,717 +10% |
| 2004 | -- | $93,379 -2.1% |
| 2003 | -- | $95,334 |
| 2002 | -- | $95,334 |
| 2001 | -- | $95,334 +22.2% |
| 2000 | -- | $78,039 |
Find assessor info on the county website
Monthly payment
Est. payment
Payment breakdown
Explore the cost of this home by adjusting the details. Changes won't be saved.Climate risks
Neighborhood: 78418
Nearby schools
Schools provided by the listing agent
- Elementary: Flour Bluff
- Middle: Flour Bluff
- High: Flour Bluff
- District: Flour Bluff ISD
Source: South Texas MLS. This data may not be complete. We recommend contacting the local school district to confirm school assignments for this home.
- $584,4004 bd4 ba2.6k sqft13914 Eaglesnest Bay Dr, Corpus Christi, TX 78418Off Market
- $330,1003 bd2 ba1.4k sqft13922 Eaglesnest Bay Dr, Corpus Christi, TX 78418Off Market
- $420,7005 bd3 ba2.4k sqft14005 Hawksnest Bay Dr, Corpus Christi, TX 78418Off Market
- $435,6004 bd2 ba2.2k sqft14009 Hawksnest Bay Dr, Corpus Christi, TX 78418Off Market
Similar homes
- $326,5003 bd4 ba1.8k sqft14202 Encantada Ave APT 401, Corpus Christi, TX 78418For Sale
 MLS ID #474080, Amber Anderson, Locke and Key Property Group L. South Texas MLS
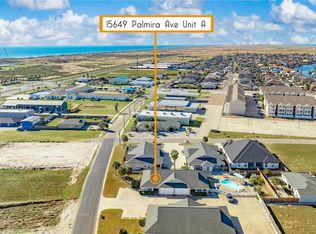
 - $309,0003 bd2 ba1.6k sqft15649 Palmira Ave APT A, Corpus Christi, TX 78418For Sale
 MLS ID #473330, Sarah Greaud, eXp Realty LLC. South Texas MLS
 - $309,0003 bd2 ba1.3k sqft14322 Scallop St, Corpus Christi, TX 78418For Sale
 MLS ID #461738, Victor Rivera, Keller Williams Coastal Bend. South Texas MLS
 - $335,0003 bd2 ba1.3k sqft4006 Laguna Shores Rd, Corpus Christi, TX 78418For Sale
 MLS ID #477385, Charles Frith, E7 REALty. South Texas MLS
