Skip main navigation
Sold for $780,000
  • $780,000

    13919 Parkland Dr, Rockville, MD 20853

    5beds
    3,476sqft
    Single Family Residence
    Built in 1954
    0.27 Acres Lot
    $772,900 Zestimate®
    $224/sqft
    $4,207 Estimated rent

    Home value

    $772,900

    Estimated sales range

    Not available

    $4,207/mo

    Zestimate® history
    Loading
    Loading...

    Owner options

    List your home for rent

    $4,207/mo

    Rent Zestimate®

    Find your next renter with Zillow Rental Manager. Plus, with online applications, you can quickly screen prospective tenants – for free.

    Learn more

    $4,207/mo

    Rent Zestimate®

    Refinance and save

    $4,772/mo

    Est. payment

    Refinancing to a lower rate could help reduce your monthly payments and save thousands over the life of the loan.

    See today's rates

    $4,772/mo

    Est. payment

    Explore your selling options

    Work with a Zillow partner agent

    Leverage their expertise and Zillow's premium Showcase listings to get your home seen by more buyers.

    Get started

    List with your own agent

    Get your home in front of millions of buyers by listing it on Zillow.

    Learn how to do it

    Sell it yourself

    Take full control of how buyers see your home on Zillow by listing For Sale by Owner (FSBO).

    List your home

    What's special

    Oversized islandMarble tiled open foyerMain level bonus roomCovered stone patioLarge flat backyardStainless steel appliancesCustom solid wood flooring
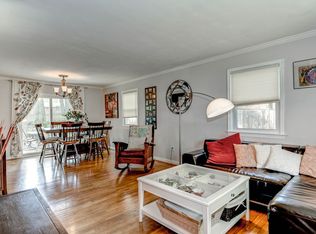
    STUNNING FIVE BEDROOM, FOUR AND A HALF BATH, CUSTOM BUILT HOME WITH COUNTLESS UPGRADES!!! This GORGEOUS home is ONE OF A KIND to the neighborhood. And NO HOA FEE! It offers 3,476 SF of finished livable space unique to this community. It exudes exquisite craftsmanship, molding and trim work, along with custom solid wood flooring. The main level entrance welcomes you to a marble tiled open foyer. This level features a living room with crown molding, decorative pillars, recessed lighting, main level bedroom with full bath, powder room, and unique hardwood flooring designs. The formal dining room is spacious with a beautiful tray ceiling, chandelier and recessed lighting. The home also offers a main level bonus room with pocket doors perfect for an office or child's playroom. The family room features an electric fireplace, coffered ceiling, marble flooring and plenty of windows for natural light. The gourmet kitchen boasts quartz countertops, marble flooring, a beautiful backsplash, stainless steel appliances that include a double wall/microwave oven unit, gas cooktop with range hood, dishwasher, disposal, refrigerator with icemaker, and an oversized island for your cooking needs. A chef's true dream kitchen! Upstairs offers many unique features! The large primary bedroom features gorgeous inlaid hardwood flooring, en-suite bathroom with shower and tub, a walk-in closet, and a balcony overlooking the neighborhood. The upper level also offers three additional bedrooms of which two have their own en-suite bathrooms and balcony overlooking the beautiful backyard. There is also a convenient laundry room on this level. The exceptional hardwood floors throughout the house are a true work of art with a combination of cherry, mahogany, oak, maple and zebra woods. The large flat backyard features a covered stone patio with outdoor ceiling fans that is perfect for entertaining, two sheds and even a peach tree! Parking is no problem with not one but two driveways that can accommodate up to twelve vehicles. Have peace of mind with a top-of-the-line security system through ADT. Hardware, cameras, keyless entry and router convey but a monthly monitoring service will be required. This home is located just three miles from the Twinbrook Metro Station and a short drive to MD-200, the Inter-County Connector, for ease of commuting. Also conveniently located to shopping, countless restaurants and entertainment amenities. This unique home filled with high-end upgrades and incredible character is just waiting for you to call it home!

    Zillow last checked:

    Listing updated:

    Listed by:

    Kevin Mahoney 240-271-5763,

    RE/MAX Realty Centre, Inc.

    Bought with:

    John Wang, 639151

    Fei Realty Group

    Source: Bright MLS,MLS#: MDMC2175122MLS Logo

    Facts & features

    Interior

    Bedrooms & bathrooms
    • Bedrooms: 5
    • Bathrooms: 5
    • Full bathrooms: 4
    • 1/2 bathrooms: 1
    • Main level bathrooms: 2
    • Main level bedrooms: 1
    Basement
    • Area: 0
    Heating
    • Central, Forced Air, Natural Gas
    Cooling
    • Central Air, Electric
    Appliances
    • Included: Microwave, Cooktop, Dishwasher, Disposal, Dryer, Washer, Exhaust Fan, Ice Maker, Oven, Range Hood, Refrigerator, Stainless Steel Appliance(s), Water Heater, Electric Water Heater
    • Laundry: Upper Level
    Features
    • Entry Level Bedroom, Family Room Off Kitchen, Formal/Separate Dining Room, Kitchen - Gourmet, Kitchen Island, Upgraded Countertops, Recessed Lighting, Primary Bath(s), Chair Railings, Crown Molding, Wainscotting, Eat-in Kitchen, Walk-In Closet(s), Attic, Ceiling Fan(s), Bathroom - Walk-In Shower, Pantry, Dry Wall, Tray Ceiling(s)
    • Flooring: Bamboo, Ceramic Tile, Hardwood, Marble, Wood
    • Windows: Window Treatments
    • Has basement: No
    • Has fireplace: No
    Interior area
    • Total structure area: 3,476
    • Total interior livable area: 3,476 sqft
    • Finished area above ground: 3,476
    • Finished area below ground: 0

    Property

    Parking
    • Parking features: Driveway, Off Street
    • Has uncovered spaces: Yes
    Accessibility
    • Accessibility features: Doors - Swing In
    Features
    • Levels: Two
    • Stories: 2
    • Exterior features: Lighting, Street Lights, Balcony
    • Pool features: None
    • Has spa: Yes
    • Spa features: Bath
    Lot
    • Size: 0.27 Acres
    Details
    • Additional structures: Above Grade, Below Grade
    • Parcel number: 161301276248
    • Zoning: R90
    • Special conditions: Standard

    Construction

    Type & style
    • Home type: SingleFamily
    • Architectural style: Traditional
    • Property subtype: Single Family Residence
    Materials
    • Frame
    • Foundation: Slab
    • Roof: Architectural Shingle
    Condition
    • Excellent
    • New construction: No
    • Year built: 1954
    • Major remodel year: 2020

    Utilities & green energy

    • Electric: 200+ Amp Service
    • Sewer: Public Sewer
    • Water: Public
    • Utilities for property: Electricity Available, Natural Gas Available, Sewer Available, Water Available

    Community & HOA

    Community
    • Security: Exterior Cameras, Carbon Monoxide Detector(s), Electric Alarm, Smoke Detector(s), Security System, Monitored
    • Subdivision: Wheaton Woods
    HOA
    • Has HOA: No
    Location
    • Region: Rockville

    Financial & listing details

    • Price per square foot: $224/sqft
    • Tax assessed value: $632,400
    • Annual tax amount: $7,780
    • Date on market: 4/17/2025
    • Listing agreement: Exclusive Right To Sell
    • Listing terms: Cash,Conventional,FHA,VA Loan
    • Inclusions: Please See Inclusions / Exclusions Disclosure
    • Exclusions: Please See Inclusions / Exclusions Disclosure
    • Ownership: Fee Simple

    Price history

    DateEventPrice
    6/16/2025Sold$780,000-7.1%$224/sqft
    Source: Bright MLS #MDMC2175122 Report a problem
    6/3/2025Pending sale$839,990$242/sqft
    Source: Bright MLS #MDMC2175122 Report a problem
    5/20/2025Price change$839,990-1.2%$242/sqft
    Source: Bright MLS #MDMC2175122 Report a problem
    5/8/2025Price change$849,990-2.1%$245/sqft
    Source: Bright MLS #MDMC2175122 Report a problem
    4/17/2025Listed for sale$867,990+12%$250/sqft
    Source: Bright MLS #MDMC2175122 Report a problem
    8/21/2023Sold$775,000+3.3%$223/sqft
    Source: Bright MLS #MDMC2100320 Report a problem
    8/1/2023Contingent$750,000$216/sqft
    Source: Bright MLS #MDMC2100320 Report a problem
    7/13/2023Listed for sale$750,000+42.9%$216/sqft
    Source: Bright MLS #MDMC2100320 Report a problem
    2/22/2018Sold$525,000-9.5%$151/sqft
    Source: Public Record Report a problem
    12/8/2017Price change$579,900+0.9%$167/sqft
    Source: Smart Realty, Llc #1000056739 Report a problem
    12/7/2017Price change$575,000+9.5%$165/sqft
    Source: Smart Realty, Llc #1000056739 Report a problem
    11/1/2017Listed for sale$525,000$151/sqft
    Source: Smart Realty, LLC #MC10038251 Report a problem
    10/21/2017Pending sale$525,000$151/sqft
    Source: Smart Realty, LLC #MC10038251 Report a problem
    10/18/2017Price change$525,000-4.4%$151/sqft
    Source: Smart Realty, LLC #MC10038251 Report a problem
    10/13/2017Price change$549,000-2.6%$158/sqft
    Source: Smart Realty, LLC #MC10038251 Report a problem
    9/20/2017Price change$563,700-5.9%$162/sqft
    Source: Smart Realty, LLC #MC10038251 Report a problem
    8/23/2017Listed for sale$599,000+117.8%$172/sqft
    Source: Smart Realty, LLC #MC10038251 Report a problem
    3/22/2017Sold$275,000$79/sqft
    Source: Public Record Report a problem
    1/18/2017Listed for sale$275,000+9.1%$79/sqft
    Source: Smart Realty LLC #MC9843071 Report a problem
    4/27/2004Sold$252,000+86%$72/sqft
    Source: Public Record Report a problem
    7/23/1999Sold$135,500$39/sqft
    Source: Public Record Report a problem

    Public tax history

    YearProperty taxesTax assessment
    2025$7,554 +9.3%$632,400 +5.3%
    2024$6,912 +5.5%$600,433 +5.6%
    2023$6,550 +10.6%$568,467 +6%
    2022$5,920 +2.4%$536,500 +2.3%
    2021$5,782 +2.3%$524,433 +2.4%
    2020$5,652 +4.1%$512,367 +2.4%
    2019$5,427 -0.2%$500,300 +1.6%
    2018$5,437 +77.8%$492,200 +84.7%
    2017$3,058 +34%$266,533 +3.4%
    2016$2,282 $257,800 +2.9%
    2015$2,282 $250,633 +2.9%
    2014$2,282 $243,467 +3%
    2013-- $236,300
    2012-- $236,300
    2011-- $236,300 -35.6%
    2010-- $366,780 +10.9%
    2009-- $330,696 +12.2%
    2008-- $294,613 +14%
    2007-- $258,530 +18%
    2006-- $219,162 +21.9%
    2005-- $179,796 +28%
    2004-- $140,430
    2003-- $140,430 +12.7%
    2002-- $124,563 +6.8%
    2001-- $116,630
    Find assessor info on the county website

    Neighborhood: Aspen Hill

    Nearby schools

    GreatSchools rating
    Schools provided by the listing agent
    • District: Montgomery County Public Schools

    Source: Bright MLS. This data may not be complete. We recommend contacting the local school district to confirm school assignments for this home.

    Get a cash offer in 3 minutes
    Find out how much your home could sell for in as little as 3 minutes with a no-obligation cash offer.
    Estimated market value
    $772,900
    Get a cash offer in 3 minutes
    Find out how much your home could sell for in as little as 3 minutes with a no-obligation cash offer.
    Estimated market value
    $772,900